- Overview
- Description
- Property Details
- Location
- HOA Management
- Facts & Features
- Getting Around
- Nearby Homes


Street View
$875,000
Monthly Est:$4,355
 4 Beds
 4 Baths
3 full baths + 1 half bath
 3,983sqft
86 Washburn Rd, Canton, CT 06019
$875,000
$4,355/moEst:
Get Pre-Approved
Single Family Residence
Built in 1986
$-- HOA
8.89 acres lot
$220/sq.ft
Description
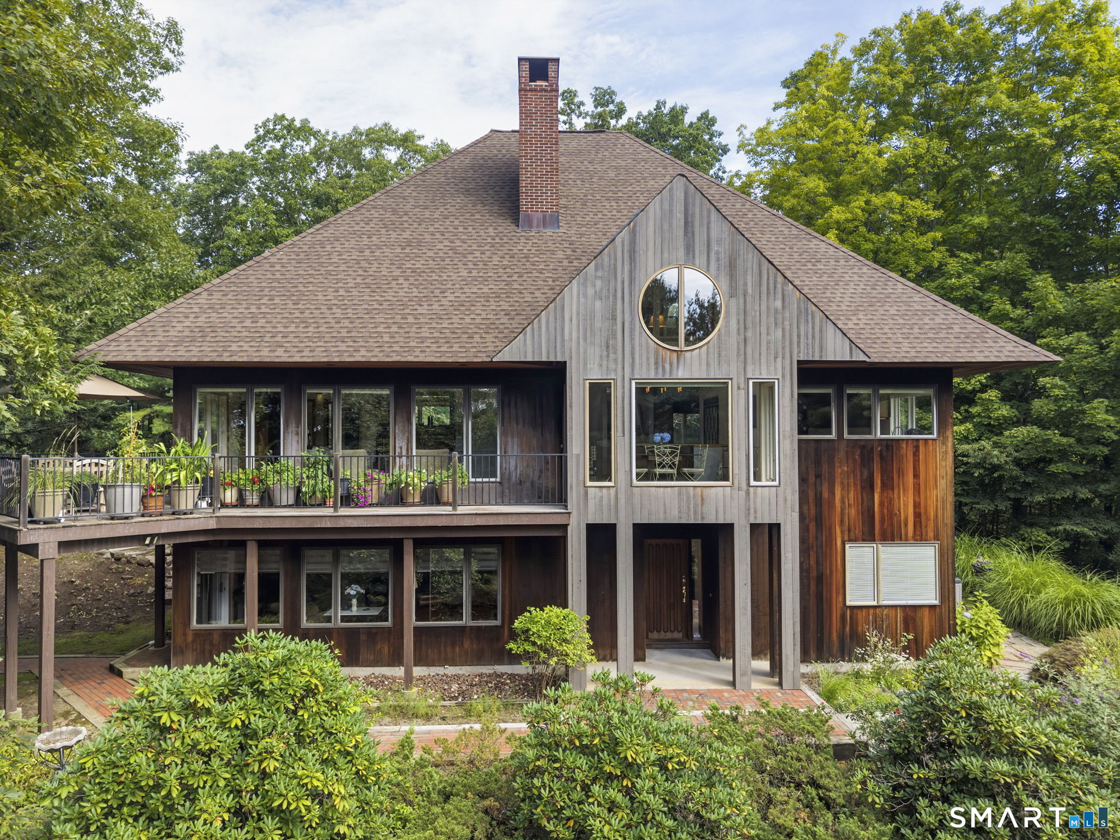
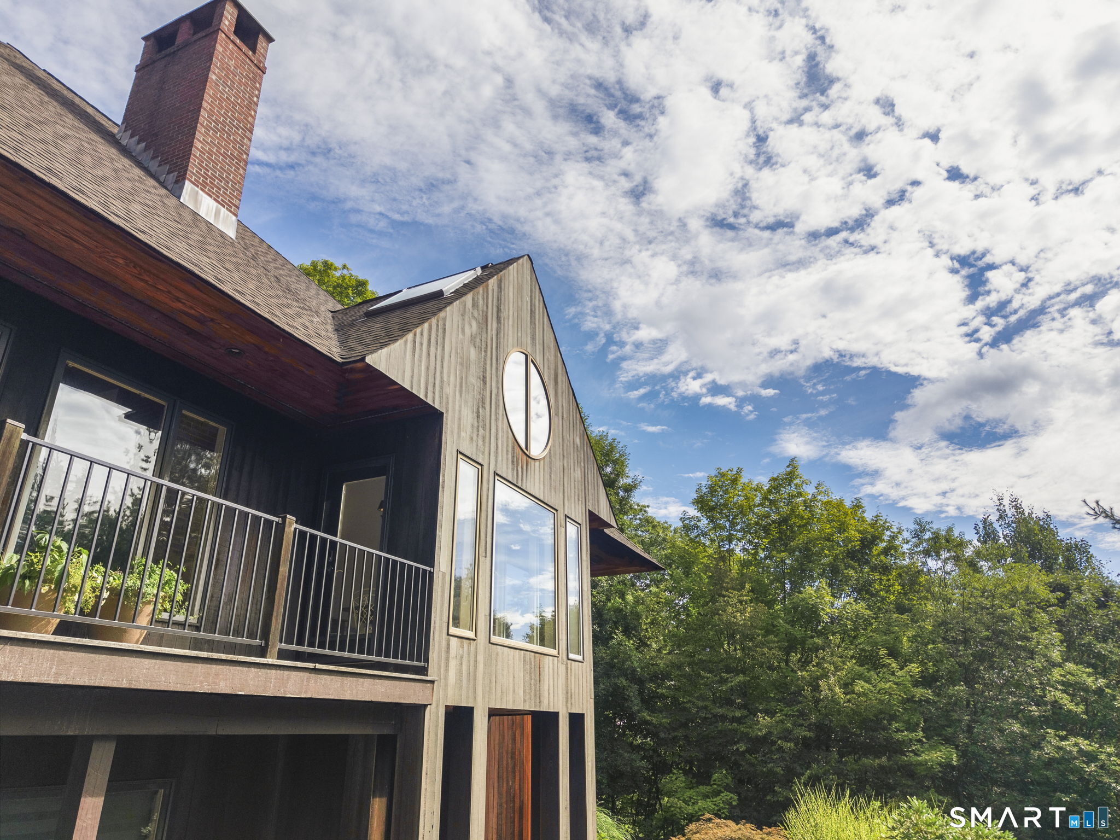
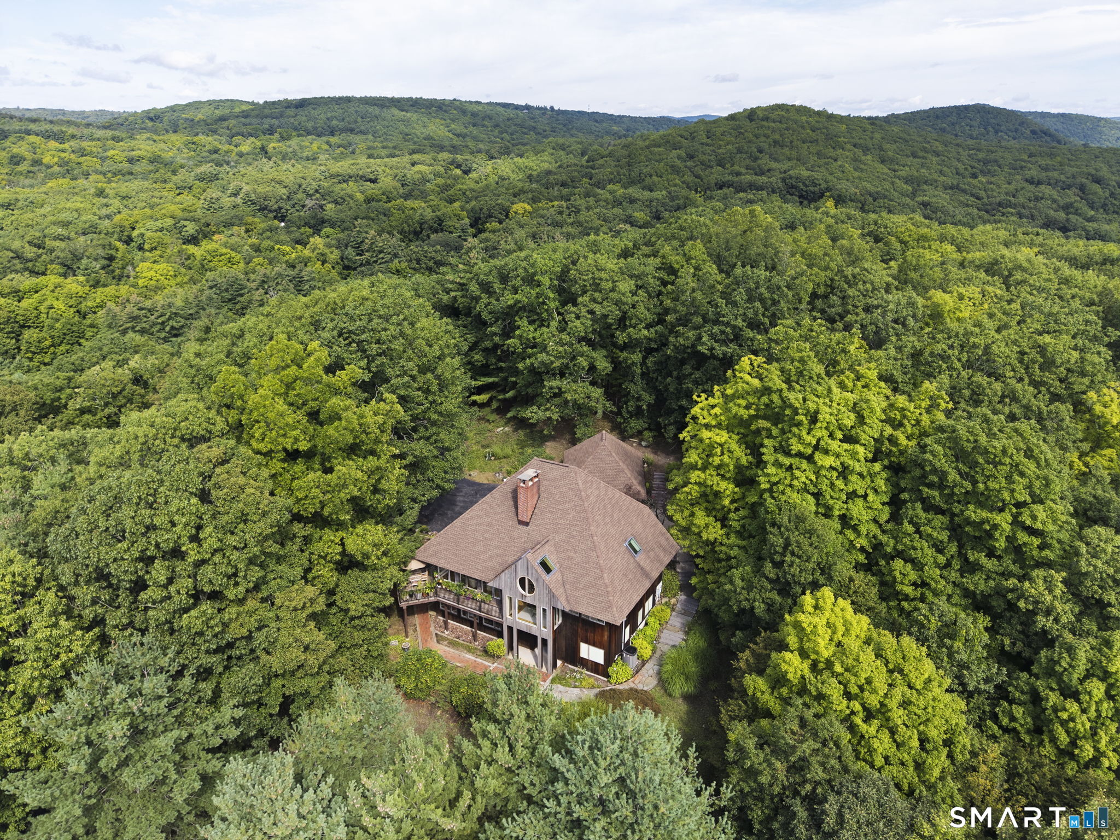
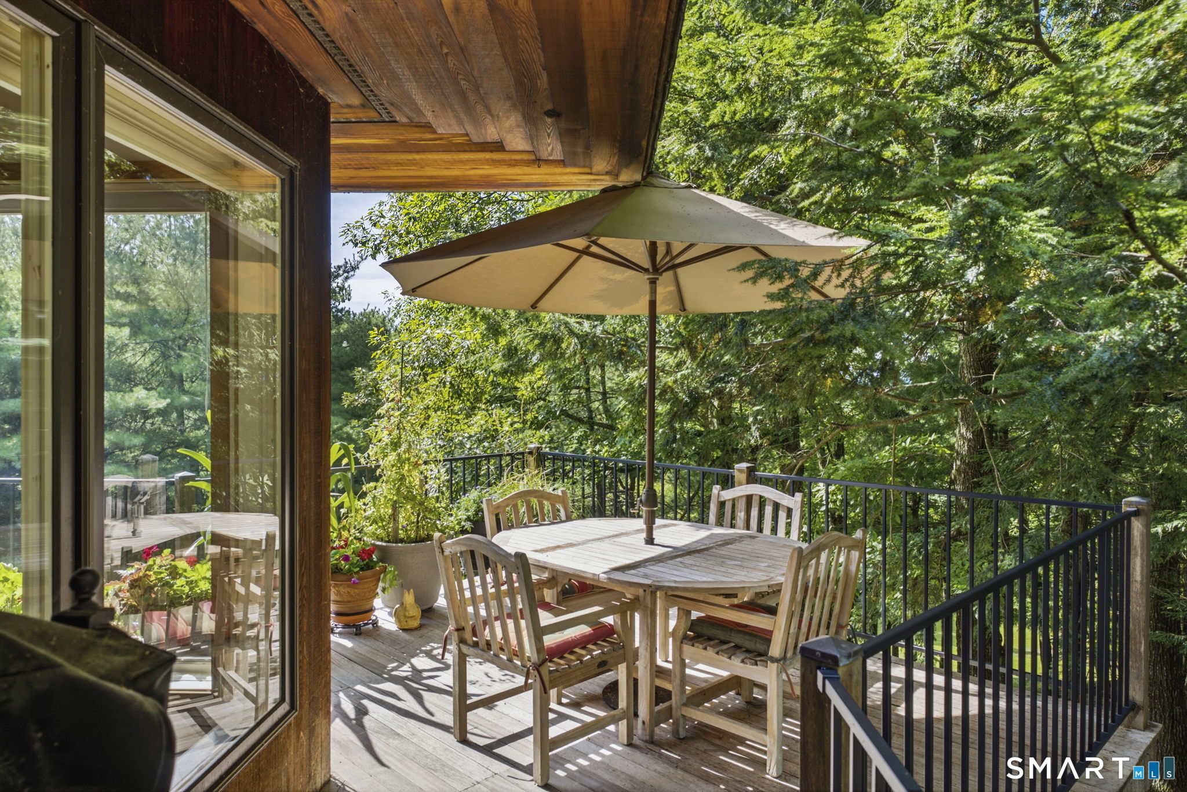
Welcome to your private sanctuary-a stunning Mid-Century Modern retreat set on just under nine acres. This rare architectural gem blends timeless design with natural beauty and breathtaking scenic views. Step inside to discover classic details, including a three story center atrium, solid wood doors, rich architectural character with cathedral ceilings, multiple skylights and an exceptional amount of closet space throughout This home boasts a light-filled, open-concept living area with expansive windows capturing panoramic outdoor views. There is seamless flow into the dining space and kitchen, ideal for everyday living and effortless entertaining. This zen retreat with it's wrap-around mahogany deck provides direct access to the outdoors, perfect for taking in the tranquil surroundings. A massive upper-level primary retreat featuring generous proportions, a dedicated en-suite bath, and extensive closet storage. The three other spacious bedrooms on the lower level offer ample closet space and flexibility. Additionally, there is a flex space over the second 2 car detached garage Unbeatable convenience: peaceful retreat atmosphere while being mere minutes from Route 44, top-rated dining and the popular Shops at Farmington Valley.This unique estate offers the perfect balance of iconic design, modern comfort, and ultimate privacy without sacrificing proximity to everyday amenities. Schedule your private showing today
- Houzeo last checked: 12 hours ago
- Listing updated: September 13, 2026 at 12:40 am
- Listing Provided by: Catherine McCahill | William Pitt Sotheby's Int'l
- Source: SMART MLS-CT | MLS#: 24203928

Property Details
Status
Active
Type
Single Family Residence
No. of Stories
-
County
City
Neighborhood
--
Year Built
1986
HOA Fees
-
Finished Area
3,983 sqft
Lot Size
8.89 acres lot
Basement Area
- sqft
MLS Name
SMART MLS
MLS Number
24203928
MLS Status
Active
Days on Market
34

Continue Your Journey in App
Find your dream home, receive real-time updates, and many more!
Download App
Continue Your Journey in App
Find your dream home, receive real-time updates, and many more!
Location
HOA Management
0
HOA Fees
$-/
Disclaimer: Amenities are based on third-party information and may vary; buyers must independently verify all amenities, as information is deemed reliable but not guaranteed.
Facts & Features
Rooms
Bedrooms & bathrooms
Bedrooms: 4
Bathrooms: 4
Interior
Exterior Features
Breezeway, Deck, Stone Wall, Patio
Sewer
Septic
Heating
Baseboard, Hot Water, Oil
Appliances
Cook Top, Wall Oven, Microwave, Range Hood, Refrigerator, Freezer, Dishwasher, Disposal, Washer, Dryer, Wine Chiller
Interior Features
Auto Garage Door Opener, Cable Available, Open Floor Plan, Security System
Cooling
Central Air, Heat Pump
Construction
Year Built
Year Built: 1986
Home type
Single Family Residence
Foundation Details
Concrete
Roof
Asphalt Shingle
Architectural Style
Contemporary
Utilities & Energy
Laundry Features
Lower Level
Basement
Full, Fully Finished, Walk Out, Liveable Space
Parking Features
Attached Garage, Detached Garage, Paved, Driveway
Water Source
Private Well
Other Features
Lot Features
Secluded, Rear Lot, Treed
Subdivision Name
N/a
Price History
| Date | Event | Price |
|---|---|---|
09/08/2026 Source: | Listed for Sale | $875,000 $220/sqft |
09/03/2026 Source: | Coming Soon | $875,000 -12.06% $220/sqft |
08/10/2026 Source: | Listing Removed | $995,000 $250/sqft |
05/24/2026 Source: | Price Decreased | $995,000 -18.38% $250/sqft |
04/27/2026 Source: | Listed for Sale | $1,219,000 $306/sqft |

Show more
Nearby Homes
Find Homes by Property Features in Canton, CT


Based on information provided to and compiled by the SMART MLS, Inc. through Oct 07, 2026, 11:30AM. IDX information is provided exclusively for consumers’ personal, non-commercial use. It may not be used for any purpose other than to identify prospective properties consumers may be interested in purchasing. The data is deemed reliable but is not guaranteed accurate by the MLS. ©2026 SMART MLS, Inc. All Rights Reserved.
 Advertising Broker: Derek Greene | The Greene Realty Group