
- Overview
- Description
- Property Details
- Location
- HOA Management
- Facts & Features
- Getting Around
- Nearby Homes
 Hot


Street View
$9,500,000
Monthly Est:$47,285
 3 Beds
 3 Baths
3 full baths
 2,115sqft
860 5th Avenue #PHJ, New York City, NY 10065
$9,500,000
Get Pre-Approved
Apartment
Built in 1950
$8,480/mo HOA
23,841.99 sqft lot
$4,492/sq.ft
Description
Extraordinary duplexed terraced Penthouse
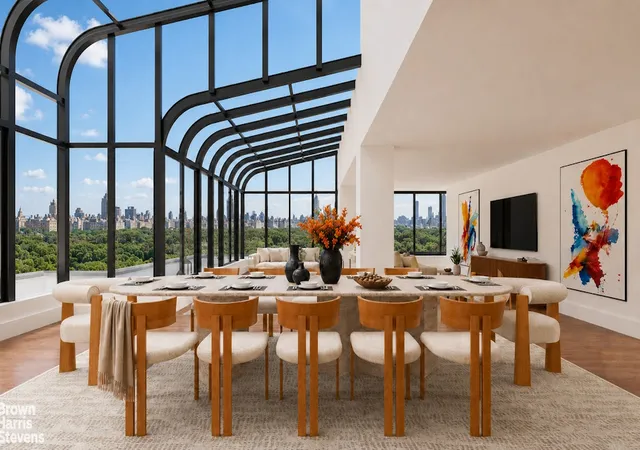
Occupying the twentieth and twenty first floors, Penthouse J is a commanding duplex with spectacular open views in every direction and a rare wraparound terrace encircling the upper level.
Three major rooms—the living room, primary suite, and secondary bedroom—face directly onto Central Park, while the eastern rooms overlook Madison and Park Avenues, creating a continuous panorama of treetops, skyline, and classic Manhattan architecture.
A semi-private landing opens into a grand foyer measuring approximately eighteen by fourteen feet. From here, a sweeping staircase rises to the upper level, giving the home the presence and scale of a true penthouse in the sky.
The 20th floor entertaining level unfolds in a gracious sequence. The park facing living room, approximately twenty four by sixteen feet, offers cinematic, unobstructed views of Central Park. Opposite is an eighteen by thirteen foot formal dining room, perfectly proportioned for gatherings.
A library or third bedroom measuring sixteen by twelve feet includes custom built ins and an adjacent full bath, ideal for guests, work, or media.
The galley kitchen sits beside the dining room and the staff room and bath, which can be incorporated into a kitchen expansion if desired. This level contains two full bathrooms.
The 21st floor is devoted to bedroom suites and private retreat, all set against the backdrop of the extraordinary terrace.
The primary suite, approximately twenty two by fifteen feet, spans the full park frontage and features a wall of windows facing south and west, opening directly onto the terrace. Ceilings rise to ten point seven feet, enhancing the sense of volume and serenity.
A hallway separates the primary and secondary bedrooms, with a terrace entrance between them.
The secondary bedroom, approximately seventeen by twelve feet, also overlooks the terrace and Central Park and includes custom built ins that create a beautifully organized and functional space.
A large hallway bath serves both bedrooms, and existing plumbing allows for the addition of a second bathroom upstairs if desired.
The terrace wraps the entire upper level, offering multiple seating areas, dining zones, and open air vantage points over Central Park and the skyline. A large storage bin also transfers with the apartment.
Penthouse J stands as one of the most compelling duplex opportunities on the market, combining grand scale, sweeping staircase architecture, and an extraordinary terrace with direct Central Park frontage and south, west, and east exposures.
860 Fifth Avenue, designed in 1950 by Sylvan Bien, is an elegant white brick cooperative offering a discounted garage for residents, a landscaped garden, fitness room, common storage, bicycle room, and wine cellar. Pets are permitted with a dog interview, financing up to 50% is allowed, and there is a 2% transfer fee.
The residence is surrounded by some of the Upper East Side’s most celebrated dining, including Harry Cipriani, La Goulue, Le Bilboquet, Avra Madison, Bar Italia, and Scalinatella, with Daniel and The Mark Restaurant by Jean Georges nearby. Luxury shopping lines Madison and Fifth Avenues with destinations such as Bergdorf Goodman, Graff, Hermès, Chanel, Dior, Fendi, Cartier, Prada, Gucci, and Valentino. Cultural institutions include David Benrimon Fine Art, Moeller Fine Art, Hutchinson Modern & Contemporary, The Frick Collection, and The Metropolitan Museum of Art.
And neighboring unit is also for sale by separate owner for possible combination.
- Houzeo last checked: 7 minutes ago
- Listing updated: October 20, 2026 at 6:02 pm
- Listing Provided by: Elizabeth L Sample (212) 606-7685 , Brenda Stauffer Powers (917) 921-3463 | Sothebys International Realty (212) 606-7784
- Source: Rebny MLS-NY | MLS#: RLS20106475

This condo is in:
Property Details
Status
Active
Type
Condominium
No. of Stories
21
County
City
Neighborhood
--
Year Built
1950
HOA Fees
$8480/mo
Finished Area
2,115 sqft
Lot Size
23,841.99 sqft lot
Basement Area
- sqft
MLS Name
Rebny MLS
MLS Number
RLS20106475
Days on Market
83

Continue Your Journey in App
Find your dream home, receive real-time updates, and many more!
Download App
Continue Your Journey in App
Find your dream home, receive real-time updates, and many more!
Location
HOA Management
N/A
HOA Fees
$8,480/ Monthly
Disclaimer: Amenities are based on third-party information and may vary; buyers must independently verify all amenities, as information is deemed reliable but not guaranteed.
Facts & Features
Rooms
Bedrooms & bathrooms
Bedrooms: 3
Bathrooms: 3
Utilities & Energy
Fireplace Features
Decorative
Parking Features
Garage
Laundry Features
Building Washer Dryer Install Allowed, Building Multiple Locations, Common On Floor, Common Area, Electric Dryer Hookup
Other Features
Subdivision Name
Lenox Hill
Price History
| Date | Event | Price |
|---|---|---|
09/24/2026 Source: | Price Decreased | $9,500,000 -17.39% $4,492/sqft |
09/08/2026 Source: | Price Decreased | $11,500,000 -25.81% $5,437/sqft |
07/30/2026 Source: | Price Increased | $15,500,000 +63.16% $7,329/sqft |
07/30/2026 Source: | Listed for Sale | $9,500,000 $4,492/sqft |

Getting Around 860 5th Avenue
Walk Score®

Walker's Paradise
95/100
Transit Score®

Rider's Paradise
100/100
Data provided by Redfin
Nearby Homes


Find Homes by Property Features in New York City, NY


The real estate listing data marked with this icon comes from the IDX program of the RLS at REBNY Listing Service (RLS). Listing information for certain New York City properties provided courtesy of the Real Estate Board of New York's Residential Listing Service (the "RLS") through Oct 22, 2026, 03:00AM. Information deemed reliable but not guaranteed. Information is provided exclusively for consumers' personal, non-commercial use, and may not be used for any purpose other than the identification of potential properties for purchase. The information contained in this listing has not been verified by the RLS and should be verified by the consumer. The listing information provided here is for the consumer's personal, non-commercial use. Retransmission, redistribution or copying of this listing information is strictly prohibited except in connection with a consumer's consideration of the purchase and/or sale of an individual property. This listing information is not verified for authenticity or accuracy and is not guaranteed and may not reflect all real estate activity in the market. Buyer to verify all information. © 2026 The Real Estate Board of New York, Inc. All rights reserved.
 Advertising Broker: Derek Greene | The Greene Realty Group
