- Overview
- Description
- Property Details
- Location
- Facts & Features
- Getting Around
- Nearby Homes

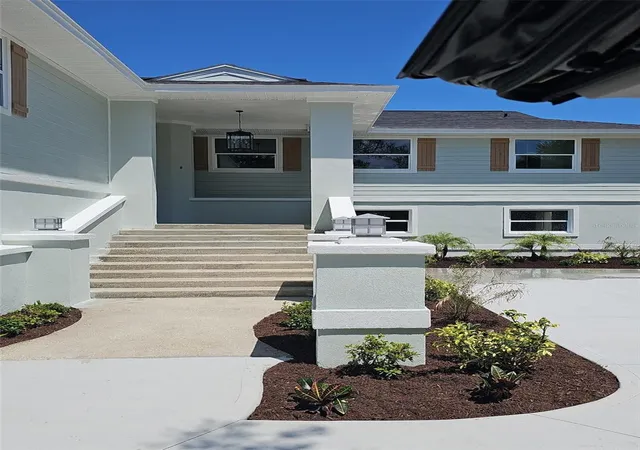


$1,175,000
Monthly Est:$5,848
 5 Beds
 4 Baths
3 full baths + 1 half bath
 3,880sqft
860 Lambert Ave, Flagler Beach, FL 32136
$1,175,000
$5,848/moEst:
Get Pre-Approved
Single Family Residence
Built in 1977
$-- HOA
17,786 sqft lot
$303/sq.ft
Description
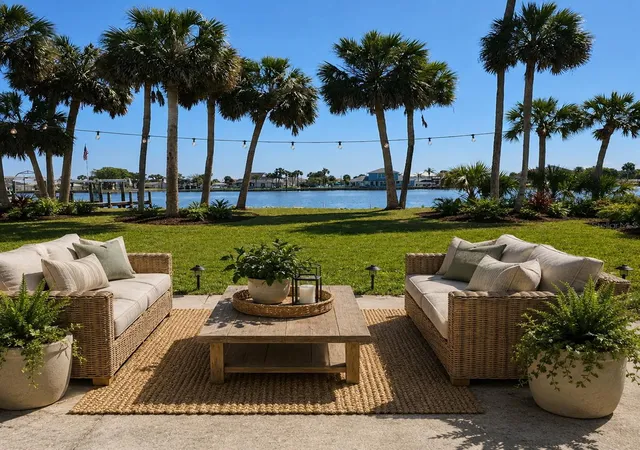
Virtually Staged. Coastal Riverfront Estate | Fully Updated 5 Beds, Dual-Suite Layout & Directly on the Matanzas River
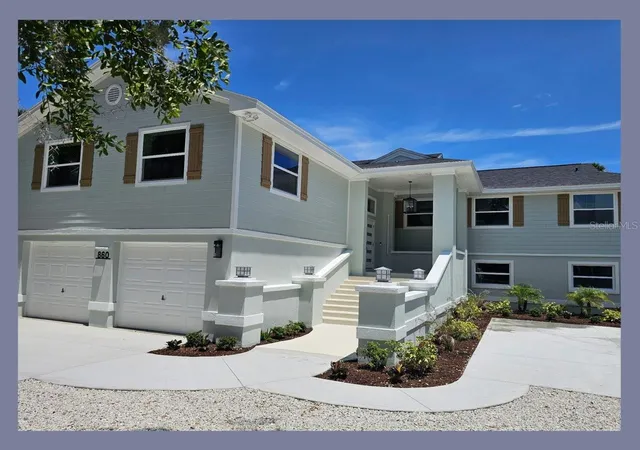
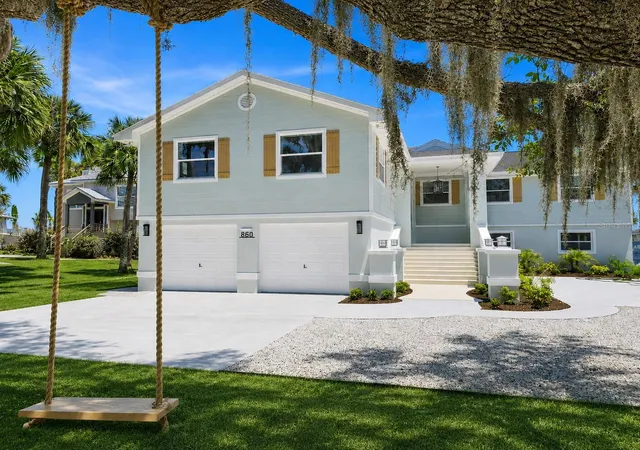
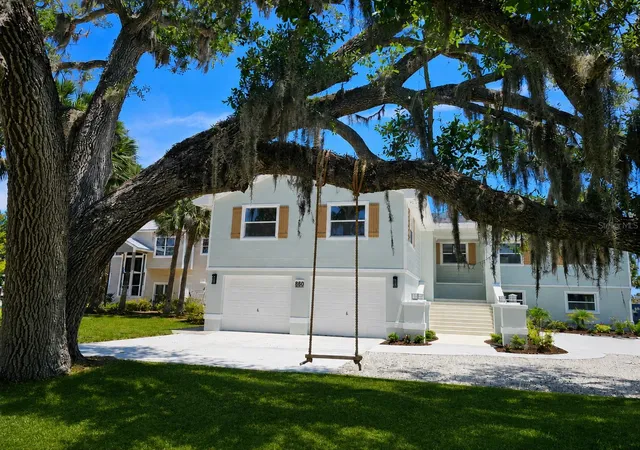
Welcome to a completely updated coastal estate featuring 81 feet of direct frontage on the Matanzas River. Built for luxury living with flexible options for multi-generational arrangements or extended living quarters, this turnkey property offers 5 bedrooms, 2 full kitchens, and a 3-car garage, with all kitchens, bathrooms, flooring, and lighting fixtures newly updated throughout.
The second-floor main residence showcases an open layout with a stone fireplace in the living room and white cabinets in the kitchen accented by quartz countertops and custom tile backsplash. The best part is the 25 foot Florida room with the wall of sliding doors that opens up to the covered deck to give unobstructed river views. The primary suite also has riverfront views, en-suite bath with floor to ceiling custom tile, and walk-in closet. The Library gallery leads into a spacious Media Lounge and a accented glass-door opens to an Executive Room with a walk-in closet, creating a versatile wing ideal for a dedicated home office, wellness studio, or private guest wing. An additional guest bedroom with water views, full bath, and laundry area off the hallway complete the upper level.
The first floor features a fully updated, independent 2-bedroom in-law suite complete with a full kitchen, dedicated family room with water views, dining room, full bath, and private entrance—offering ideal separation for extended family or long-term lease options for an owner-occupant (buyer to verify local zoning and municipal requirements).
Another area on the first floor is a drywalled flex room with concrete floors offers ideal storage for boat gear, a workshop, or home gym. Plus it comes with a huge sunroom to lounge and enjoy the views.
Exterior and mechanical upgrades include Hardie Board lap siding, a newer roof, updated HVAC systems, a new concrete driveway, and shoreline coquina rock stabilization and so much more. Located minutes from Flagler Beach coastlines, historic downtown, and local dining, this property delivers complete coastal versatility. Schedule your private tour today!
- Houzeo last checked: 8 hours ago
- Listing updated: October 23, 2026 at 12:37 am
- Listing Provided by: Toni Herlo (678) 300-1957 | EXP REALTY LLC (888) 883-8509
- Source: Stellar MLS-FL as distributed by MLS GRID | MLS#: FC319179

Property Details
Status
Active
Type
Single Family Residence
No. of Stories
2
County
City
Neighborhood
--
Year Built
1977
HOA Fees
-
Finished Area
3,880 sqft
Lot Size
17,786 sqft lot
Basement Area
- sqft
MLS Name
Stellar MLS
MLS Number
FC319179
MLS Status
Active
Days on Market
143
Cumulative Days on Market
133

Continue Your Journey in App
Find your dream home, receive real-time updates, and many more!
Continue Your Journey in App
Find your dream home, receive real-time updates, and many more!
Location
Facts & Features
Rooms
Bedrooms & bathrooms
Bedrooms: 5
Bathrooms: 4
Interior
Sewer
Public Sewer
Exterior Features
Awning(s), Balcony
Appliances
Dishwasher, Dryer, Electric Water Heater, Microwave, Range, Refrigerator, Smart Appliances, Washer
Interior Features
Carbon Monoxide Detector(s), Ceiling Fans(s), L Dining, Living Room/dining Room Combo, Open Floorplan, Primary Bedroom Upstairs, Solid Surface Counters, Solid Wood Cabinets, Split Bedroom, Stone Counters, Thermostat, Vaulted Ceiling(s), Walk In Closet(s)
Window Features
Carbon Mono/detector, Skylight(s), Double Pane Windows, Energy Star Qualified Windows, Insulated Windows
Cooling
Central Air, Zoned
Flooring
Ceramic Tile, Luxury Vinyl, Tile
Heating
Central, Electric, Heat Pump
Construction
Year Built
Year Built: 1977
Home type
Single Family Residence
Foundation Details
Block, Slab
Property Condition
Completed
Architectural Style
Coastal, Traditional
Roof
Shingle
Construction Materials
Hardi Plank Type, Stucco
Utilities & Energy
Water Source
Public
Utilities
Cable Available, Electricity Connected, Sewer Connected, Underground Utilities, Water Connected
Parking Features
Bath In Garage, Garage Door Opener, Golf Cart Garage, Off Street, Parking Pad, Garage
Fireplace Features
Electric, Insert, Living Room
Security Features
Security Lights, Smoke Detector(s)
Laundry Features
Electric Dryer Hookup, Inside, Laundry Closet, Laundry Room, Upper Level, Washer Hookup
Other Features
Patio And Porch Features
Covered, Enclosed, Front Porch, Porch
Vegetation
Oak Trees
Subdivision Name
Lambert Ave Sub
Community Features
Street Lights
Price History
| Date | Event | Price |
|---|---|---|
08/20/2026 Source: | Price Decreased | $1,175,000 -9.62% $303/sqft |
06/12/2026 Source: | Listed for Sale | $1,300,000 $335/sqft |
06/12/2026 Source: | Price Increased | $1,300,000 +4.01% $335/sqft |
06/12/2026 Source: | Price Increased | $1,249,900 +184.07% $322/sqft |
06/18/2025 Source: | Sold | $440,000 -37.05% $113/sqft |

Show more
Nearby Homes




Find Homes by Property Features in Flagler Beach, FL
Nearby New Homes For Sale

Based on information from Stellar MLS® through Nov 02, 2026, 02:15PM as submitted to and distributed by MLS GRID. All data is obtained from various sources and may not have been verified by the broker or MLS GRID. Supplied Open House Information is subject to change without notice. All information should be independently reviewed and verified for accuracy. Properties may or may not be listed by the office/agent presenting the information. IDX information is provided exclusively for consumers’ personal non-commercial use. It may not be used for any purpose other than to identify prospective properties consumers may be interested in purchasing. The data is deemed reliable but is not guaranteed by MLS GRID. The use of the MLS GRID Data may be subject to an end-user license agreement prescribed by the Member Participant’s applicable MLS, if any, and as amended from time to time. © 2026 Stellar MLS. All Rights Reserved.
 Advertising Broker: Fred McGill | Simple Showing, Inc
