- Overview
- Description
- Property Details
- Location
- HOA Management
- Facts & Features
- Getting Around
- Nearby Homes



$359,900
Monthly Est:$1,791
 3 Beds
 2 Baths
2 full baths
 1,677sqft
8604 Fenholloway Ct, Trinity, FL 34655
$359,900
$1,791/moEst:
Get Pre-Approved
Single Family Residence
Built in 2005
$29/mo HOA
7,700 sqft lot
$215/sq.ft
Description
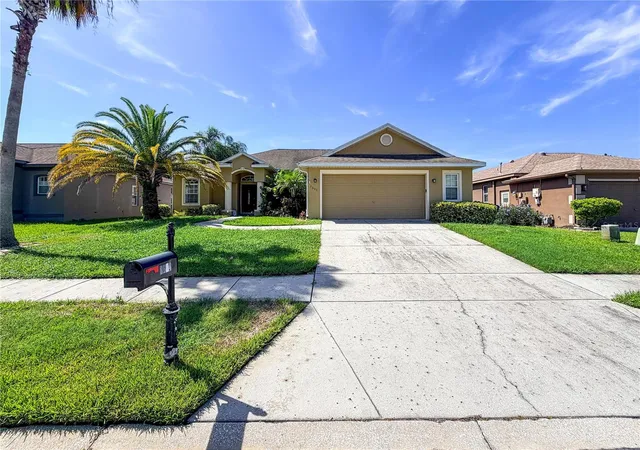
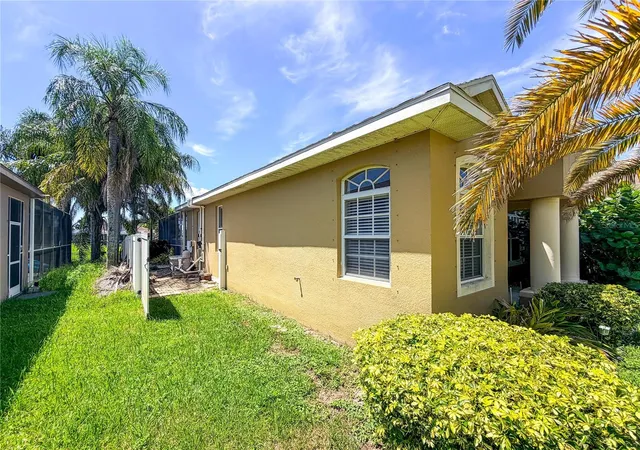
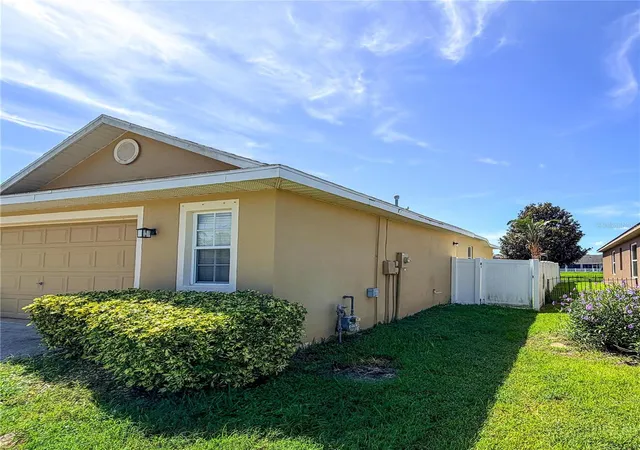
Under contract-accepting backup offers. Virtually Staged. New roof being installed! Welcome to 8604 Fenholloway Ct, a light-filled single-story sanctuary tucked away on a quiet cul-de-sac in the sought-after community of Trinity, FL. Designed for effortless Florida living and indoor-outdoor entertaining, this versatile home seamlessly combines modern interior finishes with a picturesque backyard oasis.
Step inside to discover a bright, open floor plan highlighted by easy-maintenance tile flooring throughout the entire interior. The primary living areas feature a formal living room and dedicated dining space, along with a warm family room that connects directly to the outdoors. The heart of the home is the fully equipped kitchen, featuring rich granite countertops, abundant cabinetry, and a sunny eat-in breakfast area ideal for casual everyday meals.
The main living quarters is highlighted by three spacious bedrooms with ceiling fans, along with two full, beautifully appointed bathrooms.
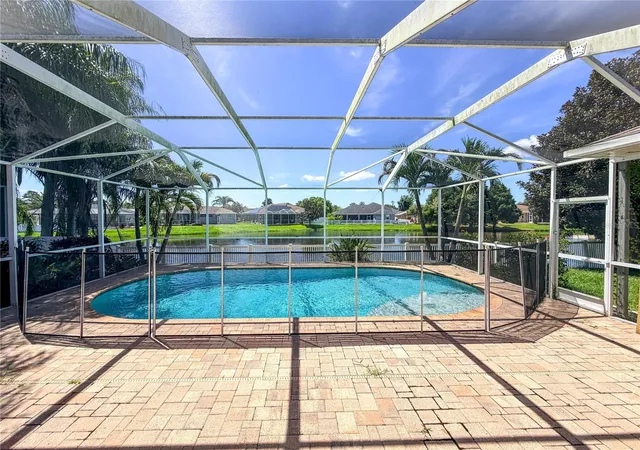
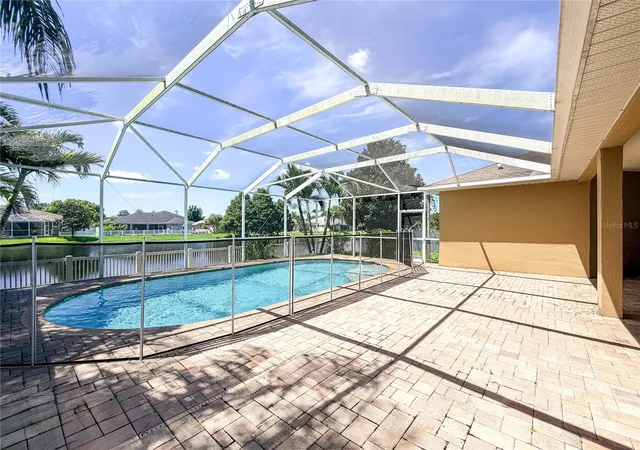
Your private backyard retreat is fully optimized for relaxation. Step through to the expansive screened-in pool deck, where you can take a dip or unwind in the shade bug-free. Enjoy tranquil, wide water views right from your pool area, providing a stunning backdrop for outdoor dining and sunset lounging.
Enjoy the local golf courses, convenient shopping, dining, houses of worship, and easy access to Tampa and Gulf Coast beaches. Schedule your private walkthrough today to see all the space and value this home has in store! Buyer to verify all information.
- Houzeo last checked: 4 hours ago
- Listing updated: October 4, 2026 at 9:11 pm
- Listing Provided by: Dirk Fuchs, PA (813) 220-1164 | BAM REALTY ADVISORS INC (727) 378-8585
- Source: Stellar MLS-FL as distributed by MLS GRID | MLS#: W7889929

Property Details
Status
Active Under Contract
Type
Single Family Residence
No. of Stories
1
County
City
Neighborhood
--
Year Built
2005
HOA Fees
$29/mo
Finished Area
1,677 sqft
Lot Size
7,700 sqft lot
Basement Area
- sqft
MLS Name
Stellar MLS
MLS Number
W7889929
MLS Status
Pending
Days on Market
35
Cumulative Days on Market
3

Continue Your Journey in App
Find your dream home, receive real-time updates, and many more!
Continue Your Journey in App
Find your dream home, receive real-time updates, and many more!
Location
HOA Management
Colin Soderland
HOA Fees
$28.58/ Monthly
Disclaimer: Amenities are based on third-party information and may vary; buyers must independently verify all amenities, as information is deemed reliable but not guaranteed.
Facts & Features
Rooms
Bedrooms & bathrooms
Bedrooms: 3
Bathrooms: 2
Primary Bedroom
Level: First
Area: 315.00 Square Feet
Dimensions: 15x21
Bedroom 2
Level: First
Area: 216.00 Square Feet
Dimensions: 18x12
Bedroom 3
Level: First
Area: 180.00 Square Feet
Dimensions: 15x12
Kitchen
Level: First
Area: 225.00 Square Feet
Dimensions: 15x15
Great Room
Level: First
Area: 324.00 Square Feet
Dimensions: 18x18
Living Room
Level: First
Area: 441.00 Square Feet
Dimensions: 21x21
Interior
Appliances
Dishwasher, Disposal, Electric Water Heater, Microwave, Range, Refrigerator
Flooring
Tile
Interior Features
Ceiling Fans(s), Open Floorplan, Primary Bedroom Main Floor, Solid Wood Cabinets, Thermostat, Walk In Closet(s)
Cooling
Central Air
Window Features
Blinds
Sewer
Public Sewer
Heating
Central, Electric
Exterior Features
Private Mailbox, Private Yard
Construction
Year Built
Year Built: 2005
Home type
Single Family Residence
Construction Materials
Block, Stucco
Architectural Style
Ranch
Roof
Shake
Foundation Details
Slab
Utilities & Energy
Water Source
Public
Parking Features
Garage Door Opener
Laundry Features
Electric Dryer Hookup, Inside, Laundry Closet, Laundry Room, Washer Hookup
Utilities
Cable Available
Pool Features
Child Safety Fence, Gunite
Security Features
Smoke Detector(s)
Other Features
Lot Features
In County
Patio And Porch Features
Covered, Deck, Patio, Screened
Subdivision Name
Thousand Oaks Ph 06 9
Price History
| Date | Event | Price |
|---|---|---|
10/04/2026 Source: | Contingent (Active Under Contract) | $359,900 $215/sqft |
09/30/2026 Source: | Listed for Sale | $359,900 +13747.63% $215/sqft |
06/18/2025 Source: | Sold | $2,599 $2/sqft |
05/21/2025 Source: | Pending | $2,599 -10.35% $2/sqft |
04/26/2025 Source: | Listed for Sale | $2,899 -98.91% $2/sqft |

Show more
Nearby Homes

Find Homes by Property Features in Trinity, FL
Nearby New Homes For Sale

Based on information from Stellar MLS® through Nov 04, 2026, 12:45PM as submitted to and distributed by MLS GRID. All data is obtained from various sources and may not have been verified by the broker or MLS GRID. Supplied Open House Information is subject to change without notice. All information should be independently reviewed and verified for accuracy. Properties may or may not be listed by the office/agent presenting the information. IDX information is provided exclusively for consumers’ personal non-commercial use. It may not be used for any purpose other than to identify prospective properties consumers may be interested in purchasing. The data is deemed reliable but is not guaranteed by MLS GRID. The use of the MLS GRID Data may be subject to an end-user license agreement prescribed by the Member Participant’s applicable MLS, if any, and as amended from time to time. © 2026 Stellar MLS. All Rights Reserved.
 Advertising Broker: Fred McGill | Simple Showing, Inc
