- 0
- 1
- Overview
- Description
- Property Details
- Location
- Facts & Features
- Getting Around
- Nearby Homes




$429,900
Monthly Est:$2,140
 4 Beds
 3 Baths
1 full bath + 1 half bath
 2,320sqft
8605 Hohman Ave, Munster, IN 46321
$429,900
$2,140/moEst:
Get Pre-Approved
Single Family Residence
Built in 1964
$-- HOA
7,700 sqft lot
$185/sq.ft
Description
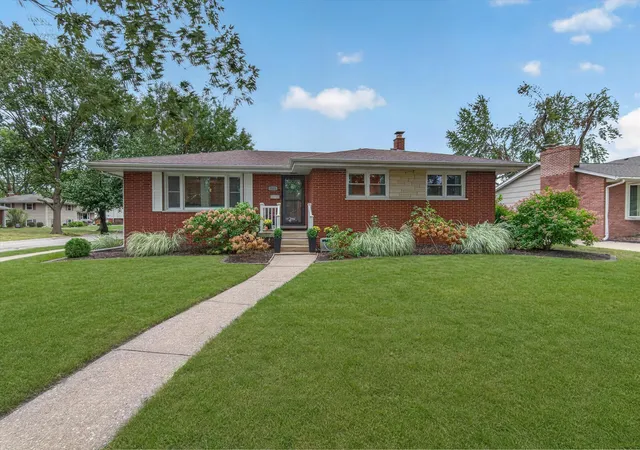
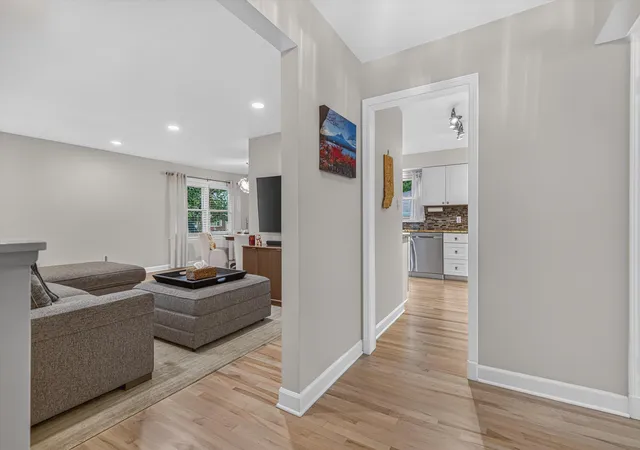
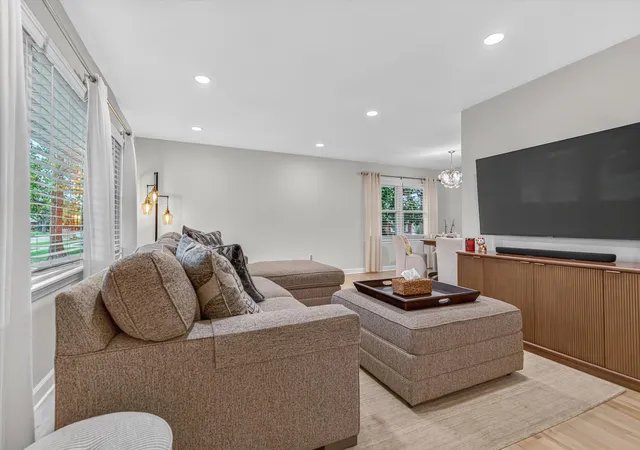
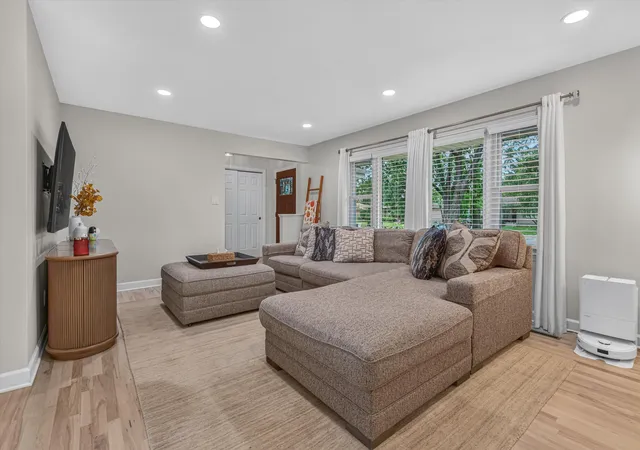
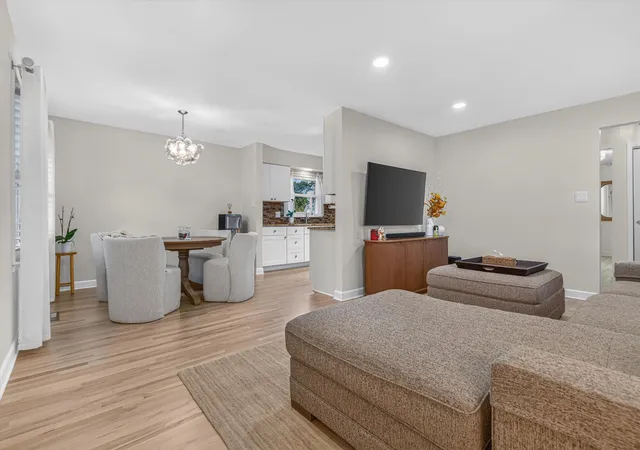
DESIGNER FINISHES throughout COMPLETELY REMODELED 4Bdrm/3Bth ALL-BRICK RANCH HOME with FINISHED BASEMENT in PRIME MUNSTER LOCATION! Landscaped Brick & Stone Exterior WELCOMES YOU into Foyer with NATURAL OAK FLOORING throughout Living/Dining Room, Kitchen, Hallway & Main-Level Bedrooms. Bright Living Room opens to Dining Area with Chic Lighting leading to REMODELED KITCHEN with White Cabinetry, GRANITE COUNTERTOPS, Glass Tile Backsplash & STAINLESS APPLIANCES. Primary Bedroom offers Attached Half Bath, while Full Bath boasts MARBLE-LOOK TILE Surround, Quartz-Top Vanity & LED Mirror. IMPRESSIVE FINISHED BASEMENT features Expansive REC ROOM, 4th Bedroom with Egress Window & ...
Continue Reading- Houzeo last checked: 9 minutes ago
- Listing updated: September 23, 2026 at 2:38 pm
- Listing Provided by: Lisa Thompson (219) 617-5884 , Steven Cleveland | @properties/Christie's Intl RE (219) 440-0070
- Source: Northwest Indiana REALTORS® Association MLS-IN | MLS#: 845774

Property Details
Status
Active
Type
Single Family Residence
No. of Stories
-
County
City
Neighborhood
--
Year Built
1964
HOA Fees
-
Finished Area
2,320 sqft
Lot Size
7,700 sqft lot
Basement Area
- sqft
MLS Name
Northwest Indiana REALTORS® Association MLS
MLS Number
845774
MLS Status
Active
Days on Market
1

Continue Your Journey in App
Find your dream home, receive real-time updates, and many more!
Download App
Continue Your Journey in App
Find your dream home, receive real-time updates, and many more!
Location
Facts & Features
Rooms
Bedrooms & bathrooms
Bedrooms: 4
Bathrooms: 3
Interior
Appliances
Dryer, Washer, Refrigerator, Microwave, Gas Range, Dishwasher
Interior Features
Entrance Foyer, Recessed Lighting, Granite Counters
Sewer
Public Sewer
Heating
Central, Natural Gas, Forced Air
Exterior Features
Private Yard, Storage
Utilities & Energy
Parking Features
Detached, Garage Faces Side, Driveway, Garage Door Opener
Basement
Bath/stubbed, Storage Space, Sump Pump, Full, Finished
Water Source
Public
Laundry Features
Lower Level, Sink, Laundry Room
Other Features
Subdivision Name
Knickerbocker Manor 9th Add
Lot Features
Back Yard, Landscaped, Front Yard, Corner Lot
Patio And Porch Features
Covered, Deck
Price History
| Date | Event | Price |
|---|---|---|
09/23/2026 Source: | Listed for Sale | $429,900 +82.94% $185/sqft |
02/28/2024 Source: | Price Increased | $235,001 +49.68% $101/sqft |
02/26/2024 Source: | Price Decreased | $157,000 -33.16% $68/sqft |
02/25/2016 Source: | Price Increased | $234,900 +47.00% $101/sqft |
04/24/2001 Source: | Sold | $159,800 $69/sqft |

Nearby Homes
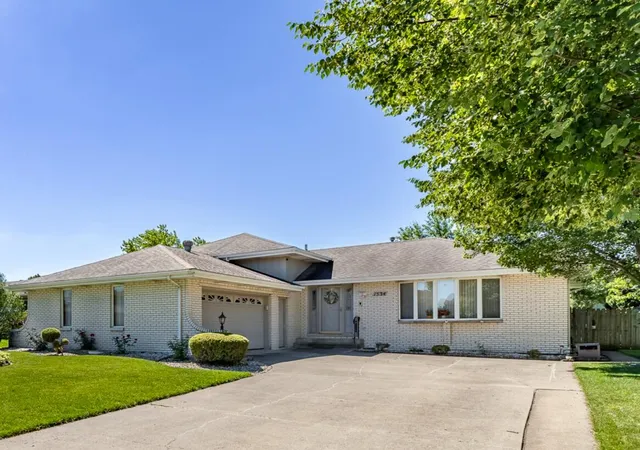
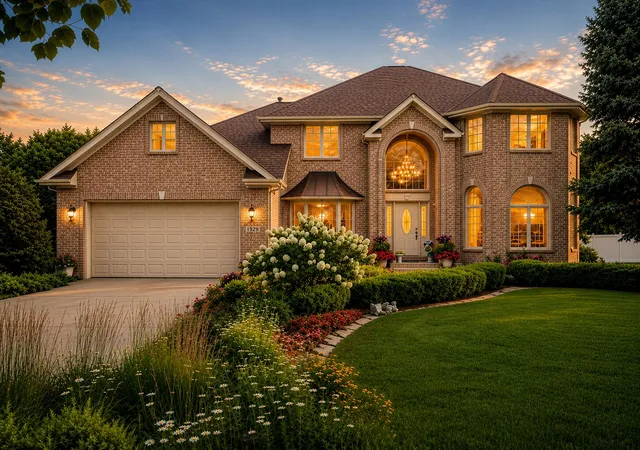
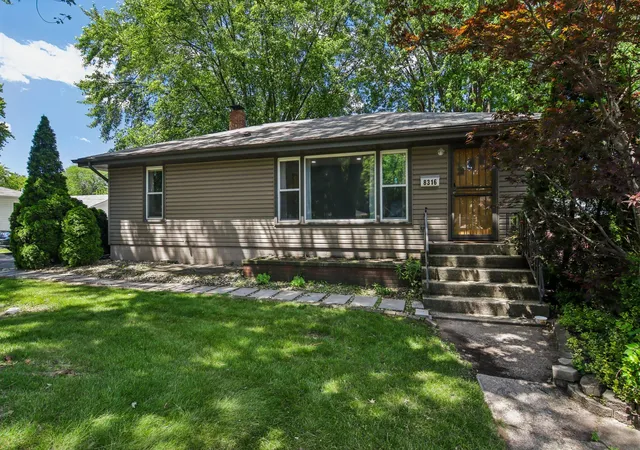
Find Homes by Property Features in Munster, IN

Based on information provided by the Northwest Indiana REALTORS® Association, Inc. Multiple Listing Service through Sep 23, 2026, 03:46PM as submitted to and distributed by MLS GRID. Information Deemed Reliable But Not Guaranteed. All data is obtained from various sources and may not have been verified by broker or MLS GRID. Supplied Open House Information is subject to change without notice. All information is provided exclusively for personal, non-commercial use, and may not be used for any purpose other than to identify prospective properties consumers may be interested in purchasing. All information should be independently reviewed and verified for accuracy. Properties may or may not be listed by the office/agent presenting the information. © 2026 Northwest Indiana REALTORS® Association, Inc. Multiple Listing Service. All rights reserved.
 Advertising Broker: Donna Mink | Mink Realty


