- Overview
- Description
- Property Details
- Location
- HOA Management
- Facts & Features
- Getting Around
- Nearby Homes



$310,000
Monthly Est:$1,543
 2 Beds
 2 Baths
2 full baths
 1,546sqft
8609 Alexandra Arbor Ln, Temple Terrace, FL 33637
$310,000
$1,543/moEst:
Get Pre-Approved
Villa
Built in 2003
$425/mo HOA
4,577 sqft lot
$201/sq.ft
Description
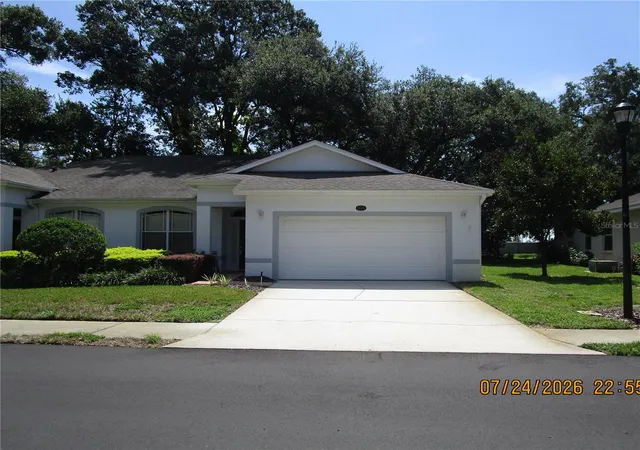
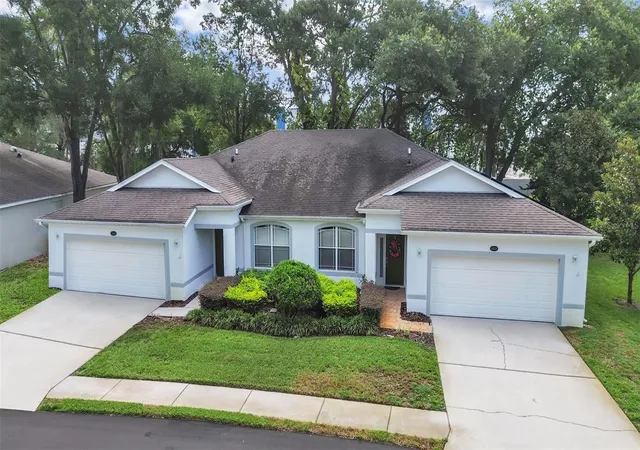
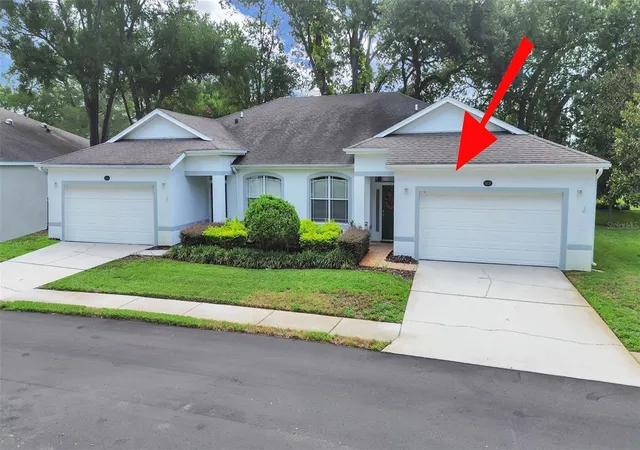
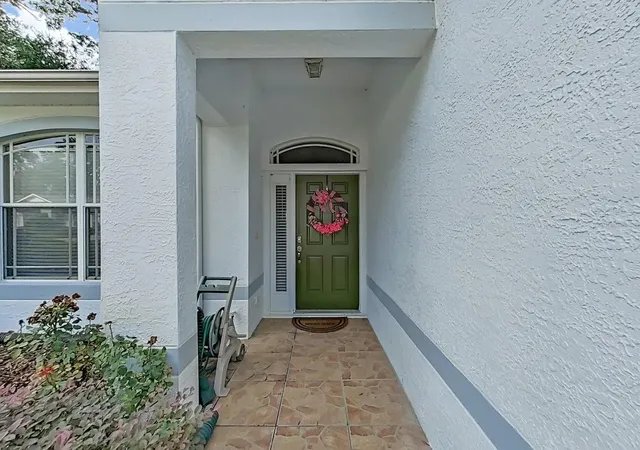
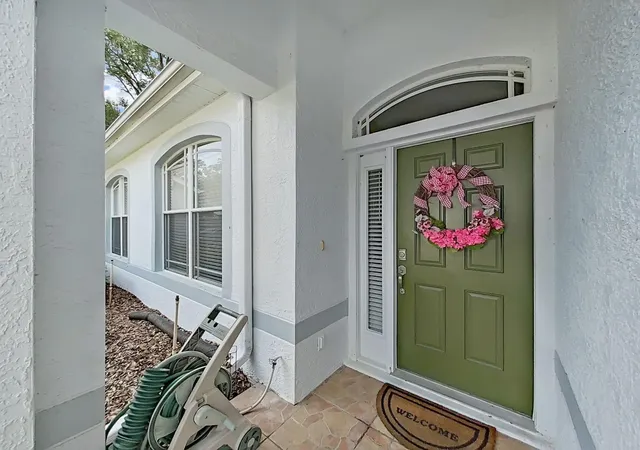
Welcome home to a desirable and quiet hidden gem in Temple Terrace at Meadowood Oaks a small community of single-story villas with lush landscaping and mature trees. This newer built 2003 home boast 2 bedrooms, 2 full bath includes a generous, double door large study or den that can easily be converted to a 3rd bedroom and a 2-car garage to boot. Property appraisers have home as 3 bedrooms but is a 2 bedroom without existing closet in study. Enter through an inviting covered entry into a spacious foyer to the primary living areas adorned with double crown molding and large baseboards. Over 9-foor ceilings add to the spacious feel of this well-designed home with decorative niche in foyer. The step saving galley kitchen upgraded with white wood cabinets, tile backsplash and granite counters, closet pantry and counter seating has ample storage and easy access to laundry closet complete with existing washer and dryer. The kitchen appliances include a brand-new stove, newer stainless refrigerator that comes with icemaker and water dispenser. The 2-car garage with attic access leads to the kitchen for easy access as well. Large primary bedroom ensuite features a high transom window for privacy, great natural light and high decorative shelving. Comfortable primary bath features water closet, dual sinks, full wall counter and walk-in shower for easy access, safety and maintenance. Multiple closets throughout home supply great storage. Whether starting the morning or ending your day with your beverage of choice, the screened lanai will offer a place of peace and solitude. The HOA covers the building exterior and lawn for stress free home ownership. Experience very low electricity bills due to owner installing and paying in full for Solar Panels. Located close to major interstates, USF, major medical facilities, USF and amenities. Schedule your appointment today to see this gem!
- Houzeo last checked: 8 minutes ago
- Listing updated: September 30, 2026 at 2:47 pm
- Listing Provided by: Vicki Long (813) 732-8676 | SUNCOAST REALTY SOLUTIONS, LLC (813) 280-4510
- Source: Stellar MLS-FL | MLS#: TB8525407

Property Details
Status
Active
Type
Single Family Residence
No. of Stories
-
County
City
Neighborhood
--
Year Built
2003
HOA Fees
$425/mo
Finished Area
1,546 sqft
Lot Size
4,577 sqft lot
Basement Area
- sqft
MLS Name
Stellar MLS
MLS Number
TB8525407
MLS Status
Active
Days on Market
99
Cumulative Days on Market
89

Continue Your Journey in App
Find your dream home, receive real-time updates, and many more!
Download App
Continue Your Journey in App
Find your dream home, receive real-time updates, and many more!
Location
HOA Management
Meadowoodwood Oaks/Keilia Montas
HOA Fees
$425/ Monthly
Amenities
 Amenities and services may be covered by one or multiple associations and service providers.
 Maintenance
 Pool
Pool
 Private Road
Escrow Reserves Fund
Disclaimer: Amenities are based on third-party information and may vary; buyers must independently verify all amenities, as information is deemed reliable but not guaranteed.
Facts & Features
Rooms
Bedrooms & bathrooms
Bedrooms: 2
Bathrooms: 2
Primary Bedroom
Level: First
Area: 225.00 Square Feet
Dimensions: 15x15
Great Room
Level: First
Area: 384.00 Square Feet
Dimensions: 16x24
Dining Room
Level: First
Area: 77.94 Square Feet
Dimensions: 8.66x9
Primary Bathroom
Level: First
Area: 96.00 Square Feet
Dimensions: 8x12
Kitchen
Level: First
Area: 147.50 Square Feet
Dimensions: 14.75x10
Bedroom 2
Level: First
Area: 140.25 Square Feet
Dimensions: 11x12.75
Den
Level: First
Area: 140.00 Square Feet
Dimensions: 10x14
Foyer
Level: First
Area: 60.00 Square Feet
Dimensions: 5x12
Interior
Appliances
Dishwasher, Disposal, Dryer, Electric Water Heater, Microwave, Range, Refrigerator, Washer
Heating
Central, Heat Pump
Exterior Features
Rain Gutters
Cooling
Central Air
Flooring
Bamboo, Carpet, Ceramic Tile
Sewer
Public Sewer
Interior Features
Ceiling Fans(s), Crown Molding, Eat In Kitchen, High Ceilings, L Dining, Open Floorplan, Primary Bedroom Main Floor, Solid Surface Counters, Solid Wood Cabinets, Split Bedroom, Stone Counters, Walk In Closet(s)
Window Features
Blinds
Construction
Year Built
Year Built: 2003
Home type
Villa
Roof
Shingle
Architectural Style
Contemporary
Construction Materials
Block, Stucco
Foundation Details
Slab
Property Condition
Completed
Utilities & Energy
Utilities
Electricity Connected, Sewer Connected, Water Connected
Pool Features
Gunite
Laundry Features
In Kitchen, Inside
Water Source
Public
Other Features
Lot Features
Paved, Private
Subdivision Name
Meadowood Oaks
Community Features
Community Mailbox, Deed Restrictions, Sidewalks
Price History
| Date | Event | Price |
|---|---|---|
08/31/2026 Source: | Price Decreased | $310,000 -3.09% $201/sqft |
07/03/2026 Source: | Price Increased | $319,900 +3.19% $207/sqft |
07/03/2026 Source: | Listed for Sale | $310,000 $201/sqft |

Nearby Homes
Find Homes by Property Features in Temple Terrace, FL
Nearby New Homes For Sale

Based on information from Stellar MLS® through Oct 10, 2026, 03:15PM as submitted to and distributed by MLS GRID. All data is obtained from various sources and may not have been verified by the broker or MLS GRID. Supplied Open House Information is subject to change without notice. All information should be independently reviewed and verified for accuracy. Properties may or may not be listed by the office/agent presenting the information. IDX information is provided exclusively for consumers’ personal non-commercial use. It may not be used for any purpose other than to identify prospective properties consumers may be interested in purchasing. The data is deemed reliable but is not guaranteed by MLS GRID. The use of the MLS GRID Data may be subject to an end-user license agreement prescribed by the Member Participant’s applicable MLS, if any, and as amended from time to time. © 2026 Stellar MLS. All Rights Reserved.
 Advertising Broker: Fred McGill | Simple Showing, Inc