- Overview
- Description
- Property Details
- Location
- HOA Management
- Facts & Features
- Getting Around
- Nearby Homes

Street View
$725,000
Monthly Est:$3,609
 3 Beds
 4 Baths
2 full baths + 2 half baths
 2,515sqft
8611 Kerns Meadow Ln, Huntersville, NC 28078
$725,000
$3,609/moEst:
Get Pre-Approved
Single Family Residence
Built in 2015
$200/mo HOA
0.69 acre lot
$288/sq.ft
Description
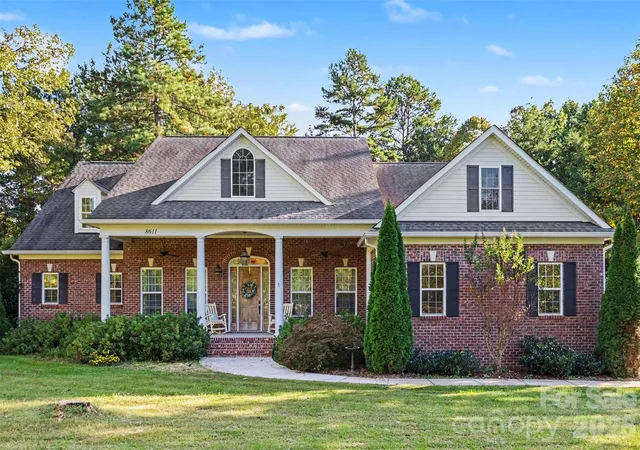
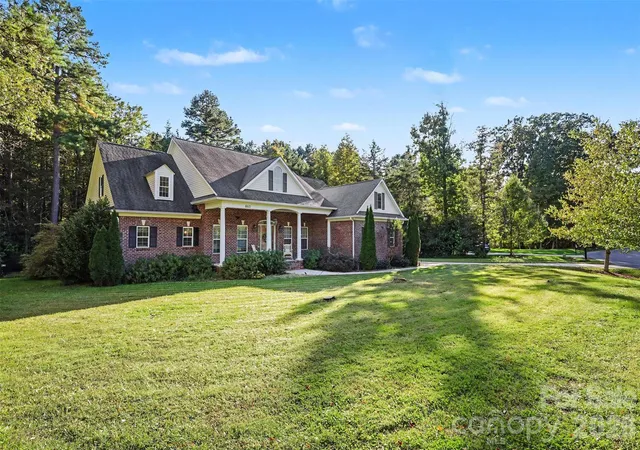
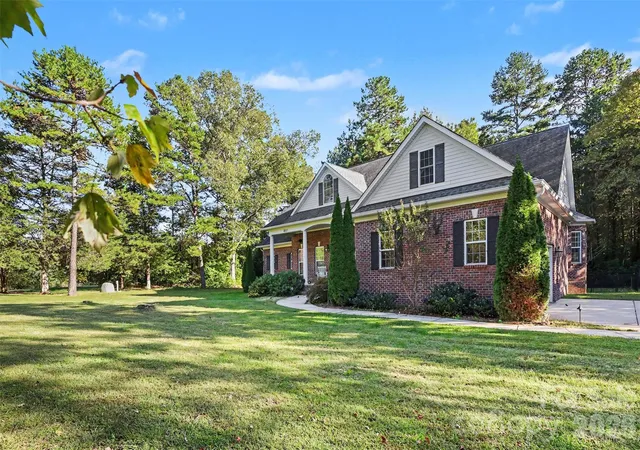
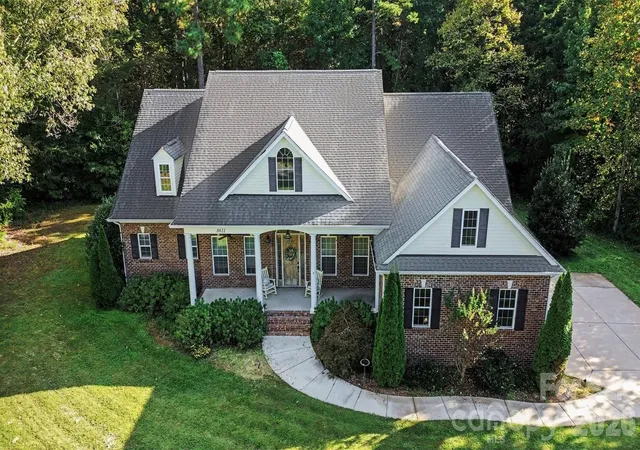
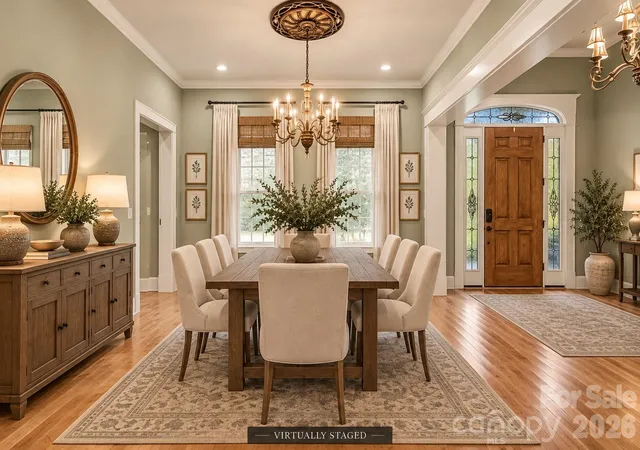
Privacy, craftsmanship, and room to breathe: this custom ranch in the gated Kerns Meadow community delivers all three. Only 12 homes share the gate, and this Stephen Fuller-built residence sits on nearly three-quarters of an acre of mature trees. Inside, vaulted ceilings and Palladian windows fill the great room with daylight, while natural oak hardwoods run through the main living areas. Custom millwork and trim detail appear throughout, the kind of finish work you see when a home is built with care rather than to a checklist. The primary suite is a true getaway, with a Bain Ultra air-jetted soaking tub that includes heated lumbar support and chromotherapy lighting. The kitchen offers two places to dine, a bright breakfast nook for everyday meals and a separate breakfast room for gatherings. Upstairs, a framed-out bedroom with its own closet and full bath is ready to finish as a guest suite, office, or bonus space, on your schedule and to your taste. Outdoor living is a highlight. A full-length front porch invites rocking chairs and slow evenings, and a spacious back deck overlooks a fully fenced, tree-lined yard that feels far removed from city life. Yet you are only minutes from I-485 and I-77, with an easy drive to Uptown, South End, and the rest of Charlotte. The shopping, dining, and everyday conveniences of Huntersville are close by, so you get quiet at home and convenience nearby.
- Houzeo last checked: 8 minutes ago
- Listing updated: October 15, 2026 at 9:02 am
- Listing Provided by: Brandon Jackson (704) 737-4728 | Better Homes and Garden Real Estate Paracle (803) 325-8774
- Source: Canopy MLS as distributed by MLS GRID | MLS#: 4433950

Property Details
Status
Active
Type
Single Family Residence
No. of Stories
-
County
City
Neighborhood
--
Year Built
2015
HOA Fees
$200/mo
Finished Area
2,515 sqft
Lot Size
0.69 acre lot
Basement Area
- sqft
MLS Name
Canopy MLS as distributed by MLS GRID
MLS Number
4433950
MLS Status
Active
Days on Market
17
Cumulative Days on Market
76

Continue Your Journey in App
Find your dream home, receive real-time updates, and many more!
Continue Your Journey in App
Find your dream home, receive real-time updates, and many more!
Location
HOA Management
Key Mangement
HOA Fees
$200/ Monthly
Disclaimer: Amenities are based on third-party information and may vary; buyers must independently verify all amenities, as information is deemed reliable but not guaranteed.
Facts & Features
Rooms
Bedrooms & bathrooms
Bedrooms: 3
Bathrooms: 4
Interior
Heating
Forced Air
Appliances
Double Oven, Electric Cooktop, Electric Oven, Exhaust Fan, Microwave
Interior Features
Attic Walk In, Open Floorplan, Walk In Closet(s)
Cooling
Ceiling Fan(s), Central Air
Flooring
Carpet, Wood
Sewer
Septic Installed
Construction
Year Built
Year Built: 2015
Home type
Single Family Residence
Foundation Details
Crawl Space
Roof
Architectural Shingle
Construction Materials
Brick Partial, Fiber Cement
Utilities & Energy
Laundry Features
Laundry Room, Main Level
Parking Features
Driveway, Attached Garage
Water Source
Well
Fireplace Features
Gas, Living Room
Other Features
Subdivision Name
Kerns Meadow
Patio And Porch Features
Covered, Deck, Front Porch
Price History
| Date | Event | Price |
|---|---|---|
10/14/2026 Source: | Listed for Sale | $725,000 -3.33% $288/sqft |
08/18/2026 Source: | Listing Removed | $750,000 $298/sqft |
08/18/2026 Source: | Listed for Sale | $750,000 -3.23% $298/sqft |
07/02/2026 Source: | Listing Removed | $775,000 $308/sqft |
06/13/2026 Source: | Listed for Sale | $775,000 $308/sqft |

Show more
Nearby Homes










Find Homes by Property Features in Huntersville, NC
Nearby New Homes For Sale

Based on information submitted to the MLS GRID from Canopy MLS through Oct 31, 2026, 07:15PM. All data is obtained from various sources and may not have been verified by the broker or MLS GRID. Supplied Open House Information is subject to change without notice. All information should be independently reviewed and verified for accuracy. Properties may or may not be listed by the office/agent presenting the information. IDX information is provided exclusively for consumers’ personal, noncommercial use. It may not be used for any purpose other than to identify prospective properties which the consumers may be interested in purchasing. The data is deemed reliable but is not guaranteed by MLS GRID. The use of the MLS GRID Data may be subject to an end-user license agreement prescribed by the Member Participant’s applicable MLS, if any, and as amended from time to time. ©2026 Canopy MLS. All Rights Reserved.
 Advertising Broker: Nicholas Huscroft | Chosen Realty
