- Overview
- Description
- Property Details
- Location
- HOA Management
- Facts & Features
- Getting Around
- Nearby Homes

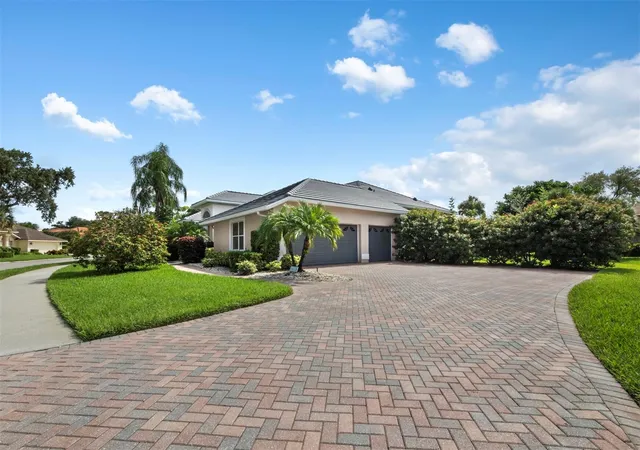


$999,000
Monthly Est:$4,972
 3 Beds
 4 Baths
3 full baths + 1 half bath
 3,215sqft
8615 Woodbriar Dr, Sarasota, FL 34238
$999,000
$4,972/moEst:
Get Pre-Approved
Single Family Residence
Built in 1991
$205/mo HOA
17,725 sqft lot
$311/sq.ft
Description
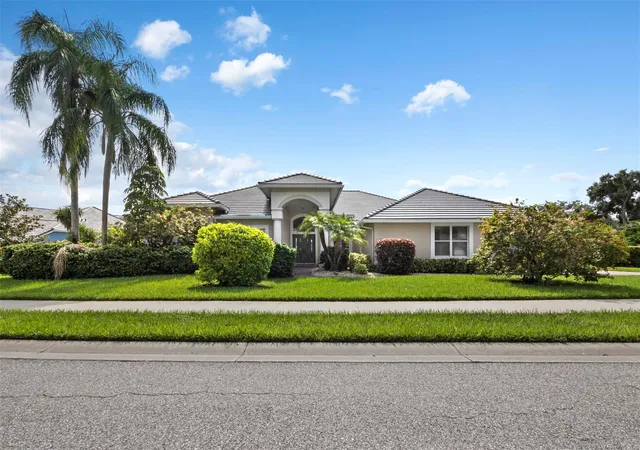
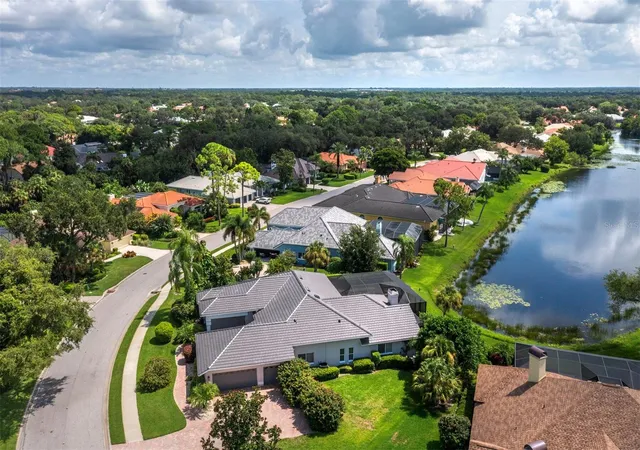
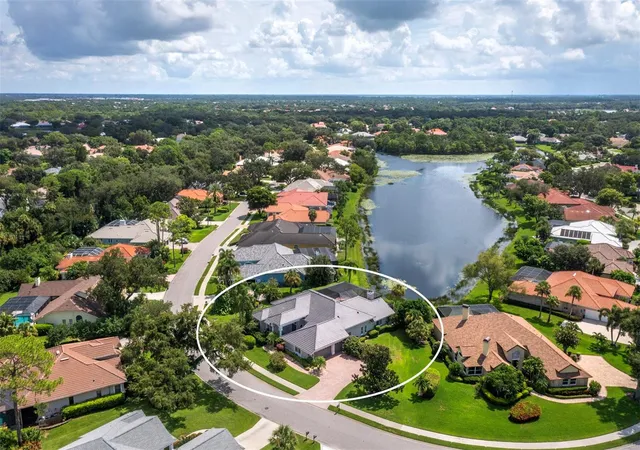
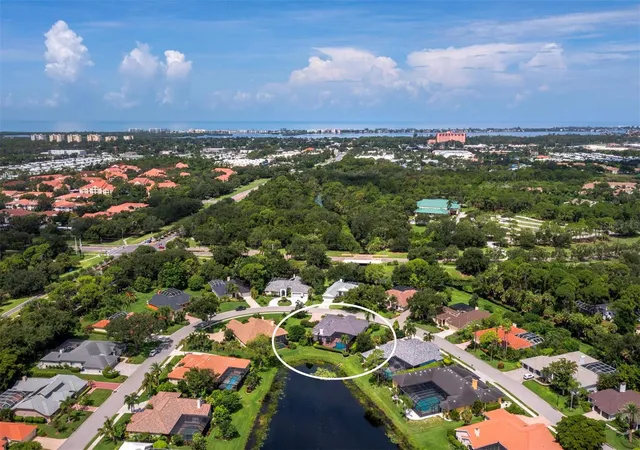
Under contract-accepting backup offers. Prepare to be captivated by sweeping long lake views that immediately set a tone of serenity and Florida beauty. From the moment you step inside, the home frames this stunning backdrop through expansive glass sliders, drawing your eye straight to the sparkling pool, caged lanai, and the tranquil water beyond. Set gracefully on an oversized lot, this three-bedroom residence with an office/den, offers a flexible and spacious floor plan. A gracious foyer opens to an expansive living space creating a seamless connection between the indoor and outdoor living with serene, picturesque views. The home offers effortless entertaining from the formal dining room to the open kitchen, which showcases abundant cabinetry, generous counter space, a breakfast bar, cooking island, ceiling details, and eating space. Ideally positioned beside an aquarium window, the casual eating area captures tranquil views of the pool and stunning long lake beyond. The gracious family room is anchored by a wood-burning fireplace and sliding doors, all set against the serene backdrop. The large primary suite is a private retreat featuring direct access to the pool area, a spacious walk-in closet, and a well-appointed bathroom with dual vanities, walk-in shower and soaking tub. The open floor plan is sequenced perfectly with a split design offering two guest suites, two additional full baths, ensuring privacy for family and visitors alike. Additional highlights include decorative front doors, plantation shutters, high ceilings, built-in features, storage throughout, and an oversized side-entry three-car garage. The seller is under contract to replace the roof at seller’s expense. Deer Creek is a premier 285-acre gated community nestled in the heart of Palmer Ranch. Surrounded by mature foliage, and abundant nature preserves, ideal for those seeking an active, yet tranquil lifestyle. Deer Creek’s desirable location is near the award-winning Legacy Trail, top-rated championship golf courses, top schools, gourmet restaurants and a short drive to Siesta Key Beach. This is Florida living at its finest - schedule your private showing today!
- Houzeo last checked: 53 minutes ago
- Listing updated: August 26, 2026 at 3:37 pm
- Listing Provided by: Stacy Hanan (941) 266-0529 | MICHAEL SAUNDERS & COMPANY (941) 951-6660
- Source: Stellar MLS-FL | MLS#: A4690117

Property Details
Status
Active Under Contract
Type
Single Family Residence
No. of Stories
1
County
City
Neighborhood
--
Year Built
1991
HOA Fees
$205/mo
Finished Area
3,215 sqft
Lot Size
17,725 sqft lot
Basement Area
- sqft
MLS Name
Stellar MLS
MLS Number
A4690117
MLS Status
Pending
Days on Market
173
Cumulative Days on Market
130

Continue Your Journey in App
Find your dream home, receive real-time updates, and many more!
Download App
Continue Your Journey in App
Find your dream home, receive real-time updates, and many more!
Location
HOA Management
Tracy Goelz
HOA Fees
$615/ Quarterly
Amenities
 Amenities and services may be covered by one or multiple associations and service providers.
 Security Guard
 Maintenance
Disclaimer: Amenities are based on third-party information and may vary; buyers must independently verify all amenities, as information is deemed reliable but not guaranteed.
Facts & Features
Rooms
Bedrooms & bathrooms
Bedrooms: 3
Bathrooms: 4
Living Room
Level: First
Area: 330.00 Square Feet
Dimensions: 15x22
Kitchen
Level: First
Area: 240.00 Square Feet
Dimensions: 15x16
Family Room
Level: First
Area: 306.00 Square Feet
Dimensions: 17x18
Primary Bedroom
Level: First
Area: 247.00 Square Feet
Dimensions: 13x19
Primary Bathroom
Level: First
Bedroom 2
Level: First
Area: 168.00 Square Feet
Dimensions: 12x14
Bedroom 3
Level: First
Area: 154.00 Square Feet
Dimensions: 11x14
Den
Level: First
Area: 165.00 Square Feet
Dimensions: 11x15
Interior
Sewer
Public Sewer
Cooling
Central Air
Interior Features
Ceiling Fans(s), Eat In Kitchen, High Ceilings, Kitchen/family Room Combo, Living Room/dining Room Combo, Open Floorplan, Solid Wood Cabinets, Split Bedroom, Walk In Closet(s), Window Treatments
Exterior Features
Sidewalk
Flooring
Carpet, Ceramic Tile
Appliances
Built In Oven, Dishwasher, Disposal, Dryer, Refrigerator, Washer
Heating
Central
Construction
Year Built
Year Built: 1991
Home type
Single Family Residence
Foundation Details
Slab
Property Condition
Completed
Roof
Tile
Construction Materials
Block, Stucco
Utilities & Energy
Parking Features
Driveway, Garage Faces Side, Off Street, Oversized, Parking Pad
Fireplace Features
Family Room, Wood Burning
Laundry Features
Inside, Laundry Room
Water Source
Public
Pool Features
In Ground, Screen Enclosure
Utilities
Cable Connected, Public, Sprinkler Well
Other Features
Patio And Porch Features
Enclosed, Patio, Rear Porch, Screened
Community Features
Deed Restrictions, Gated Community Guard, Sidewalks, Special Community Restrictions, Street Lights
Vegetation
Mature Landscaping
Subdivision Name
Deer Creek
Lot Features
Near Public Transit, Sidewalk, Paved
Price History
| Date | Event | Price |
|---|---|---|
08/26/2026 Source: | Contingent (Active Under Contract) | $999,000 $311/sqft |
04/17/2026 Source: | Listed for Sale | $999,000 +66.78% $311/sqft |
09/26/2012 Source: | Price Increased | $599,000 +14.10% $186/sqft |
09/26/2012 Source: | Sold | $525,000 $163/sqft |

Nearby Homes
Find Homes by Property Features in Sarasota, FL

Based on information from Stellar MLS® through Oct 08, 2026, 09:00AM as submitted to and distributed by MLS GRID. All data is obtained from various sources and may not have been verified by the broker or MLS GRID. Supplied Open House Information is subject to change without notice. All information should be independently reviewed and verified for accuracy. Properties may or may not be listed by the office/agent presenting the information. IDX information is provided exclusively for consumers’ personal non-commercial use. It may not be used for any purpose other than to identify prospective properties consumers may be interested in purchasing. The data is deemed reliable but is not guaranteed by MLS GRID. The use of the MLS GRID Data may be subject to an end-user license agreement prescribed by the Member Participant’s applicable MLS, if any, and as amended from time to time. © 2026 Stellar MLS. All Rights Reserved.
 Advertising Broker: Fred McGill | Simple Showing, Inc