- Overview
- Description
- Property Details
- Location
- Facts & Features
- Getting Around
- Nearby Homes



$340,000
Monthly Est:$1,692
 3 Beds
 2 Baths
2 full baths
 1,241sqft
8616 Shirley Dr, Temple Terrace, FL 33617
$340,000
$1,692/moEst:
Get Pre-Approved
Single Family Residence
Built in 1956
$-- HOA
7,500 sqft lot
$274/sq.ft
Description
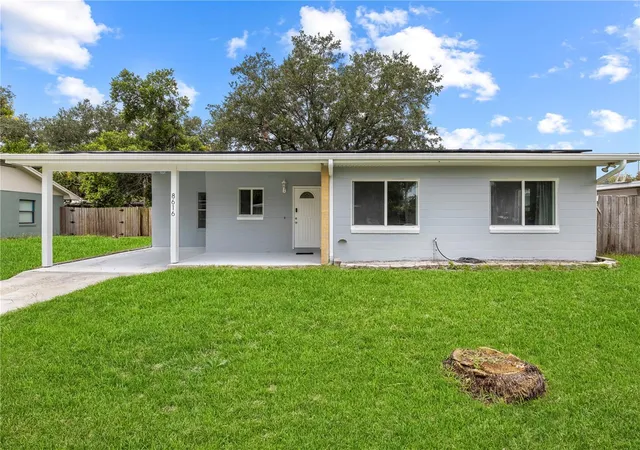
Energy-efficient, move-in ready 3-bedroom, 2-bathroom concrete block home with a bonus flex room, covered carport, NO HOA, and NO CDD in Temple Terrace, FL 33617. Sitting in Flood Zone X, so flood insurance is not required by most lenders. The expensive stuff is already handled here: the solar panels will be fully PAID OFF with no lease to assume, no loan to inherit and they keep the monthly electric bill down to an average of $20 monthly. The HVAC was replaced in 2021, the electrical was updated in 2019, and double-pane insulated windows were installed in 2012 for energy efficiency, sound reduction, and lower utility costs year-round. Low cost of ownership isn't a buzzword here, it's the whole setup: no HOA dues, no CDD fees, a minimal electric bill, no flood insurance requirement, and updated major systems in a solid block construction mid-century home built in 1956.
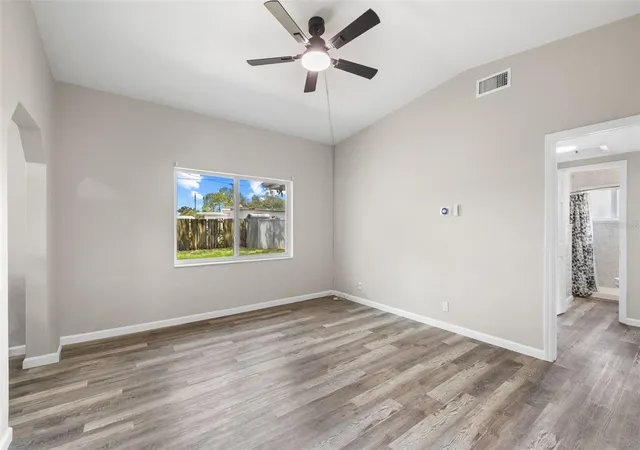
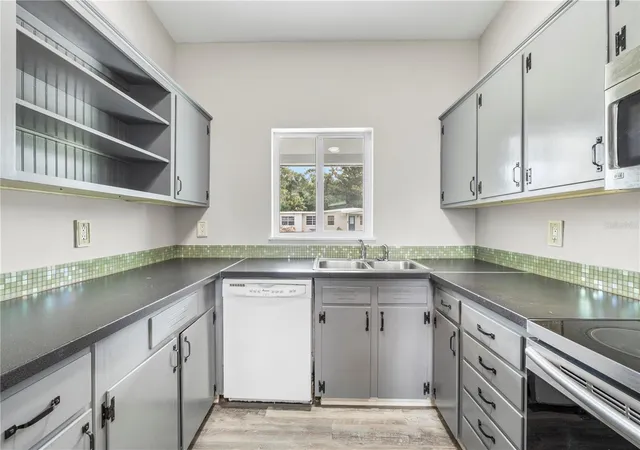
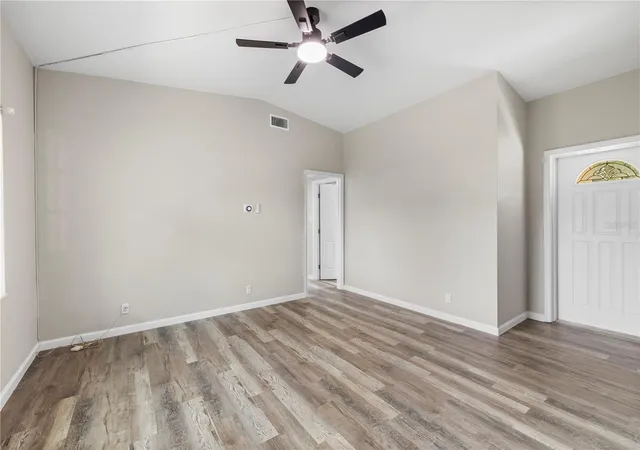
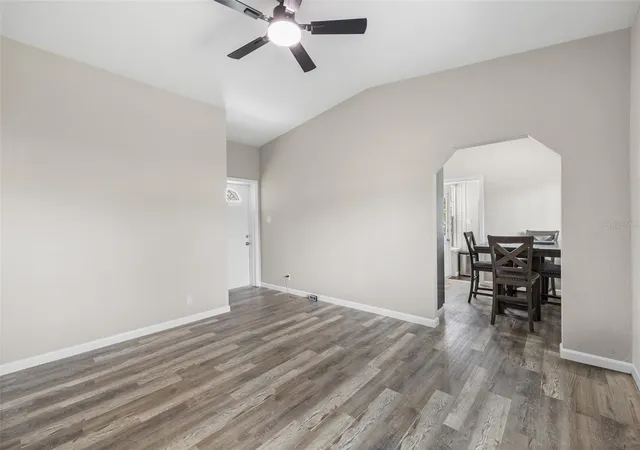
Inside, durable luxury vinyl plank (LVP) flooring runs throughout for easy maintenance with no carpet to babysit. The living room connects to the dining room and kitchen at the center of the home for an easy everyday flow, and an interior laundry area keeps laundry day inside where it belongs. The primary bedroom includes a walk-in closet and en-suite primary bathroom, while two additional bedrooms with closets share a second full bathroom. Then there's the flex room: a separate bonus space near the kitchen and laundry that could become a true 4th bedroom with little more than the addition of a closet or serve as a home office, guest room, nursery, playroom, craft room, home gym, or library, depending on your plot line.
Outside, a covered front patio handles morning coffee and evening breezes, and the 11x17 covered carport keeps your car out of the Florida sun. With no HOA, there's no extra rulebook or monthly bill attached to your own home.
The location earns its keep: minutes from the University of South Florida (USF), AdventHealth Tampa, Moffitt Cancer Center, Busch Gardens, Adventure Island, and the Temple Terrace Golf & Country Club, with parks, trails, and kayak launches along the Hillsborough River and the Temple Terrace Family Recreation Complex nearby. Everyday shopping and dining sit along 56th Street and Fowler Avenue, and commuters get quick access to I-75 and I-275. Downtown Tampa and Ybor City are about 15 minutes away, with Tampa International Airport roughly 25. First-time buyers, downsizers, medical professionals, and investors take note: this pocket of Hillsborough County stays in steady demand thanks to the USF and hospital corridor.
A well-kept Temple Terrace home with modern systems, real energy savings, flexible space, and none of the monthly fees.
- Houzeo last checked: 3 minutes ago
- Listing updated: September 22, 2026 at 8:33 pm
- Listing Provided by: James Boardman Jr., PA (813) 748-4005 , Annie O'Sullivan | LPT REALTY, LLC (877) 366-2213
- Source: Stellar MLS-FL | MLS#: W7888325

Property Details
Status
Active
Type
Single Family Residence
No. of Stories
1
County
City
Neighborhood
--
Year Built
1956
HOA Fees
-
Finished Area
1,241 sqft
Lot Size
7,500 sqft lot
Basement Area
- sqft
MLS Name
Stellar MLS
MLS Number
W7888325
MLS Status
Active
Days on Market
63
Cumulative Days on Market
46

Continue Your Journey in App
Find your dream home, receive real-time updates, and many more!
Download App
Continue Your Journey in App
Find your dream home, receive real-time updates, and many more!
Location
Facts & Features
Rooms
Bedrooms & bathrooms
Bedrooms: 3
Bathrooms: 2
Living Room
Level: First
Area: 208.00 Square Feet
Dimensions: 13x16
Primary Bedroom
Level: First
Area: 154.00 Square Feet
Dimensions: 11x14
Bedroom 2
Level: First
Area: 110.00 Square Feet
Dimensions: 11x10
Bedroom 3
Level: First
Area: 110.00 Square Feet
Dimensions: 11x10
Bonus Room
Level: First
Kitchen
Level: First
Area: 144.00 Square Feet
Dimensions: 9x16
Interior
Appliances
Dishwasher, Electric Water Heater, Range, Refrigerator
Sewer
Public Sewer
Exterior Features
Rain Gutters
Interior Features
Ceiling Fans(s)
Heating
Central
Cooling
Central Air
Flooring
Luxury Vinyl
Construction
Year Built
Year Built: 1956
Home type
Single Family Residence
Foundation Details
Block, Slab
Construction Materials
Block
Roof
Shingle
Utilities & Energy
Utilities
Bb/hs Internet Available, Sewer Connected, Water Connected
Water Source
Public
Laundry Features
Inside
Other Features
Lot Features
City Limits, Paved
Subdivision Name
Grandview Acres Unit 2
Price History
| Date | Event | Price |
|---|---|---|
08/07/2026 Source: | Listed for Sale | $350,000 +2.94% $282/sqft |
08/07/2026 Source: | Price Increased | $340,000 +126.67% $274/sqft |
09/04/2019 Source: | Price Increased | $150,000 +50.75% $121/sqft |
09/05/2014 Source: | Price Increased | $99,500 +0.51% $80/sqft |
09/05/2014 Source: | Price Decreased | $99,000 -47.87% $80/sqft |

Show more
Nearby Homes
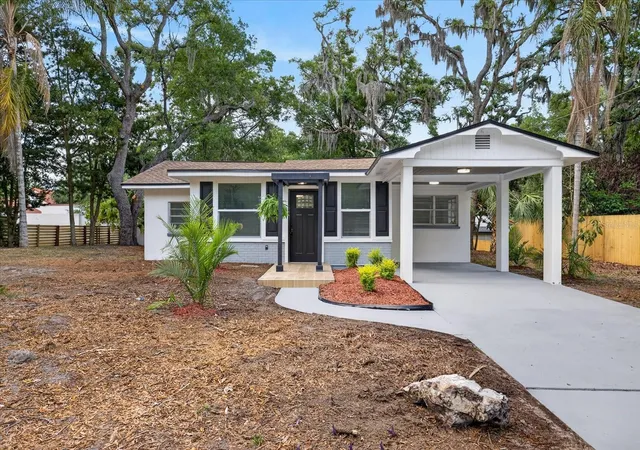
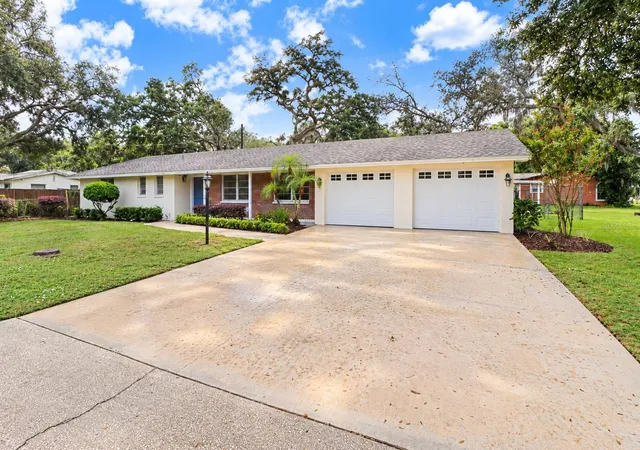
Find Homes by Property Features in Temple Terrace, FL
Nearby New Homes For Sale

Based on information from Stellar MLS® through Oct 10, 2026, 06:15PM as submitted to and distributed by MLS GRID. All data is obtained from various sources and may not have been verified by the broker or MLS GRID. Supplied Open House Information is subject to change without notice. All information should be independently reviewed and verified for accuracy. Properties may or may not be listed by the office/agent presenting the information. IDX information is provided exclusively for consumers’ personal non-commercial use. It may not be used for any purpose other than to identify prospective properties consumers may be interested in purchasing. The data is deemed reliable but is not guaranteed by MLS GRID. The use of the MLS GRID Data may be subject to an end-user license agreement prescribed by the Member Participant’s applicable MLS, if any, and as amended from time to time. © 2026 Stellar MLS. All Rights Reserved.
 Advertising Broker: Fred McGill | Simple Showing, Inc