- Overview
- Description
- Property Details
- Location
- Facts & Features
- Getting Around
- Nearby Homes



$185,000
Monthly Est:$921
 2 Beds
 2 Baths
1 full bath + 1 half bath
 1,241sqft
8621 E Gospel Is Rd, Inverness, FL 34450
$185,000
$921/moEst:
Get Pre-Approved
Single Family Residence
Built in 1972
$-- HOA
11,050 sqft lot
$149/sq.ft
Description
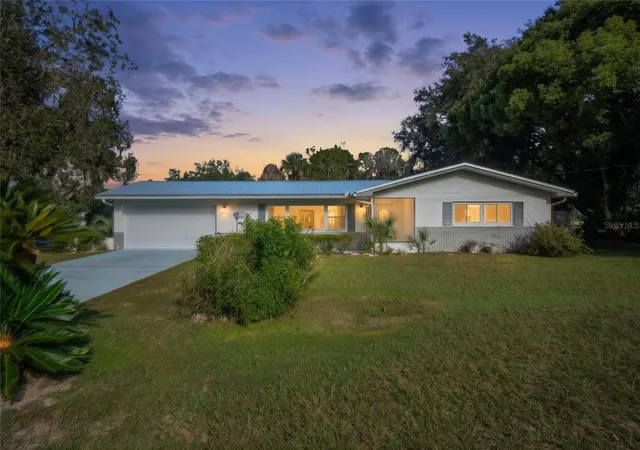
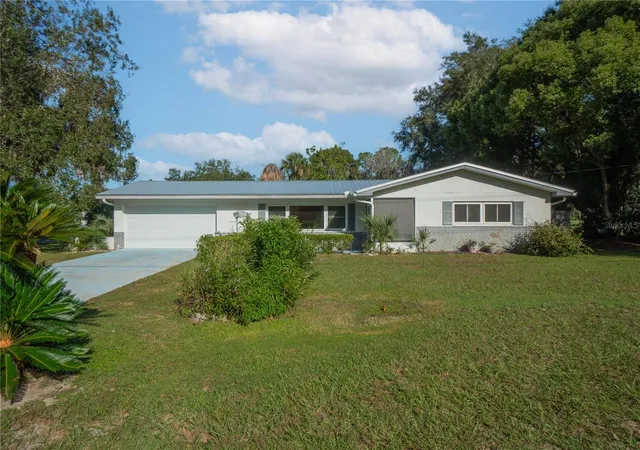
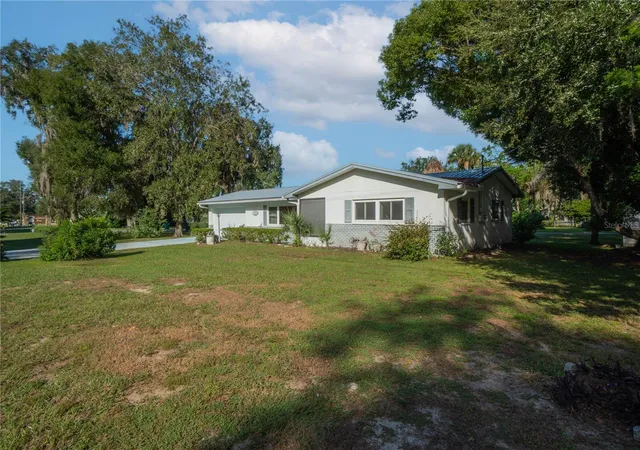
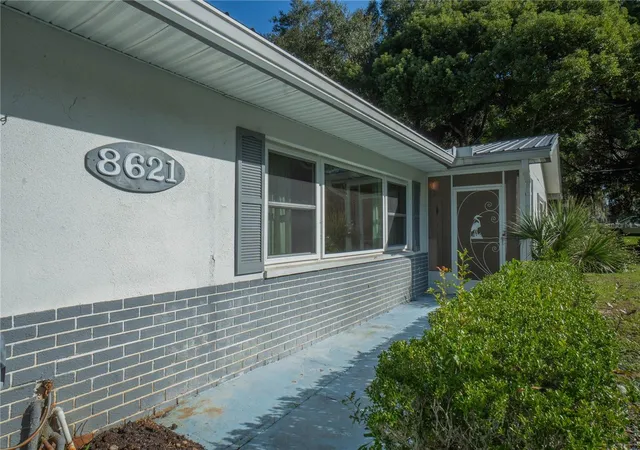
Virtually Staged. The interior may scream 1970s, but the major components are giving updated! If you appreciate a little retro charm and love the idea of making a home your own, this Inverness gem is full of possibilities! Built in 1972, this 2-bedroom, 1.5-bath home offers 1,241 living space, a 2-car garage, and a spacious quarter-acre lot. While the interior is ready for your personal touch, several important improvements have already been made, including a 2021 metal roof, updated windows, 2015 HVAC system, and 2017 garage door! Inside, you'll find a generously sized living area, a kitchen with breakfast bar, and built-in cabinetry that adds a touch of vintage character. The enclosed rear porch provides additional space to relax, entertain, or enjoy views of the backyard. Outside, you'll appreciate the mature landscaping, storage sheds, and water system. Conveniently located just minutes from downtown Inverness, you'll enjoy easy access to local restaurants, shopping, parks, and the Withlacoochee State Trail. The charm is already here, the major updates are a bonus, and the possibilities are yours to explore! Whether you're searching for an affordable primary residence, seasonal retreat, or your next investment opportunity, this home offers great potential and value. Bring your vision and make it your own!
- Houzeo last checked: 1 minute ago
- Listing updated: November 5, 2026 at 7:11 pm
- Listing Provided by: Tomika Spires-Hanssen (352) 586-6598 , Kimberly Mkhwane | KELLER WILLIAMS REALTY - ELITE PARTNERS II (352) 419-0200
- Source: Stellar MLS-FL as distributed by MLS GRID | MLS#: OM734026

Property Details
Status
Active
Type
Single Family Residence
No. of Stories
1
County
City
Neighborhood
--
Year Built
1972
HOA Fees
-
Finished Area
1,241 sqft
Lot Size
11,050 sqft lot
Basement Area
- sqft
MLS Name
Stellar MLS
MLS Number
OM734026
MLS Status
Active
Days on Market
15
Cumulative Days on Market
14

Continue Your Journey in App
Find your dream home, receive real-time updates, and many more!
Continue Your Journey in App
Find your dream home, receive real-time updates, and many more!
Location
Facts & Features
Rooms
Bedrooms & bathrooms
Bedrooms: 2
Bathrooms: 2
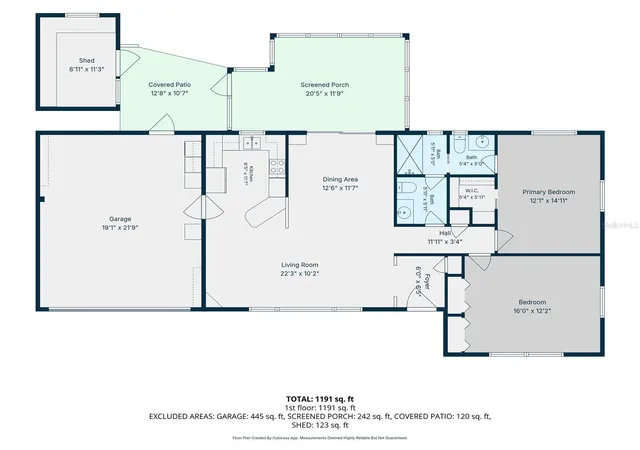
Living Room
Level: First
Area: 227.46 Square Feet
Dimensions: 22.3x10.2
Dining Room
Level: First
Area: 147.42 Square Feet
Dimensions: 12.6x11.7
Kitchen
Level: First
Area: 111.15 Square Feet
Dimensions: 9.5x11.7
Primary Bedroom
Level: First
Area: 170.73 Square Feet
Dimensions: 12.1x14.11
Primary Bathroom
Level: First
Area: 27.00 Square Feet
Dimensions: 5.4x5
Bedroom 2
Level: First
Area: 195.20 Square Feet
Dimensions: 16x12.2
Balcony/Porch/Lanai
Level: First
Area: 243.95 Square Feet
Dimensions: 20.5x11.9
Interior
Appliances
Built In Oven, Dishwasher, Dryer, Electric Water Heater, Kitchen Reverse Osmosis System, Range, Refrigerator, Washer, Water Softener
Window Features
Drapes
Sewer
Septic Tank
Cooling
Central Air
Flooring
Carpet, Tile
Interior Features
Ceiling Fans(s), Laminate Counters, Walk In Closet(s)
Heating
Heat Pump
Exterior Features
Lighting, Rain Gutters
Construction
Year Built
Year Built: 1972
Home type
Single Family Residence
Construction Materials
Block, Concrete, Stucco
Roof
Metal
Foundation Details
Slab
Utilities & Energy
Laundry Features
In Garage
Utilities
Bb/hs Internet Available, Cable Available, Electricity Connected
Water Source
Well
Other Features
Patio And Porch Features
Covered, Patio
Subdivision Name
Lockshire Park
Vegetation
Trees/landscaped
Lot Features
Irregular Lot, Landscaped, Paved
Price History
| Date | Event | Price |
|---|---|---|
10/22/2026 Source: | Listed for Sale | $185,000 $149/sqft |

Nearby Homes
Find Homes by Property Features in Inverness, FL
Nearby New Homes For Sale

Based on information from Stellar MLS® through Nov 06, 2026, 11:15PM as submitted to and distributed by MLS GRID. All data is obtained from various sources and may not have been verified by the broker or MLS GRID. Supplied Open House Information is subject to change without notice. All information should be independently reviewed and verified for accuracy. Properties may or may not be listed by the office/agent presenting the information. IDX information is provided exclusively for consumers’ personal non-commercial use. It may not be used for any purpose other than to identify prospective properties consumers may be interested in purchasing. The data is deemed reliable but is not guaranteed by MLS GRID. The use of the MLS GRID Data may be subject to an end-user license agreement prescribed by the Member Participant’s applicable MLS, if any, and as amended from time to time. © 2026 Stellar MLS. All Rights Reserved.
 Advertising Broker: Fred McGill | Simple Showing, Inc
