- Overview
- Description
- Property Details
- Location
- Facts & Features
- Getting Around
- Nearby Homes




$649,900
Monthly Est:$3,235
 4 Beds
 3 Baths
2 full baths + 1 half bath
 3,231sqft
8623 S Roma Rd, Palos Park, IL 60464
$649,900
$3,235/moEst:
Get Pre-Approved
Single Family Residence
Built in 1953
$-- HOA
1.36 acres lot
$201/sq.ft
Description
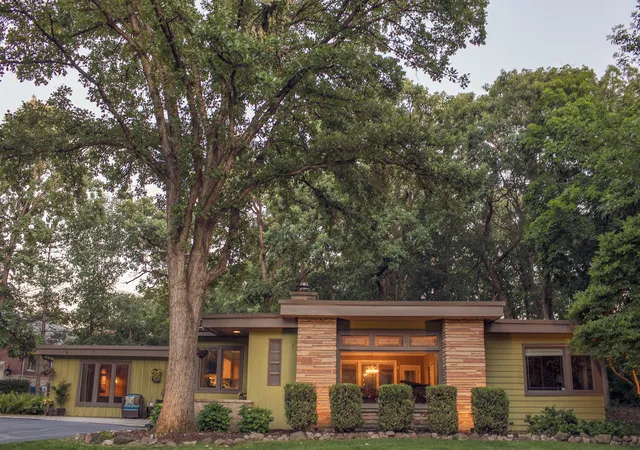
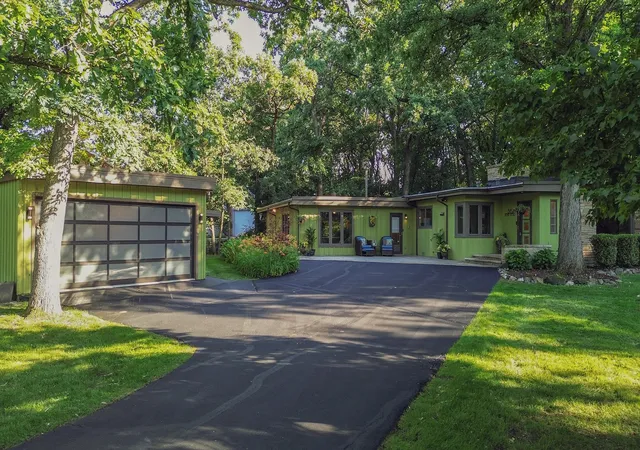
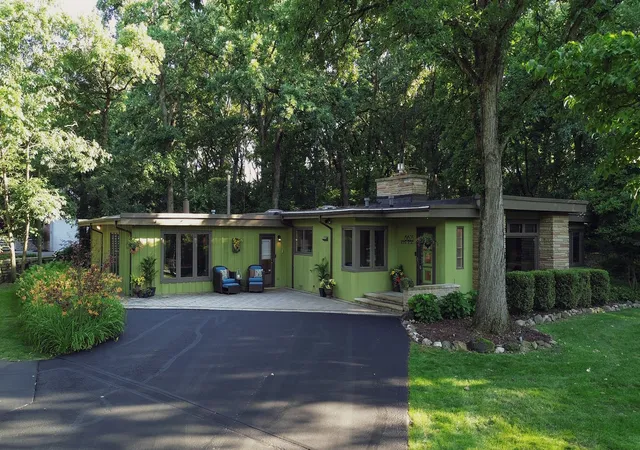
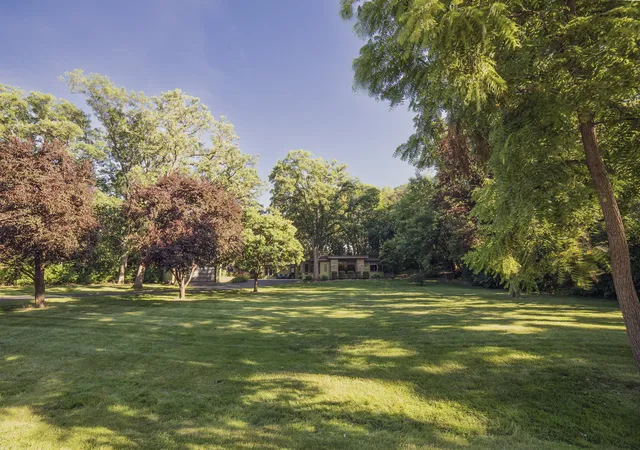
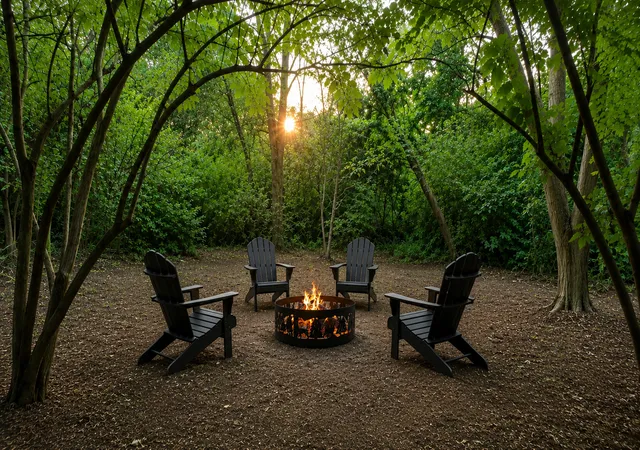
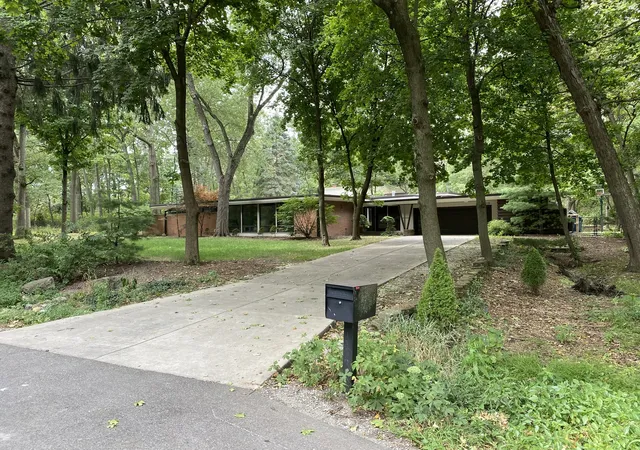
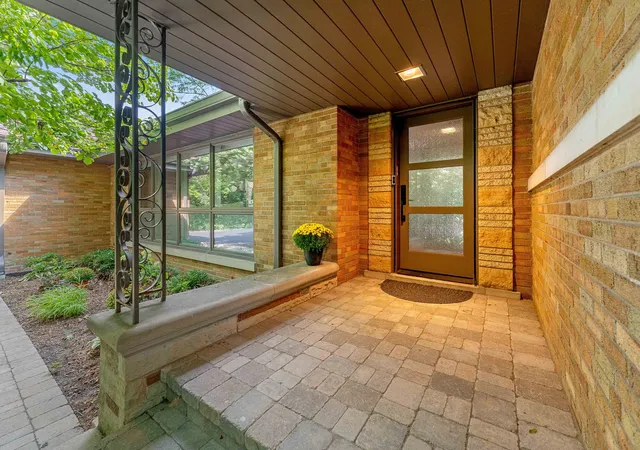
Designed in 1953 by noted architect and builder Raymond Houlihan of C.A. Hemphill and recently featured in Chicago Magazine/Chicago Tribune! This exceptional custom-built ranch offers a rare opportunity to own an architecturally significant mid-century home where exceptional design, privacy and modern comfort come together with 3,231 square feet of main-level living space on 1.35 acres of private, wooded grounds! Thoughtfully preserved and beautifully updated, the home showcases craftsmanship and materials rarely found today, including original cedar and cypress interiors, limestone flooring, custom 6-inch plaster crown molding and an imported Murano glass chandelier. The bright living room features a full wall stone fireplace and custom built-in shelving, while the formal dining room is filled with natural light. The spacious eat-in kitchen offers plenty of cabinet space, updated high end stainless steel appliances and distinctive cork flooring. Architectural standouts include the cedar-lined family room and richly cypress-paneled library, creating warm, inviting spaces with true mid-century character. This home boasts an exceptionally spacious master bedroom with a large closet with organizers, two additional bedrooms, a versatile library or fourth bedroom, a game room/office and a beautifully remodeled full bath with a custom comfort-height vanity, designer fixtures and detailed tilework. Designed for both everyday living and entertaining, the home also features an expansive family room with heated flooring, a full bathroom and a spacious sunroom addition with a kitchenette, newer quartz countertops and direct access to the wraparound deck. Convenient main level laundry room with heated floors and renovated powder room! The red cedar exterior, newer copper gutters with gutter guards, Andersen windows provide lasting quality and convenience. Outside, the property feels like a private retreat with winding woodland paths, perennial gardens, flowering trees, mature landscaping, landscape lighting and expansive grounds. A heated 4+ car tandem garage provides extraordinary flexibility with tons of space for car storage, gym, workshop or storage! Original architectural blueprints are included, further preserving the home's remarkable history. New/Newer: skylights and driveway sealing (2026), main bath (2025), boiler, hot water heater (2 years), powder room (2022), roof replacement over the family room, copper gutters and gutter guards (2019), electric box (2018-19), garage roof resealed (2018), central air (2017 per previous listing) and many updated Andersen windows per previous listing. Ideally located near parks, Metra, the Children's Farm at The Center, the library, forest preserves, Northwestern Medicine Palos Hospital, shopping, dining and convenient access to downtown Chicago. Home warranty included! The property taxes reflect no homeowner's exemption, but that has been applied for and would result in the taxes being reduced by appx. $845.14.
- Houzeo last checked: 5 minutes ago
- Listing updated: September 1, 2026 at 4:49 pm
- Listing Provided by: Mary Wallace (708) 203-1412 | Coldwell Banker Realty (708) 424-4000
- Source: MRED MLS-IL | MLS#: 12729514

Property Details
Status
Active Under Contract
Type
Single Family Residence
No. of Stories
-
County
City
Neighborhood
--
Year Built
1953
HOA Fees
-
Finished Area
3,231 sqft
Lot Size
1.36 acres lot
Basement Area
- sqft
MLS Name
MRED MLS
MLS Number
12729514
MLS Status
Contingent

Continue Your Journey in App
Find your dream home, receive real-time updates, and many more!
Download App
Continue Your Journey in App
Find your dream home, receive real-time updates, and many more!
Location
Facts & Features
Rooms
Bedrooms & bathrooms
Bedrooms: 4
Bathrooms: 3
Sun Room
Level: Main
Area: 580.00 Square Feet
Dimensions: 29X20
Game Room
Level: Main
Area: 66.00 Square Feet
Dimensions: 6X11
Bedroom 2
Level: Main
Area: 192.00 Square Feet
Dimensions: 12X16
Bedroom 3
Level: Main
Area: 182.00 Square Feet
Dimensions: 13X14
Bedroom 4
Level: Main
Area: 234.00 Square Feet
Dimensions: 13X18
Dining Room
Level: Main
Area: 105.00 Square Feet
Dimensions: 7X15
Family Room
Level: Main
Area: 552.00 Square Feet
Dimensions: 24X23
Kitchen
Level: Main
Area: 216.00 Square Feet
Dimensions: 12X18
Laundry
Level: Main
Area: 160.00 Square Feet
Dimensions: 10X16
Living Room
Level: Main
Area: 648.00 Square Feet
Dimensions: 24X27
Master Bedroom
Level: Main
Area: 448.00 Square Feet
Dimensions: 16X28
Interior
Appliances
Range, Microwave, Dishwasher, Refrigerator, Washer, Dryer, Stainless Steel Appliance(s)
Heating
Steam, Baseboard, Radiant, Radiant Floor
Exterior Features
Fire Pit
Interior Features
1st Floor Bedroom, In Law Floorplan, 1st Floor Full Bath, Built In Features, Open Floorplan
Cooling
Central Air
Sewer
Public Sewer
Construction
Year Built
Year Built: 1953
Home type
Single Family Residence
Construction Materials
Cedar
Architectural Style
Ranch
Utilities & Energy
Parking Features
Asphalt, Garage Door Opener, Tandem, Garage, Yes, Garage Owned, Detached, Driveway, Owned
Basement
Crawl Space
Electric
Circuit Breakers
Fireplace Features
Gas Log, Gas Starter
Water Source
Lake Michigan
Laundry Features
Main Level, In Unit, Sink
Other Features
Patio And Porch Features
Deck, Patio
Lot Features
Wooded
Community Features
Street Paved
Price History
| Date | Event | Price |
|---|---|---|
08/28/2026 Source: | Contingent (Active Under Contract) | $649,900 -7.14% $201/sqft |
08/10/2026 Source: | Listing Removed | $699,900 +7.69% $217/sqft |
08/10/2026 Source: | Listed for Sale | $649,900 $201/sqft |
08/10/2026 Source: | Listing Removed | $649,900 -7.14% $201/sqft |
07/16/2026 Source: | Listed for Sale | $699,900 $217/sqft |

Show more
Nearby Homes
Find Homes by Property Features in Palos Park, IL

This representation is based in whole or in part on data supplied by Midwest Real Estate Data, LLC through Oct 21, 2026, 08:30PM. Midwest Real Estate Data, LLC does not guarantee nor is it in any way responsible for its accuracy. Data maintained by Midwest Real Estate Data LLC may not reflect all real estate activity in the market. Based on information submitted to the MLS GRID as of Oct 21, 2026, 08:30PM. All data is obtained from various sources and has not been, and will not be, verified by broker or MLS GRID. Supplied Open House information is subject to change without notice. All information should be independently reviewed and verified for accuracy. Properties may or may not be listed by the office/agent presenting the information. This website may not include listings or property addresses of sellers who have directed their listing brokers to withhold their listing or their property address from display on the Internet. Some IDX listings have been excluded from this website. Information is provided exclusively for consumers’ personal non-commercial use. It may not be used for any purpose other than to identify prospective properties consumers may be interested in purchasing. The data is deemed reliable but is not guaranteed by MLS GRID, MRED or Houzeo. The use of the MLS GRID Data may be subject to an end user license agreement. Properties displayed may be listed or sold by various participants in the MLS, Listings courtesy of MRED as distributed by MLS GRID. ©2026 Midwest Real Estate Data LLC. All Rights Reserved
 Advertising Broker: Jorge Romero | Realty One Group Inc.
