- Overview
- Description
- Property Details
- Location
- HOA Management
- Facts & Features
- Getting Around
- Nearby Homes
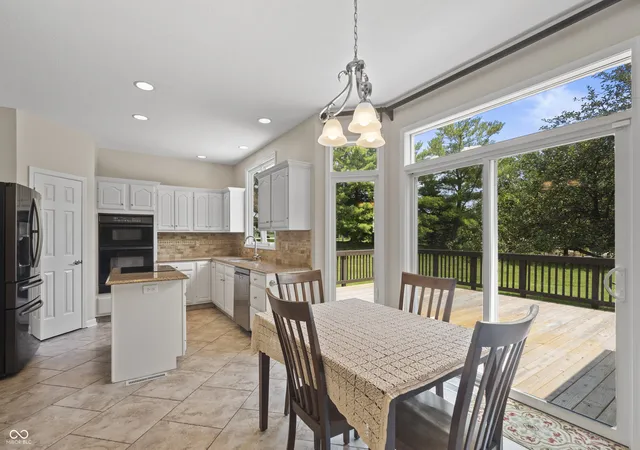

Street View
$564,900
Monthly Est:$2,812
 4 Beds
 3 Baths
2 full baths + 1 half bath
 3,205sqft
8627 Bay Pointe Cir, Indianapolis, IN 46236
$564,900
$2,812/moEst:
Get Pre-Approved
Single Family Residence
Built in 1993
$44/mo HOA
27,835 sqft lot
$176/sq.ft
Description
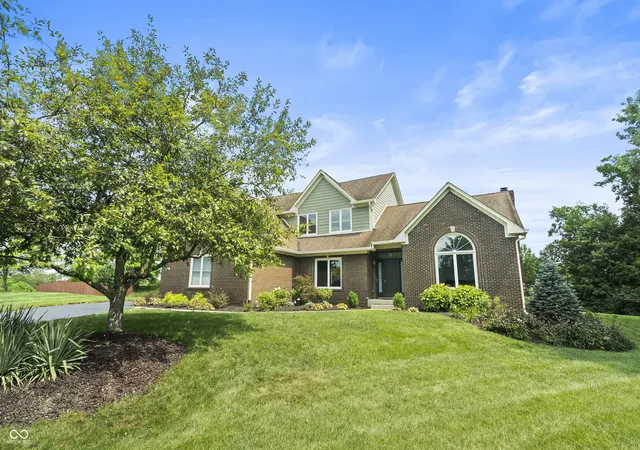
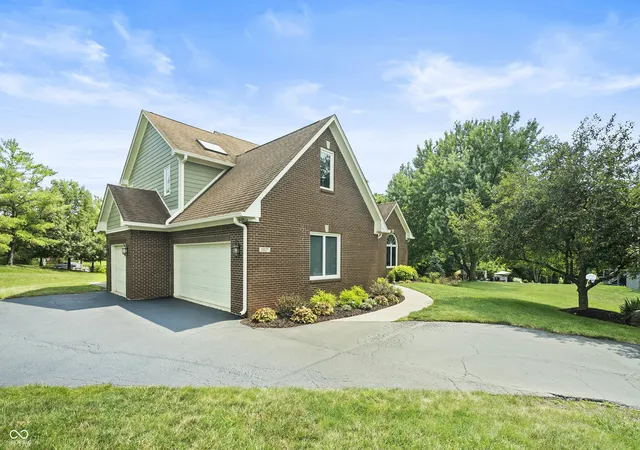
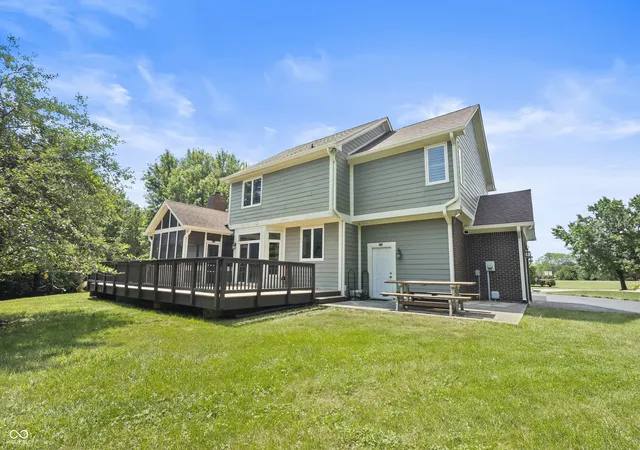
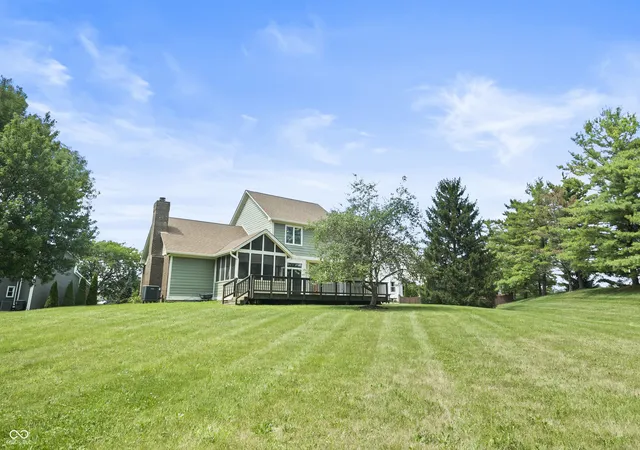
**Back on Market, NO Fault of Seller or Home** Welcome to 8627 Bay Pointe Circle - a meticulously remodeled home connected to Geist Reservoir! Offering 3,600 square feet of thoughtfully updated living space, this home blends timeless charm with sleek contemporary design. At the heart of the home is a spacious open-concept kitchen that flows effortlessly into the main living areas-ideal for daily life and entertaining. Culinary enthusiasts will love the built in electric oven and microwave, generous center island, and dedicated pantry for optimal storage. Every bathroom in the home has been stylishly updated. The main level and upper baths feature elevated finishes, including a sleek floating vanity and a luxurious soaking tub. The master bathroom suite boasts a custom full-tiled walk-in shower, creating a true spa-like retreat. Key Features & Recent Updates: Comprehensive Updates: Fresh paint, new flooring, updated kitchen, and modernized bathrooms throughout. Finished Lower Level: A large open basement space perfect for gatherings and entertaining, complete with an expansive dedicated storage area. Energy Efficiency: Equipped with an efficient heat pump system for year-round heating and cooling comfort. Outdoor Oasis: Enjoy the expansive 0.64-acre lot featuring both a screened-in covered patio for relaxed evenings and a large open patio for outdoor dining and sunshine. Parking & Storage: An attached oversized 3-car garage provides abundant space for vehicles, water toys, and additional storage. Convenience: Dedicated main-level laundry room simplifies daily routines. Discover the exceptional waterfront-adjacent lifestyle awaiting you at Geist Reservoir. Schedule your private viewing today!
- Houzeo last checked: 3 minutes ago
- Listing updated: September 10, 2026 at 2:55 pm
- Listing Provided by: James Bradley | Century 21 Bradley Realty Inc (260) 399-1177
- Source: Metropolitan Indianapolis Board of REALTORS (MIBOR) MLS-IN as distributed by MLS GRID | MLS#: 22116748

Property Details
Status
Active
Type
Single Family Residence
No. of Stories
-
County
City
Neighborhood
Year Built
1993
HOA Fees
$44/mo
Finished Area
3,205 sqft
Lot Size
27,835 sqft lot
Basement Area
- sqft
MLS Name
Metropolitan Indianapolis Board of REALTORS (MIBOR) MLS
MLS Number
22116748
MLS Status
Active
Days on Market
93
Cumulative Days on Market
17

Continue Your Journey in App
Find your dream home, receive real-time updates, and many more!
Continue Your Journey in App
Find your dream home, receive real-time updates, and many more!
Location
HOA Management
N/A
HOA Fees
$44/ Monthly
Disclaimer: Amenities are based on third-party information and may vary; buyers must independently verify all amenities, as information is deemed reliable but not guaranteed.
Facts & Features
Rooms
Bedrooms & bathrooms
Bedrooms: 4
Bathrooms: 3
Dining Room
Level: Main
Area: 180.00 Square Feet
Dimensions: 15 x 12
Kitchen
Level: Main
Area: 345.00 Square Feet
Dimensions: 23 x 15
Laundry
Level: Main
Area: 54.00 Square Feet
Dimensions: 9 x 6
Bedroom 2
Level: Upper
Area: 165.00 Square Feet
Dimensions: 15 x 11
Bedroom 3
Level: Upper
Area: 165.00 Square Feet
Dimensions: 15 x 11
Bedroom 4
Level: Upper
Area: 168.00 Square Feet
Dimensions: 14 x 12
Great Room
Level: Main
Area: 391.00 Square Feet
Dimensions: 23 x 17
Dining Room
Level: Main
Area: 180.00 Square Feet
Dimensions: 15 x 12
Home Theatre
Level: Basement
Area: 675.00 Square Feet
Dimensions: 27 x 25
Exercise Room
Level: Basement
Area: 187.00 Square Feet
Dimensions: 17 x 11
Utility Room
Level: Basement
Area: 396.00 Square Feet
Dimensions: 22 x 18
Master Bedroom
Level: Upper
Area: 240.00 Square Feet
Dimensions: 16 x 15
Living Room
Level: Upper
Area: 240.00 Square Feet
Dimensions: 16 x 15
Interior
Heating
Electric, Heat Pump
Appliances
Electric Cooktop, Dishwasher, Electric Water Heater, Disposal, Induction Cooktop, Microwave, Oven, Double Oven, Refrigerator, Water Softener Owned
Interior Features
Attic Access, Cathedral Ceiling(s), Tray Ceiling(s), Eat In Kitchen, Wired For Data, Smart Thermostat, Walk In Closet(s), Pantry, Bath Sinks Double Main, Kitchen Island, Vaulted Ceiling(s)
Cooling
Central Air
Flooring
Hardwood
Window Features
Low Emissivity Windows, Vinyl Windows, Skylight(s)
Construction
Year Built
Year Built: 1993
Home type
Single Family Residence
Architectural Style
Traditional
Foundation Details
Concrete Perimeter
Construction Materials
Brick, Cement Siding, Wood Siding
Utilities & Energy
Laundry Features
Laundry Room, Main Level, Sink
Utilities
Electricity Connected, Natural Gas Available, Sewer Connected, Water Connected
Parking Features
Attached
Water Source
Private
Basement
Partially Finished
Electric
200+ Amp Service
Fireplace Features
Living Room, Masonry
Security Features
Smoke Detector(s)
Other Features
Subdivision Name
Admirals Bay
Patio And Porch Features
Covered, Deck, Porch, Screened
Price History
| Date | Event | Price |
|---|---|---|
09/08/2026 Source: | Price Decreased | $564,900 -2.59% $176/sqft |
08/27/2026 Source: | Price Decreased | $579,900 -0.85% $181/sqft |
08/26/2026 Source: | Listed for Sale | $584,900 +3.54% $182/sqft |
08/01/2026 Source: | Pending | $564,900 $176/sqft |
07/30/2026 Source: | Listed for Sale | $564,900 +138.20% $176/sqft |

Show more
Nearby Homes

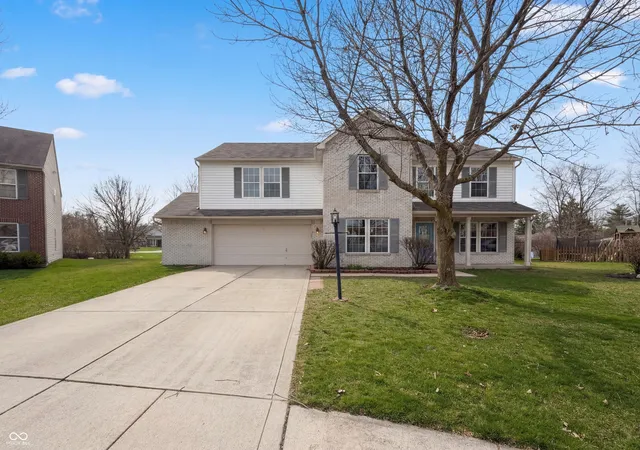
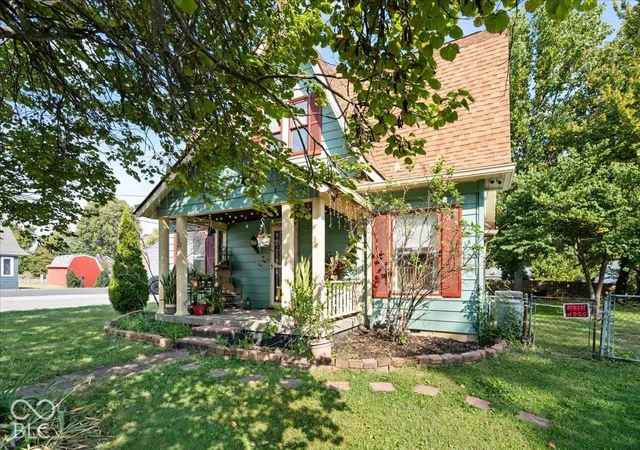
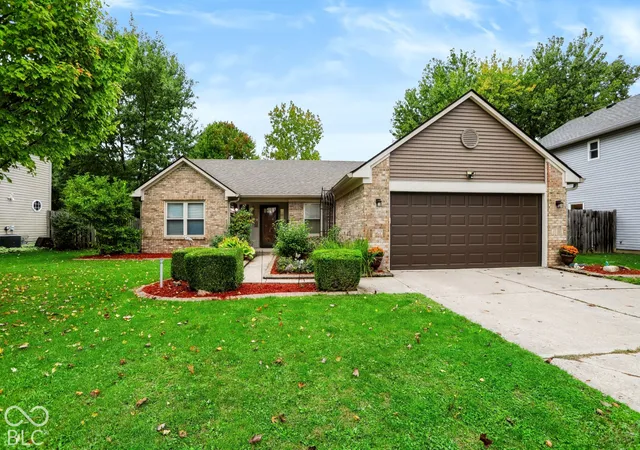
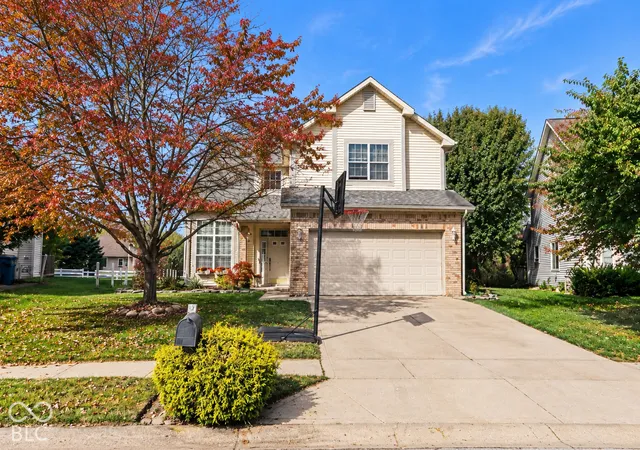
Find Homes by Property Features in Indianapolis, IN

Based on information from MIBOR REALTOR® Association through Oct 31, 2026, 06:00PM. The Broker Listing Cooperative® listing service's Listing information is deemed reliable but is not guaranteed accurate by the Broker Listing Cooperative® listing service. All data is obtained from various sources and may not have been verified by broker or Broker Listing Cooperative listing service. Supplied Open House Information is subject to change without notice. All information should be independently reviewed and verified for accuracy. Properties may or may not be listed by the office/agent presenting the information.. All Rights Reserved. © 2026 MIBOR REALTOR® Association.
 Advertising Broker: Jonah Hartsburg | Hoosier Hub Realty
