
- Overview
- Description
- Property Details
- Location
- HOA Management
- Facts & Features
- Getting Around
- Nearby Homes


$1,499,000
Monthly Est:$7,461
 4 Beds

4 full baths + 1 half bath
 4,846sqft
8634 Woodmere Xing Ln, Charlotte, NC 28226
$1,499,000
$7,461/moEst:
Single Family Residence
Built in 1999
$108.33/mo HOA
0.43 acre lot
$309/sq.ft
Description
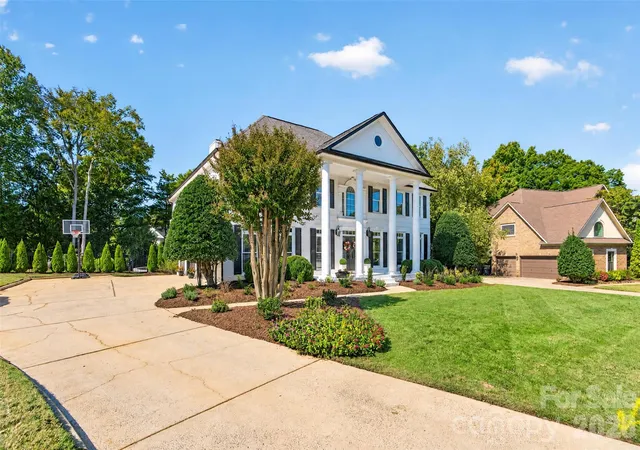
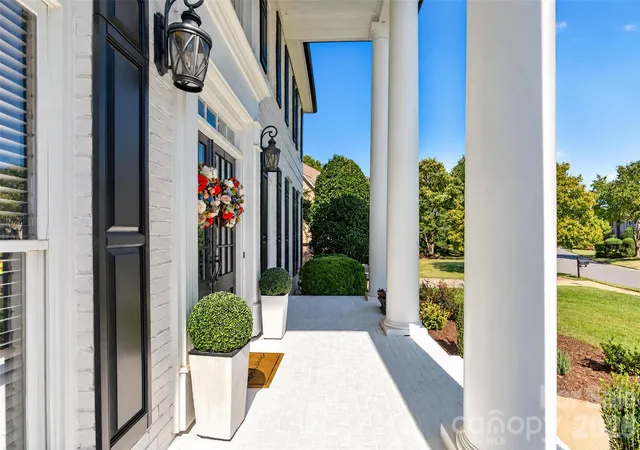
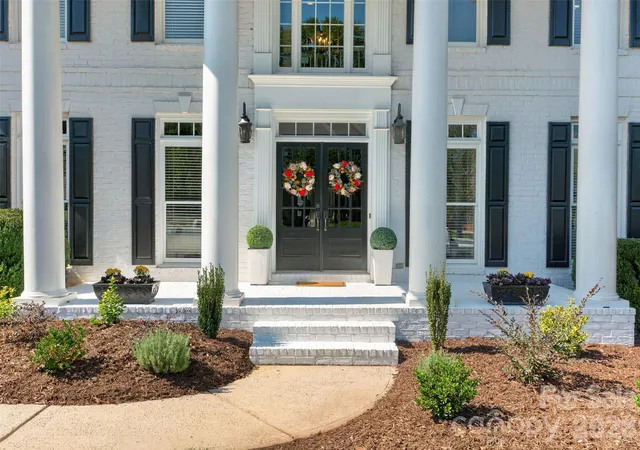
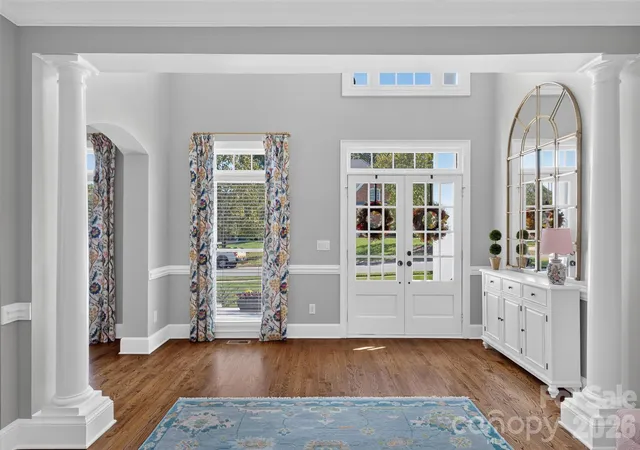
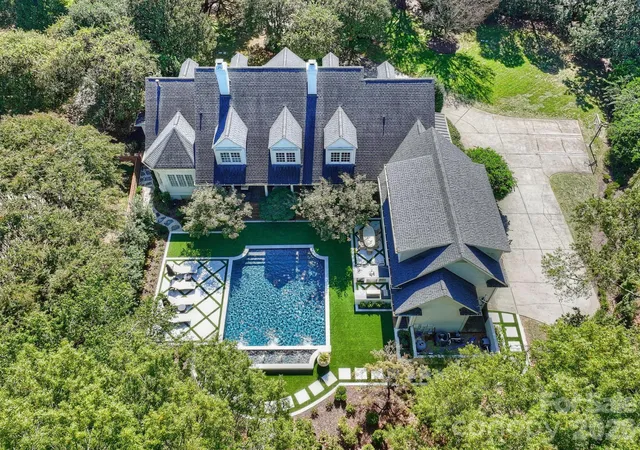
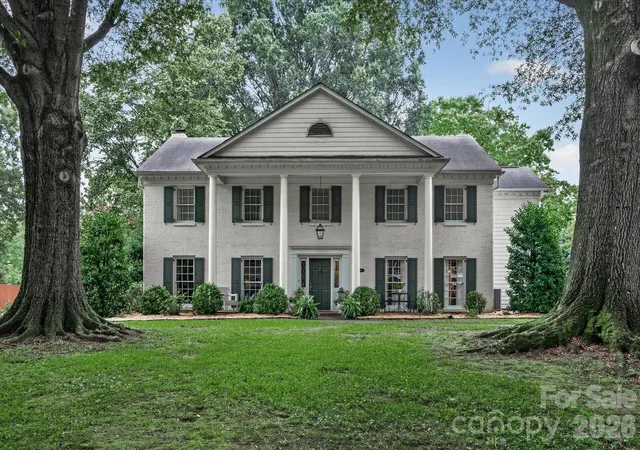
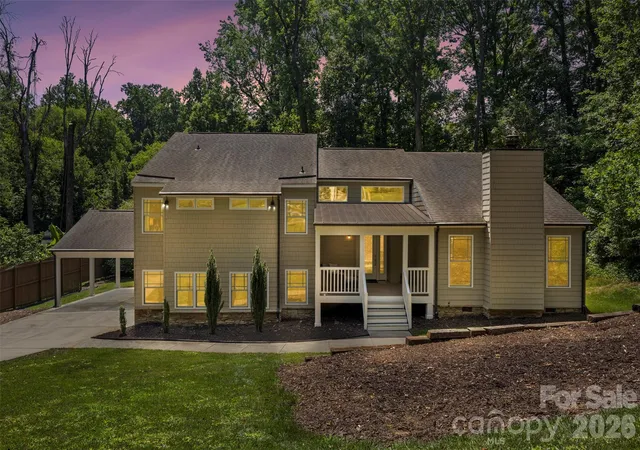
Classic architecture meets exceptional outdoor living in this full-brick Rea Woods home with 4 BRs, 4.5 BAs & approx 4,846 sqft. A columned entry welcomes you into a beautiful open foyer. Hardwoods and detailed millwork continue through the formal living room and elegant dining room, where a decorative tray ceiling adds architectural interest. The bright kitchen features white cabinetry, a contrasting island with seating, gas cooktop, double wall oven & walk-in pantry. A sunny breakfast area connects to the two-story great room, anchored by a gas fireplace, custom built-ins & beverage station with wine refrigeration. Upstairs, the spacious primary suite offers dual vanities, a soaking tub & separate shower. Two walk-in closets and an additional dressing room, all with custom built-in shelving, provide exceptional wardrobe storage. Three additional BRs, a loft with built-in bookshelves & laundry complete the second floor. The third floor adds generous bonus and rec rooms with a full bath, offering flexibility for recreation, fitness or media space. A side-entry 3-car garage completes the home. Step onto the screened porch and out to a backyard retreat designed for entertaining. A heated saltwater pool with a raised spillover spa takes center stage, surrounded by an expansive stone patio with room for dining and lounging. A swim-up bar features built-in submerged seating and an extended countertop with room for poolside barstools, bringing in-water and poolside entertaining together. Mature trees, landscaped borders & a fenced lawn create a lush backdrop. Thoughtfully connected gathering spaces and a resort-style backyard make this home as inviting for everyday living as it is for entertaining.
- Houzeo last checked: 7 minutes ago
- Listing updated: November 20, 2026 at 4:39 pm
- Listing Provided by: David Scibor (704) 808-0909 | Keller Williams Ballantyne Area (704) 887-6600
- Source: Canopy MLS as distributed by MLS GRID | MLS#:

Property Details
Status
Active
Type
Single Family Residence
No. of Stories
-
County
City
Neighborhood
--
Year Built
1999
HOA Fees
$108.33/mo
Finished Area
4,846 sqft
Lot Size
0.43 acre lot
Basement Area
- sqft
MLS Name
Canopy MLS as distributed by MLS GRID
MLS Number
4435409
MLS Status
Active
Days on Market
31
Cumulative Days on Market
30
Open House
Continue Your Journey in App
Find your dream home, receive real-time updates, and many more!
Location
HOA Management
Rea Woods Community Association
HOA Fees
$650/ Semi-Annually
Disclaimer: Amenities are based on third-party information and may vary; buyers must independently verify all amenities, as information is deemed reliable but not guaranteed.
Facts & Features
Rooms
Bedrooms & bathrooms
Bedrooms: 4
Bathrooms: 5
Interior
Appliances
Convection Oven, Dishwasher, Disposal, Double Oven, Dryer, Energy Star Qualified Washer, Energy Star Qualified Dishwasher, Energy Star Qualified Dryer, Exhaust Fan, Exhaust Hood, Gas Cooktop, Gas Water Heater, Ice Maker, Microwave, Oven, Plumbed For Ice Maker, Self Cleaning Oven, Wall Oven, Washer/dryer, Wine Refrigerator
Window Features
Insulated Window(s)
Interior Features
Attic Walk In, Built In Features, Cable Prewire, Entrance Foyer, Kitchen Island, Open Floorplan, Pantry, Storage, Walk In Closet(s), Walk In Pantry
Flooring
Carpet, Tile, Wood
Heating
Central, Natural Gas
Exterior Features
In Ground Hot Tub / Spa, In Ground Irrigation
Sewer
Public Sewer
Cooling
Ceiling Fan(s), Central Air, Zoned
Construction
Year Built
Year Built: 1999
Home type
Single Family Residence
Foundation Details
Crawl Space
Architectural Style
Traditional
Roof
Architectural Shingle
Construction Materials
Brick Full
Utilities & Energy
Water Source
City
Security Features
Carbon Monoxide Detector(s), Smoke Detector(s)
Laundry Features
Inside, Laundry Room, Upper Level, Washer Hookup
Pool Features
Fenced, Heated, In Ground, Pool/spa Combo, Salt Water
Parking Features
Driveway, Attached Garage, Garage Door Opener, Garage Faces Side
Utilities
Cable Available, Natural Gas, Satellite Internet Available, Underground Power Lines, Underground Utilities
Fireplace Features
Gas, Gas Log, Great Room
Other Features
Lot Features
Level
Community Features
Clubhouse, Outdoor Pool, Pickleball, Sidewalks, Street Lights, Tennis Court(s)
Patio And Porch Features
Covered, Front Porch, Patio, Rear Porch, Screened
Subdivision Name
Rea Woods
Price History
| Date | Event | Price |
|---|---|---|
10/21/2026 Source: | Listed for Sale | $1,550,000 +3.40% $320/sqft |
10/21/2026 Source: | Price Decreased | $1,499,000 -3.29% $309/sqft |
10/19/2026 Source: | Coming Soon | $1,550,000 -3.12% $320/sqft |
05/05/2025 Source: | Sold | $1,600,000 +10.34% $330/sqft |
03/26/2025 Source: | Coming Soon | $1,450,000 $299/sqft |


Find Homes by Property Features in Charlotte, NC
Nearby New Homes For Sale

Based on information from Canopy MLS through Nov 21, 2026, 04:30PM as submitted to and distributed by MLS GRID. All data is obtained from various sources and may not have been verified by the broker or MLS GRID. Supplied Open House Information is subject to change without notice. All information should be independently reviewed and verified for accuracy. Properties may or may not be listed by the office/agent presenting the information. IDX information is provided exclusively for consumers’ personal, noncommercial use. It may not be used for any purpose other than to identify prospective properties which the consumers may be interested in purchasing. The data is deemed reliable but is not guaranteed by MLS GRID. The use of the MLS GRID Data may be subject to an end-user license agreement prescribed by the Member Participant’s applicable MLS, if any, and as amended from time to time. ©2026 Canopy MLS. All Rights Reserved.
 Advertising Broker: Nicholas Huscroft | Chosen Realty