- Overview
- Description
- Property Details
- Location
- HOA Management
- Facts & Features
- Getting Around
- Nearby Homes
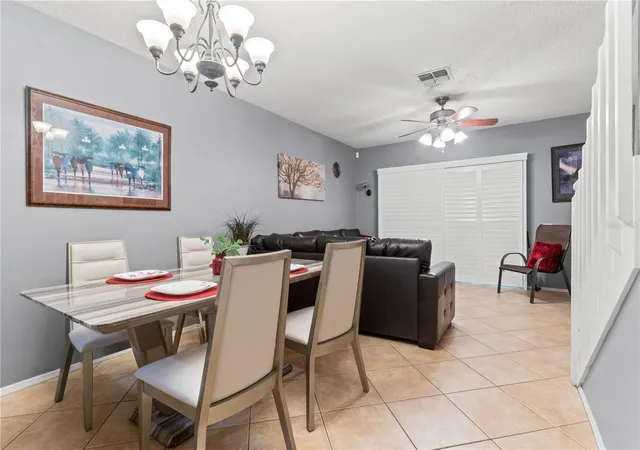

Street View
$210,000
Monthly Est:$1,045
 2 Beds
 3 Baths
2 full baths + 1 half bath
 1,184sqft
8635 Hunters Key Cir, Tampa, FL 33647
$210,000
$1,045/moEst:
Get Pre-Approved
Townhouse
Built in 1999
$340/mo HOA
744 sqft lot
$177/sq.ft
Description
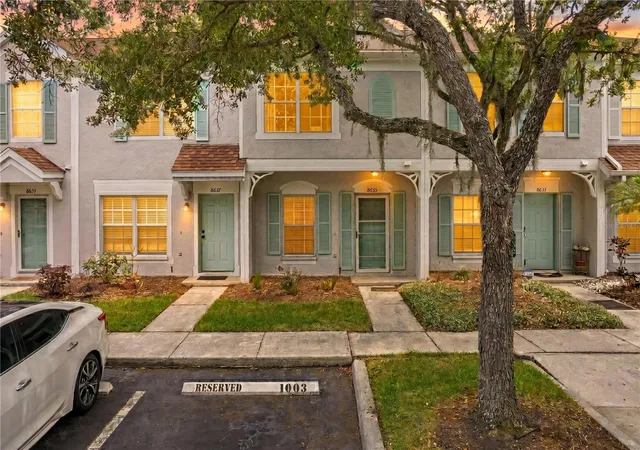
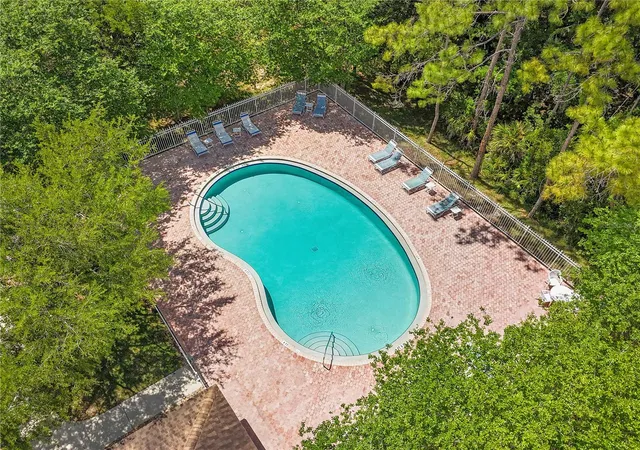
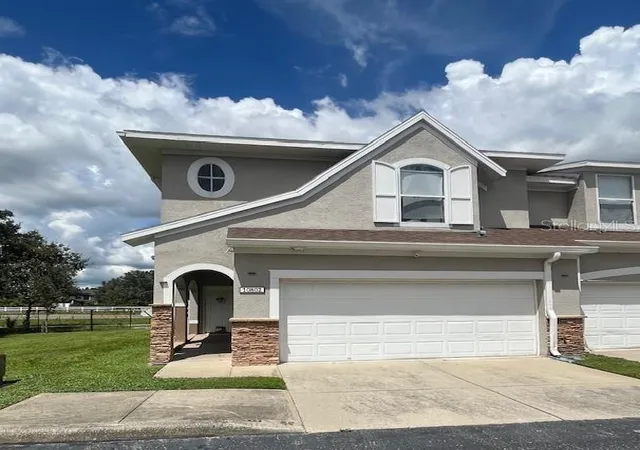
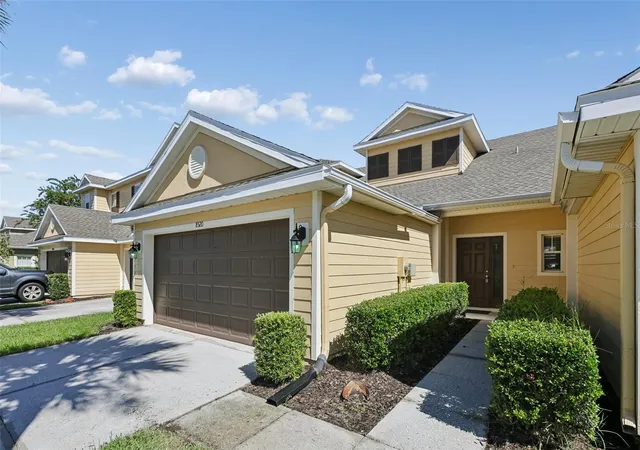
8635 Hunters Key Circle in Tampa, Fl is estled into a peaceful corner beside Flatwoods Park. This charming 2-bedroom, 2.5-bath townhome offers which is available FULLY FURNISHED is the perfect blend of privacy, convenience, and low-maintenance living within a gated community featuring a sparkling resort-style pool. Surrounded by mature trees, tranquil ponds, and lush natural scenery, the neighborhood feels like a quiet retreat while still placing everyday conveniences just moments away.
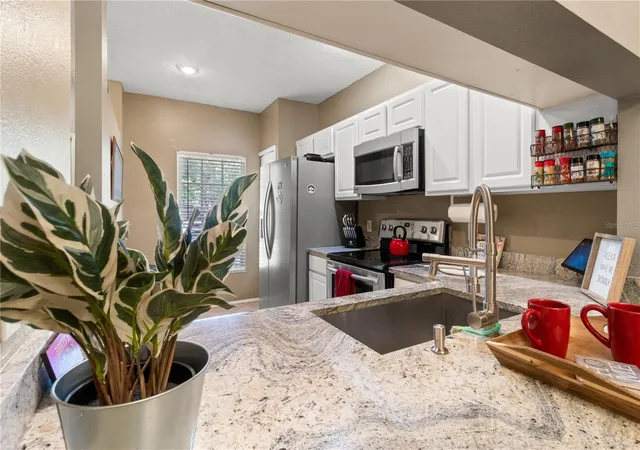
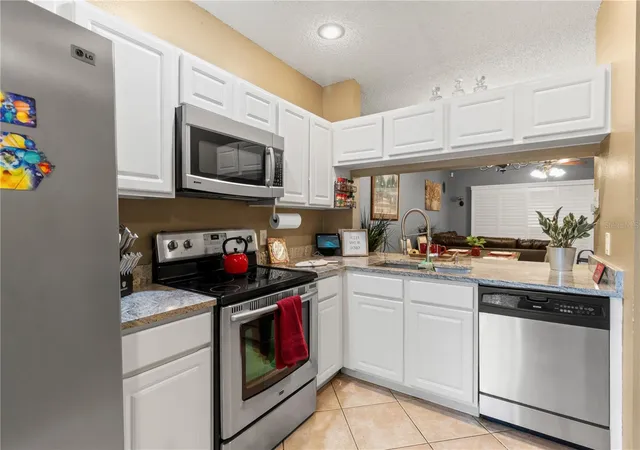
Inside, both spacious bedrooms feature their own private en suite baths and generous closet space, creating a comfortable layout ideal for guests, roommates, or everyday living. The dining area easily accommodates a full-sized table for gatherings and holiday meals, while the kitchen offers additional space for a cozy breakfast nook. A breakfast bar creates the perfect spot for casual conversation, morning coffee, or evening wine while meals are being prepared.
One of the home’s most versatile features is the enclosed lanai, lined with windows that fill the space with natural light. Whether used as a home office, reading room, fitness area, hobby space, or relaxing sunroom overlooking the peaceful surroundings, this bonus area adapts beautifully to your lifestyle.
Beyond the home itself, the location is exceptionally convenient. Enjoy the rare luxury of being able to walk to several nearby restaurants and everyday amenities — something not often found in this part of town. Commuters will appreciate the quick access to I-75, making trips into Tampa and surrounding areas fast and convenient.
Even better, the HOA handles exterior maintenance, including the roof, allowing for truly carefree ownership and more time to enjoy the community’s scenic beauty and amenities.
- Houzeo last checked: 12 minutes ago
- Listing updated: October 10, 2026 at 12:11 pm
- Listing Provided by: Sarah DiMonaco (813) 417-0926 | REMARKABLE RENTALS (813) 417-0926
- Source: Stellar MLS-FL as distributed by MLS GRID | MLS#: TB8507195

Property Details
Status
Active
Type
Townhouse
No. of Stories
2
County
City
Neighborhood
Year Built
1999
HOA Fees
$340/mo
Finished Area
1,184 sqft
Lot Size
744 sqft lot
Basement Area
- sqft
MLS Name
Stellar MLS
MLS Number
TB8507195
MLS Status
Active
Days on Market
170
Cumulative Days on Market
149

Continue Your Journey in App
Find your dream home, receive real-time updates, and many more!
Continue Your Journey in App
Find your dream home, receive real-time updates, and many more!
Location
HOA Management
University Properties, Inc/Angela Hester
HOA Fees
$340/ Monthly
Amenities
 Amenities and services may be covered by one or multiple associations and service providers.
 Water
 Security Gate
 Pool
 Trash Pickup
 Insurance
 Sewer
 Maintenance
 Management
Disclaimer: Amenities are based on third-party information and may vary; buyers must independently verify all amenities, as information is deemed reliable but not guaranteed.
Facts & Features
Rooms
Bedrooms & bathrooms
Bedrooms: 2
Bathrooms: 3
Primary Bedroom
Level: Second
Area: 134.62 Square Feet
Dimensions: 10.6x12.7
Bedroom 2
Level: Second
Area: 127.20 Square Feet
Dimensions: 10.6x12
Kitchen
Level: First
Area: 103.66 Square Feet
Dimensions: 7.3x14.2
Bathroom 1
Level: Second
Area: 33.55 Square Feet
Dimensions: 6.1x5.5
Bathroom 2
Level: Second
Area: 32.33 Square Feet
Dimensions: 6.1x5.3
Bathroom 3
Level: First
Area: 16.96 Square Feet
Dimensions: 3.2x5.3
Living Room
Level: First
Area: 191.80 Square Feet
Dimensions: 14x13.7
Dining Room
Level: First
Area: 95.40 Square Feet
Dimensions: 10.6x9
Interior
Window Features
Blinds
Interior Features
Ceiling Fans(s), Living Room/dining Room Combo, Open Floorplan, Primary Bedroom Upstairs, Split Bedroom, Thermostat
Appliances
Dishwasher, Dryer, Microwave, Range, Refrigerator, Washer
Flooring
Ceramic Tile, Laminate
Heating
Central, Electric
Sewer
Public Sewer
Exterior Features
Lighting, Private Entrance, Private Mailbox, Sidewalk
Cooling
Central Air
Construction
Year Built
Year Built: 1999
Home type
Townhouse
Construction Materials
Concrete, Stucco
Architectural Style
Florida
Roof
Shingle
Foundation Details
Block
Utilities & Energy
Utilities
Bb/hs Internet Available, Cable Available, Electricity Connected, Public, Water Connected
Laundry Features
Electric Dryer Hookup, Inside, Laundry Closet, Washer Hookup
Pool Features
In Ground
Association Amenities
Gated, Pool
Parking Features
Assigned, Guest
Security Features
Gated Community, Security Gate
Water Source
Public
Other Features
Patio And Porch Features
Enclosed, Patio
Vegetation
Mature Landscaping, Trees/landscaped
Subdivision Name
Hunters Key Twnhms At Nort
Community Features
Deed Restrictions, Gated Community No Guard, Pool, Sidewalks, Street Lights
Lot Features
Landscaped, Sidewalk, Paved
Price History
| Date | Event | Price |
|---|---|---|
09/18/2026 Source: | Price Decreased | $225,000 -2.17% $190/sqft |
08/01/2026 Source: | Price Decreased | $230,000 -2.13% $194/sqft |
06/11/2026 Source: | Price Decreased | $235,000 -2.08% $198/sqft |
05/14/2026 Source: | Listed for Sale | $240,000 +14.29% $203/sqft |
05/14/2026 Source: | Price Decreased | $210,000 -16.00% $177/sqft |

Show more
Nearby Homes


Find Homes by Property Features in Tampa, FL
Nearby New Homes For Sale

Based on information from Stellar MLS® through Nov 01, 2026, 09:45AM as submitted to and distributed by MLS GRID. All data is obtained from various sources and may not have been verified by the broker or MLS GRID. Supplied Open House Information is subject to change without notice. All information should be independently reviewed and verified for accuracy. Properties may or may not be listed by the office/agent presenting the information. IDX information is provided exclusively for consumers’ personal non-commercial use. It may not be used for any purpose other than to identify prospective properties consumers may be interested in purchasing. The data is deemed reliable but is not guaranteed by MLS GRID. The use of the MLS GRID Data may be subject to an end-user license agreement prescribed by the Member Participant’s applicable MLS, if any, and as amended from time to time. © 2026 Stellar MLS. All Rights Reserved.
 Advertising Broker: Fred McGill | Simple Showing, Inc
