- Overview
- Description
- Property Details
- Location
- Facts & Features
- Getting Around
- Nearby Homes

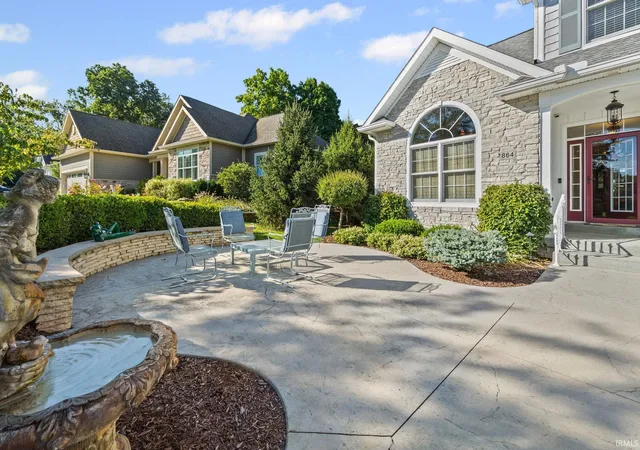
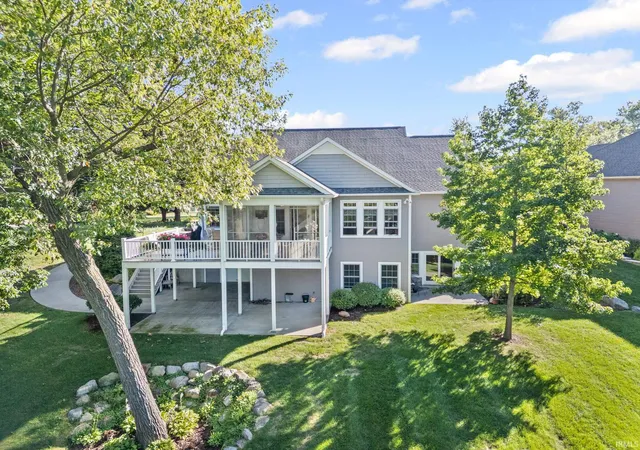


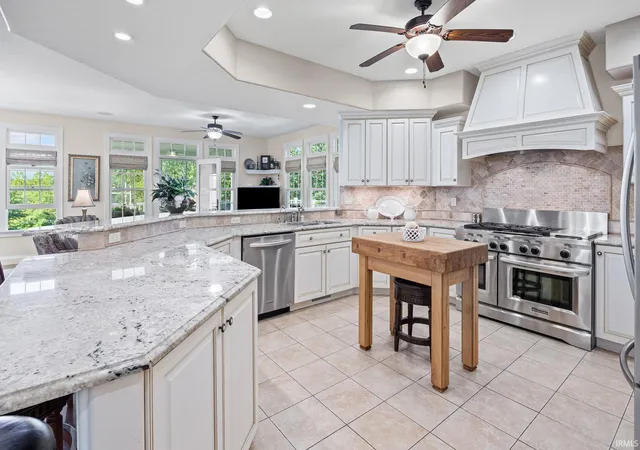


$885,000
Monthly Est:$4,405
 5 Beds
 4 Baths
3 full baths + 1 half bath
 4,701sqft
864 Commodores Cir, Lafayette, IN 47909
$885,000
$4,405/moEst:
Get Pre-Approved
Manufactured On Land
Built in 2013
$-- HOA
29,185 sqft lot
$188/sq.ft
Description
Large price drop. Exquisite Custom Estate with Scenic Pond Views | 864 Commodores Circle, Lafayette Step into timeless elegance and elevated comfort with this pristine custom-built residence, offering over 4,700 finished sq ft of thoughtfully designed living space, nestled on more than half an acre with breathtaking pond views. Boasting 5 spacious bedrooms, 5 beautifully appointed bathrooms. This property is a perfect blend of functionality and grandeur. The open-concept layout is tailor-made for both everyday living and upscale entertaining, with multiple living areas that seamlessly flow together, flooded with natural light. The full walkout basement adds another level of luxury and versatility, featuring an additional lower-level garage—ideal for storage, a home gym, workshop, or your dream man cave. Unwind in the sunroom or step out onto your private deck, where panoramic water views offer a serene backdrop for morning coffee or evening cocktails. From its expansive footprint to its thoughtful finishes and entertainer’s design, this home delivers exceptional quality in a truly coveted setting
- Houzeo last checked: 31 minutes ago (October 9, 2026 at 12:00 pm)
- Listing updated: September 21, 2026 at 12:48 pm
- Listing Provided by: Reagan Geswein (765) 237-7056 | Lafayette Listing Realty LLC
- Source: Indiana Regional MLS-IN | MLS#: 202609559

Property Details
Status
Active
Type
Manufactured Mobile Home
No. of Stories
-
County
--
City
Neighborhood
--
Year Built
2013
HOA Fees
-
Finished Area
4,701 sqft
Lot Size
29,185 sqft lot
Basement Area
- sqft
MLS Name
Indiana Regional MLS
MLS Number
202609559
MLS Status
Active
Days on Market
199

Continue Your Journey in App
Find your dream home, receive real-time updates, and many more!
Download App
Continue Your Journey in App
Find your dream home, receive real-time updates, and many more!
Location
Facts & Features
Rooms
Bedrooms & bathrooms
Bedrooms: 5
Bathrooms: 4
Interior
Cooling
Central Air
Interior Features
1st Bdrm En Suite, Ada Features, Breakfast Bar, Bookcases, Cable Ready, High Ceilings, Tray Ceiling(s), Ceiling Fan(s), Chair Rail, Closet(s) Walk In, Countertops Solid Surf, Deck Open, Garden Tub, Kitchen Island, Open Floorplan, Pantry Walk In, Porch Covered, Twin Sink Vanity, Stand Up Shower, Tub And Separate Shower, Main Level Bedroom Suite, Main Floor Laundry, Sump Pump
Sewer
City
Heating
Natural Gas, Forced Air
Appliances
Dishwasher, Microwave, Refrigerator, Washer, Dryer Electric, Exhaust Fan, Gas Range, Sump Pump, Gas Water Heater, Water Softener Owned
Construction
Year Built
Year Built: 2013
Home type
Manufactured On Land
Construction Materials
Stone, Vinyl Siding
Utilities & Energy
Fireplace Features
Great Room, 1st Bdrm
Water Source
City
Basement
Full, Walk Out Access
Other Features
Lot Features
0 2.9999
Subdivision Name
Raineybrook
Price History
| Date | Event | Price |
|---|---|---|
08/24/2026 Source: | Price Decreased | $885,000 -4.32% $152/sqft |
07/07/2026 Source: | Price Decreased | $925,000 -6.57% $158/sqft |
03/22/2026 Source: | Listing Removed | $1,075,000 $184/sqft |

Nearby Homes
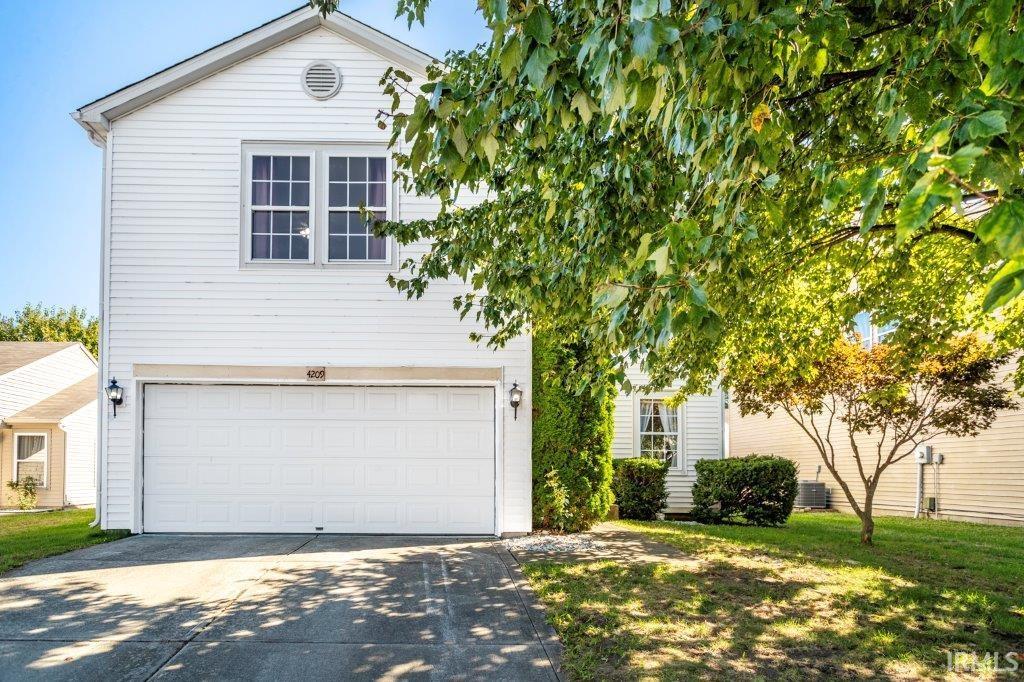


Find Homes by Property Features in Lafayette, IN


IDX information is provided exclusively for consumer's personal, non-commercial use and may not be used for any purpose other than to identify prospective properties that consumers may be interested in purchasing. Data is deemed reliable but is not guaranteed accurate by the MLS.
 Advertising Broker: Jonah Hartsburg | Hoosier Hub Realty