- Overview
- Description
- Property Details
- Location
- HOA Management
- Facts & Features
- Getting Around
- Nearby Homes
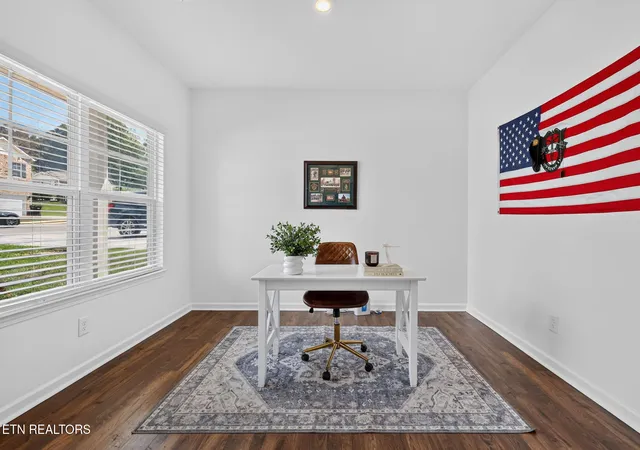

Street View
$364,900
Monthly Est:$1,816
 4 Beds
 3 Baths
2 full baths + 1 half bath
 1,991sqft
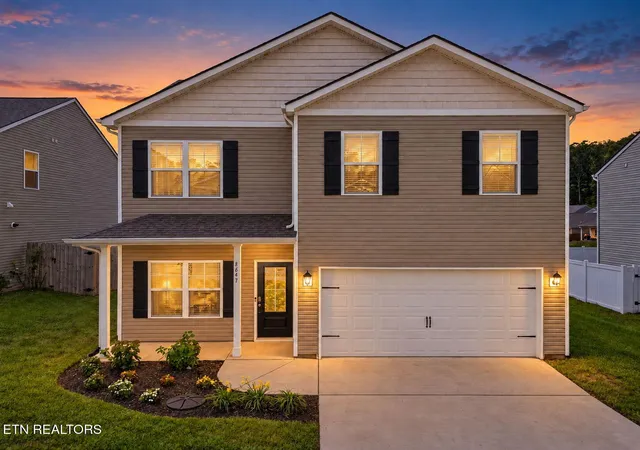
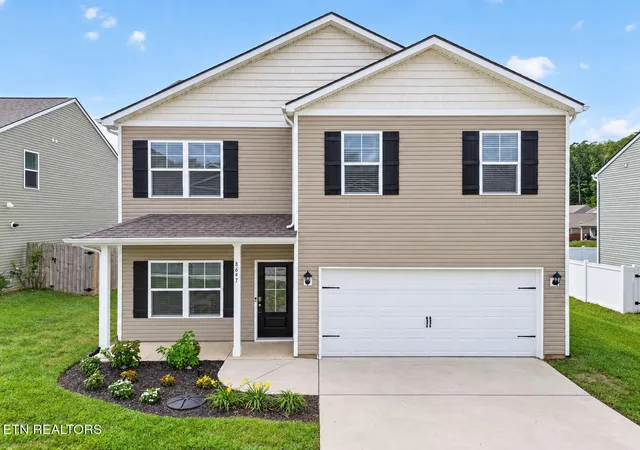
8647 Satellite Ln, Knoxville, TN 37920
$364,900
$1,816/moEst:
Get Pre-Approved
Single Family Residence
Built in 2022
$16.67/mo HOA
0.12 acre lot
$183/sq.ft
Description
SELLER HAS 6% ASSUMABLE VA LOAN--Welcome to your pristine, move-in-ready home in the sought-after Highland Ridge community. This 4-bedroom, 2.5-bathroom residence offers the perfect blend of modern convenience and comfortable living, situated in a prime location just minutes from local amenities.
Key Features You'll Love:
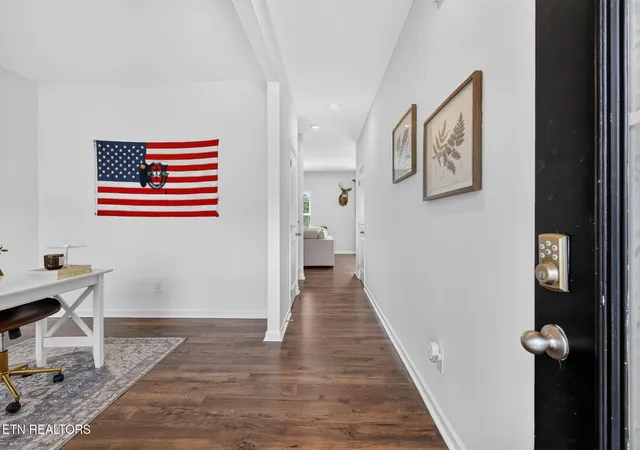
• Versatile Downstairs Bonus Room: Enjoy the flexibility of a dedicated bonus room on the main level--perfectly suited for a quiet home office, a private guest bedroom, or a cozy play area.
• Fresh & Inviting: Enjoy a home that feels brand new, featuring fresh, neutral paint throughout the entire interior.
• Smart Home Ready: Experience effortless living with integrated smart features, including a secure keyless entry system, a Wi-Fi-enabled garage door, advanced smart thermostats for energy efficiency, and a home alarm system that is ready for your activation.
• Thoughtful Layout: The open-concept main floor is perfect for entertaining, with a spacious kitchen that flows seamlessly into the dining and living areas.
• Backyard Oasis: Step outside to your private backyard, upgraded with a custom-built fire pit area--ideal for cool Tennessee evenings with friends and family.
• Spacious Bedrooms: The upper level features a generous primary suite with an ensuite bathroom, plus three additional bedrooms providing plenty of space for your family and guests.
• Prime Location & Commute: Enjoy the quiet, family-friendly atmosphere of Highland Ridge, with easy access to everything you need:
• Downtown Knoxville: ~15-20 minutes
• McGhee Tyson Airport (TYS): ~20 minutes
• Pigeon Forge/Smoky Mountains: ~45-50 minutes
Whether you are enjoying your morning coffee or hosting a weekend BBQ, this home is designed to support a vibrant, active lifestyle. From the freshly updated interiors to the inviting outdoor space, this home is truly ready for its next owners to make memories. Don't miss out on this opportunity--schedule your private tour today!
- Houzeo last checked: 4 minutes ago
- Listing updated: October 26, 2026 at 9:54 pm
- Listing Provided by: Katie Morton (865) 306-9928 | Realty Executives Associates (865) 983-0011
- Source: East Tennessee REALTORS® MLS-TN | MLS#: 1335229

Property Details
Status
Pending
Type
Single Family Residence
No. of Stories
-
County
City
Neighborhood
--
Year Built
2022
HOA Fees
$16.67/mo
Finished Area
1,991 sqft
Lot Size
0.12 acre lot
Basement Area
- sqft
MLS Name
East Tennessee REALTORS® MLS
MLS Number
1335229
MLS Status
Pending - Continue to Show - Inspection
Days on Market
54

Continue Your Journey in App
Find your dream home, receive real-time updates, and many more!
Continue Your Journey in App
Find your dream home, receive real-time updates, and many more!
Location
HOA Management
N/A
HOA Fees
$200/ Yearly
Disclaimer: Amenities are based on third-party information and may vary; buyers must independently verify all amenities, as information is deemed reliable but not guaranteed.
Facts & Features
Rooms
Bedrooms & bathrooms
Bedrooms: 4
Bathrooms: 3
Interior
Appliances
Dishwasher, Microwave, Range, Refrigerator, Self Cleaning Oven
Sewer
Public Sewer
Cooling
Central Cooling
Heating
Central, Electric
Window Features
Windows Insulated
Flooring
Carpet, Vinyl
Interior Features
Walk In Closet(s), Kitchen Island, Pantry
Construction
Year Built
Year Built: 2022
Home type
Single Family Residence
Architectural Style
Traditional
Construction Materials
Vinyl Siding, Frame
Utilities & Energy
Fireplace Features
Gas Log
Security Features
Smoke Detector
Basement
Slab
Water Source
Public
Parking Features
Attached, Main Level
Other Features
Patio And Porch Features
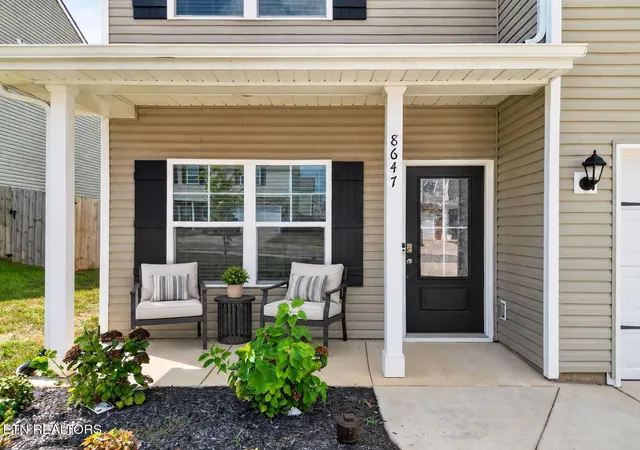
Porch Covered
Lot Features
Level
Subdivision Name
Highland Ridge S/d Phase 1
Price History
| Date | Event | Price |
|---|---|---|
10/26/2026 Source: | Pending | $364,900 $183/sqft |
07/21/2026 Source: | Price Decreased | $364,900 -1.35% $183/sqft |
05/03/2026 Source: | Price Decreased | $369,900 -2.63% $186/sqft |
04/08/2026 Source: | Price Decreased | $379,900 -1.30% $191/sqft |
04/02/2026 Source: | Listed for Sale | $384,900 +5.48% $193/sqft |

Show more
Nearby Homes
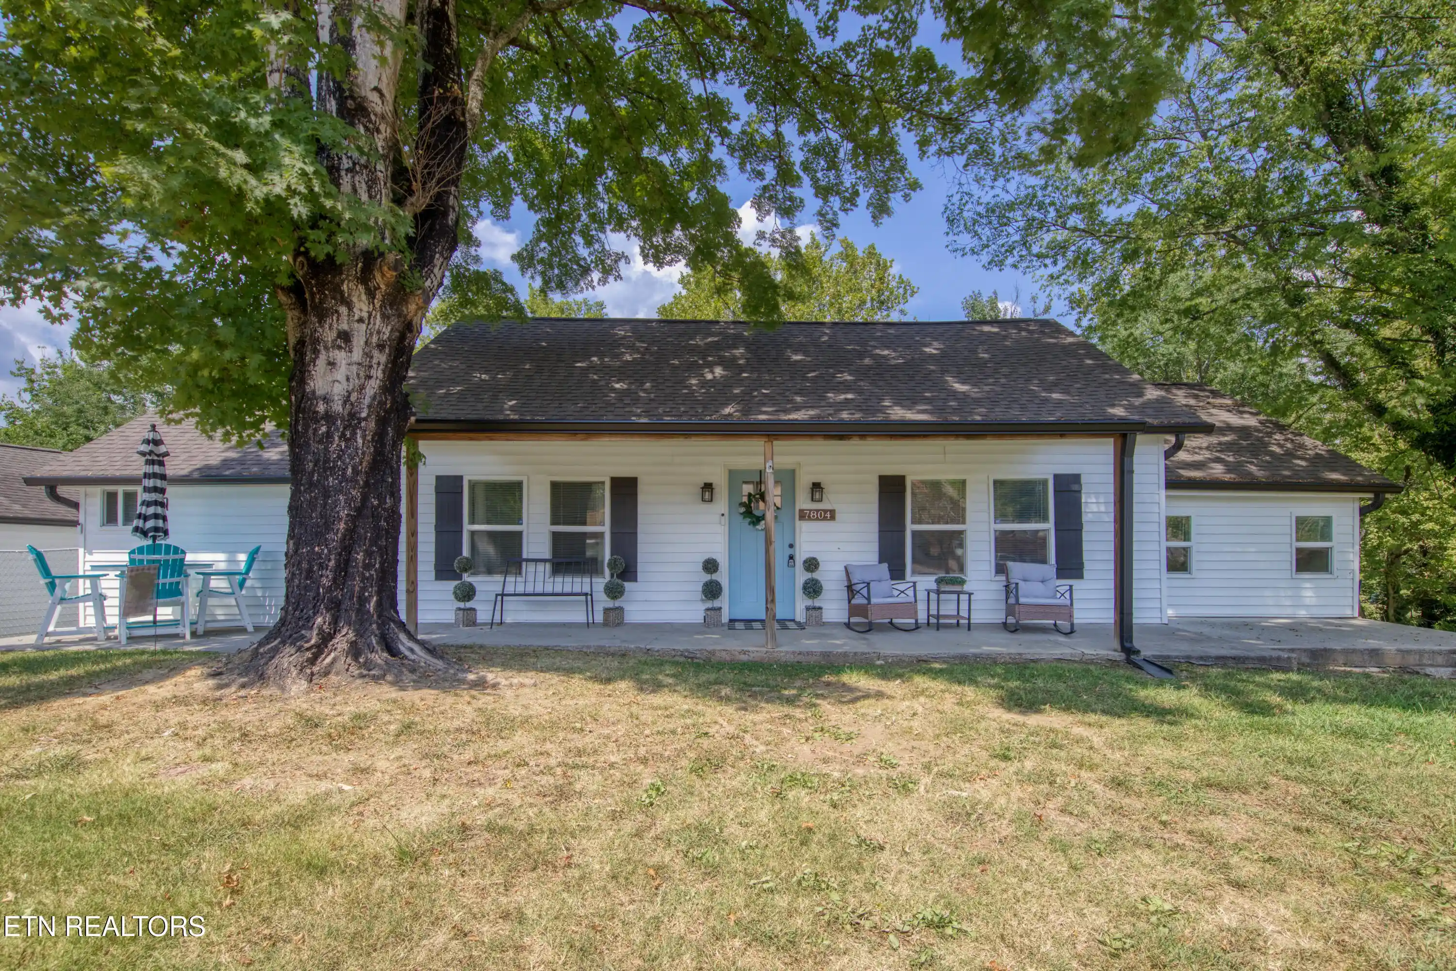
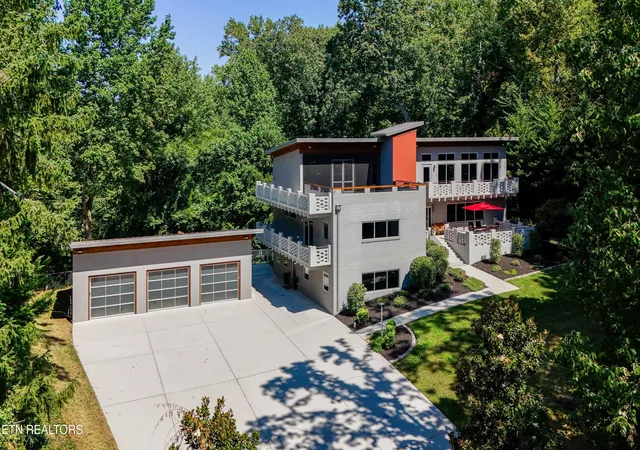
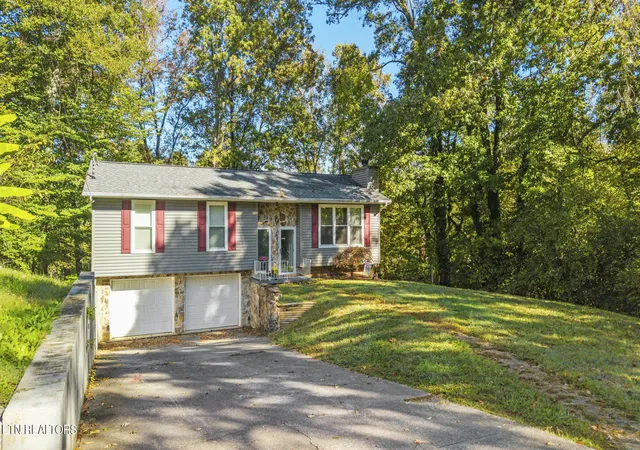

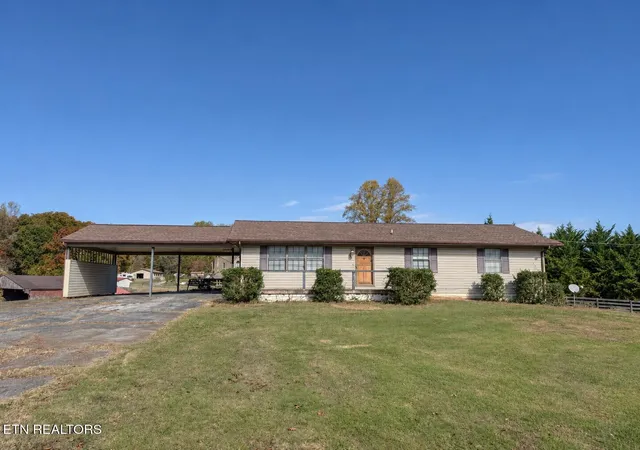

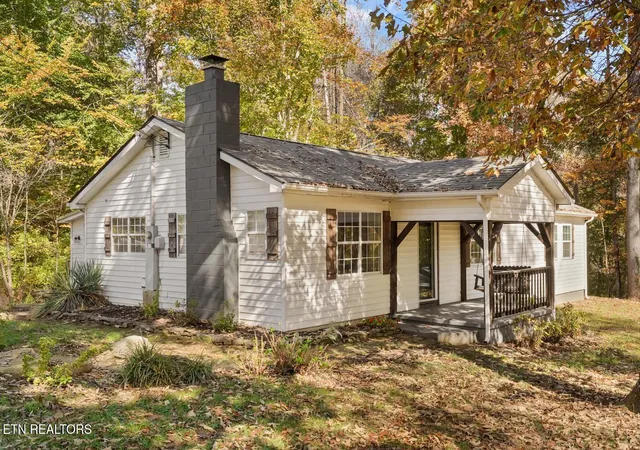
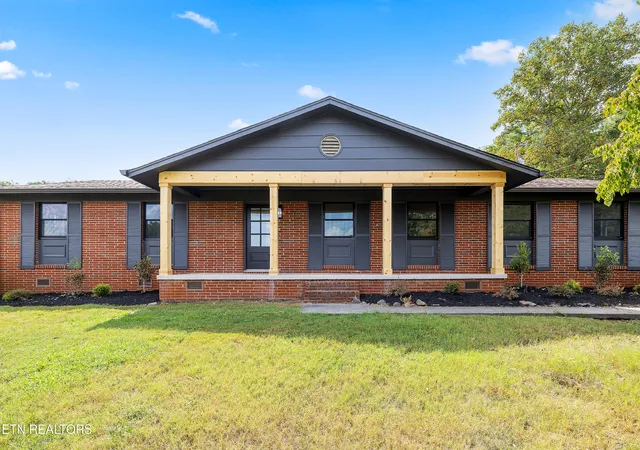
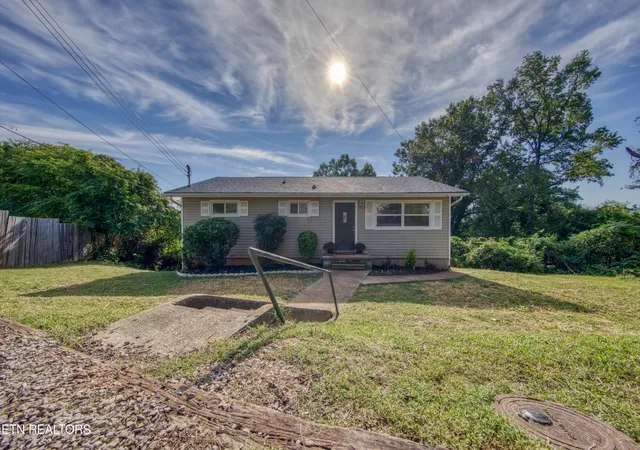
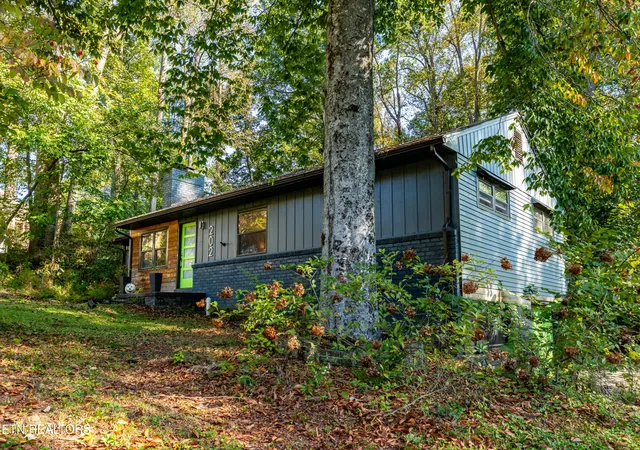
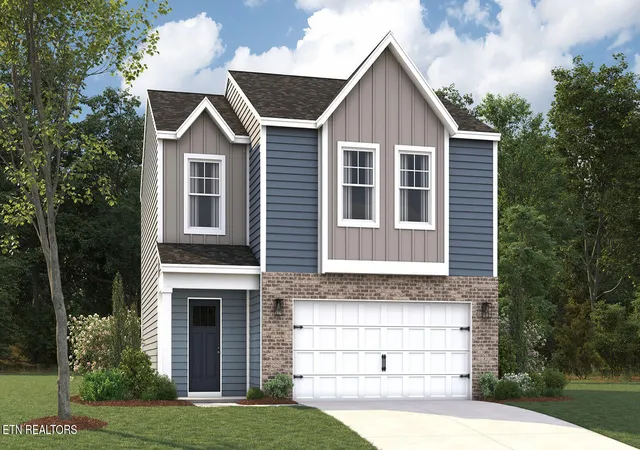
Find Homes by Property Features in Knoxville, TN
Nearby New Homes For Sale

Based on information from the Knoxville Area Association of REALTORS MLS through Nov 04, 2026, 09:00PM. Information is provided exclusively for consumers’ personal, non-commercial use. It may not be used for any purpose other than to identify prospective properties that consumers may be interested in purchasing. The data is deemed reliable but is not guaranteed accurate by the MLS. This website may not include listings or property addresses of sellers who have directed their listing brokers to withhold their listing or their property address from display on the Internet. © 2026 Knoxville Area Association of REALTORS® MLS. All Rights Reserved. Angela Fowler Real Estate, LLC | 423.320.4620 | afowler@catt.com Mailing Address: 452 Kailors Cove Cir, Ringgold, GA 30736
 Advertising Broker: Angela Fowler | Angela Fowler Real Estate, LLC.
