- Overview
- Description
- Property Details
- Location
- Facts & Features
- Getting Around
- Nearby Homes

Street View
$299,900
Monthly Est:$1,493
 3 Beds
 2 Baths
2 full baths
 1,868sqft
8660 Huch Ln, Columbia, IL 62236
$299,900
$1,493/moEst:
Get Pre-Approved
Single Family Residence
Built in 1920
$-- HOA
2.71 acres lot
$161/sq.ft
Description
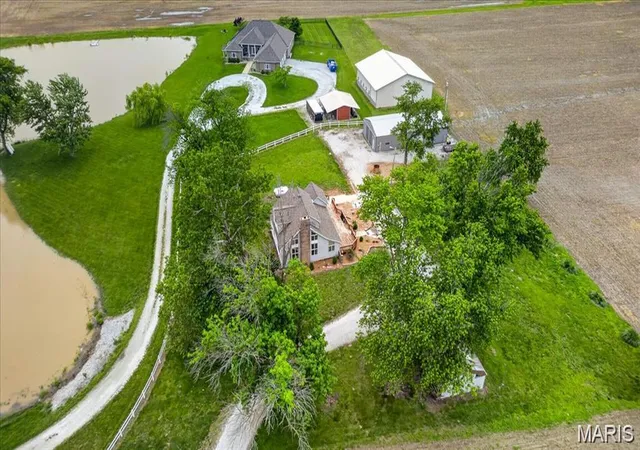
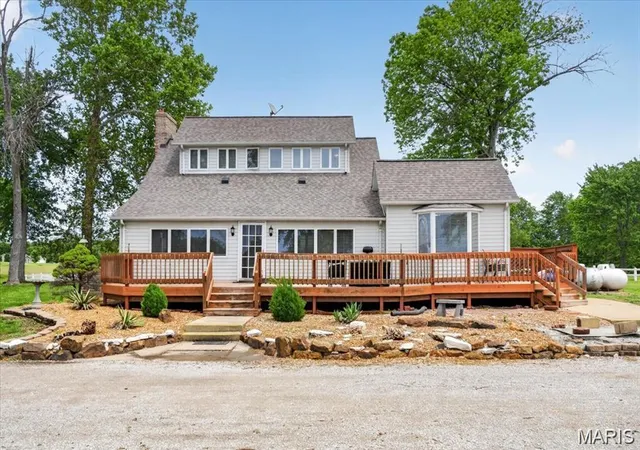
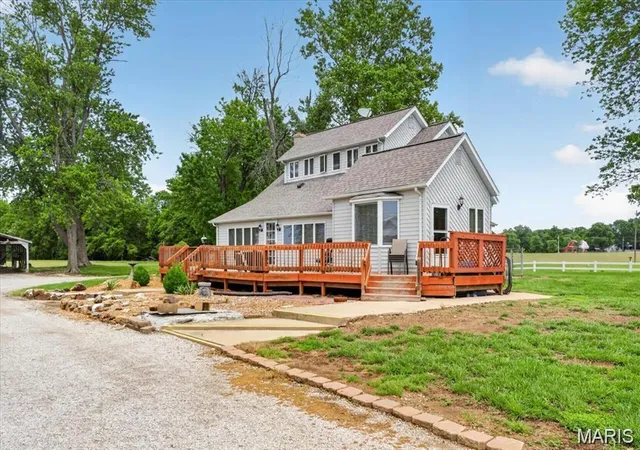
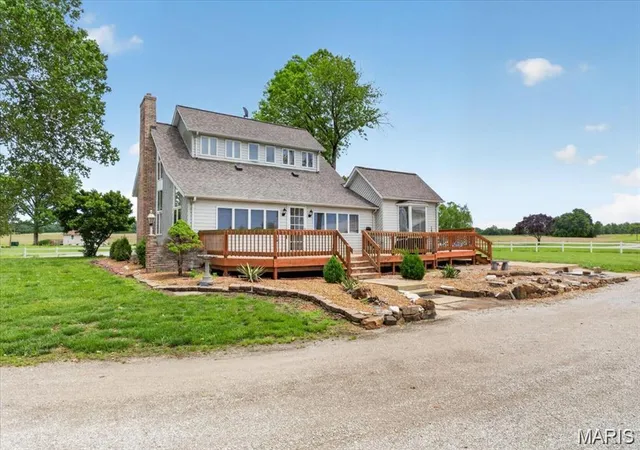
Country living just minutes from everywhere! This well-maintained home sits on approximately 2.71 acres in the highly sought-after Waterloo School District. From the moment you arrive, you’ll fall in love with the expansive deck spanning the length of the home — the perfect place to enjoy your morning coffee or relax while watching the sunset over the surrounding fields.
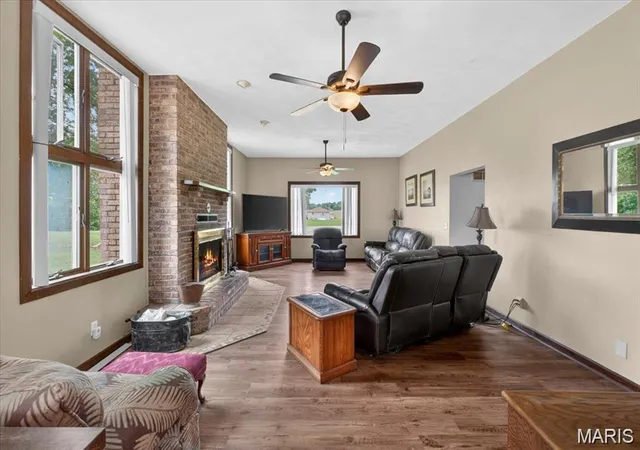
Inside, you’ll find over 1,800 finished square feet with a thoughtful layout and recent updates throughout. The large foyer entry opens to a formal sitting area, currently used as an office space, that flows into the spacious living room featuring vaulted ceilings, a wood-burning fireplace, and loads of windows that fill the space with natural light.
Just beyond the living room is a large formal dining area located next to the recently updated eat-in kitchen, complete with ample cabinet storage and appliances that stay with the home. A newly remodeled full bath and oversized laundry/storage room complete the main level.
Upstairs, you’ll find the private living quarters featuring 3 comfortable bedrooms and an additional full bath.
Step outside and enjoy the picturesque setting with plenty of room for recreation, gardening, hobbies, or simply soaking up the privacy. The oversized detached garage/outbuilding (30x60) offers exceptional storage and workspace with concrete floors, electric, oversized front access door, additional side entry, and even a pit for working on vehicles.
Additional features include TWO HVAC systems — one dedicated to the upper level and one for the main level — along with a NEW roof installed in 2025.
This unique property offers endless possibilities with the comforts of country living and the convenience of quick access to Route 3 — a rare opportunity you won’t want to miss.
Don’t miss your chance to Live Where You Love!
- Houzeo last checked: 3 minutes ago
- Listing updated: October 13, 2026 at 8:27 pm
- Listing Provided by: Mandy McGuire (618) 558-1350 | Keller Williams Pinnacle (618) 281-0200
- Source: MARIS MLS-MO | MLS#: MIS26061626

Property Details
Status
Active
Type
Single Family Residence
No. of Stories
-
County
City
Neighborhood
--
Year Built
1920
HOA Fees
-
Finished Area
1,868 sqft
Lot Size
2.71 acres lot
Basement Area
- sqft
MLS Name
MARIS MLS
MLS Number
MIS26061626
MLS Status
Active
Days on Market
35
Cumulative Days on Market
141

Continue Your Journey in App
Find your dream home, receive real-time updates, and many more!
Continue Your Journey in App
Find your dream home, receive real-time updates, and many more!
Location
Facts & Features
Rooms
Bedrooms & bathrooms
Bedrooms: 3
Bathrooms: 2
Other
Level: Main
Area: 28.00 Square Feet
Dimensions: 4x7
Living Room
Level: Main
Area: 375.00 Square Feet
Dimensions: 15x25
Office
Level: Main
Area: 91.00 Square Feet
Dimensions: 13x7
Kitchen
Level: Main
Area: 143.00 Square Feet
Dimensions: 11x13
Breakfast Room
Level: Main
Area: 98.00 Square Feet
Dimensions: 14x7
Dining Room
Level: Main
Area: 180.00 Square Feet
Dimensions: 15x12
Bathroom
Level: Main
Area: 72.00 Square Feet
Dimensions: 6x12
Laundry
Level: Main
Area: 108.00 Square Feet
Dimensions: 9x12
Primary Bedroom
Level: Upper
Area: 228.00 Square Feet
Dimensions: 12x19
Primary Bathroom
Level: Upper
Area: 72.00 Square Feet
Dimensions: 9x8
Bedroom
Level: Upper
Area: 88.00 Square Feet
Dimensions: 8x11
Bedroom
Level: Upper
Area: 105.00 Square Feet
Dimensions: 7x15
Interior
Heating
Propane
Window Features
Bay Window(s)
Sewer
Private Sewer
Interior Features
Breakfast Room, Ceiling Fan(s), Chandelier, Custom Cabinetry, Entrance Foyer, High Ceilings, Kitchen Island, Laminate Counters, Pantry, Recessed Lighting, Separate Dining, Separate Shower, Shower, Storage, Track Lighting, Tub, Vaulted Ceiling(s)
Appliances
Dishwasher, Microwave, Range, Electric Range, Refrigerator
Exterior Features
Lighting, Private Yard, Rain Gutters, Storage
Flooring
Carpet, Ceramic Tile, Luxury Vinyl, Plank, Wood
Cooling
Central Air
Construction
Year Built
Year Built: 1920
Home type
Single Family Residence
Foundation Details
Block
Architectural Style
Traditional
Roof
Architectural Shingle
Property Condition
Updated/remodeled
Construction Materials
Vinyl Siding
Utilities & Energy
Parking Features
Concrete, Covered, Detached, Detached Carport, Driveway, Enclosed, Garage, Gravel, Lighted, Off Street, Oversized, Paved, Rv Access/parking, Rv Garage, Storage, Workshop In Garage
Water Source
Public
Utilities
Electricity Connected, Natural Gas Connected, Propane Owned, Sewer Connected
Pool Features
None
Laundry Features
Electric Dryer Hookup, Inside, Laundry Room, Main Level
Basement
Block, Concrete, Full, Storage Space, Unfinished
Electric
Ameren
Security Features
Smoke Detector(s)
Fireplace Features
Living Room, Masonry, Wood Burning
Other Features
Community Features
Street Lights
Patio And Porch Features
Deck, Front Porch, Side Porch
Disclosures
Flood Plain No, See Seller's Disclosure
Subdivision Name
Not In A Subdivision
Lot Features
Adjoins Open Ground, Agricultural, Back Yard, Cleared, Few Trees, Front Yard, Gently Rolling, Level, Private, Rectangular Lot
Price History
| Date | Event | Price |
|---|---|---|
09/23/2026 Source: | Listed for Sale | $299,900 $161/sqft |
09/23/2026 Source: | Coming Soon | $299,900 -7.72% $161/sqft |
09/21/2026 Source: | Listing Removed | $325,000 $174/sqft |
07/09/2026 Source: | Listed for Sale | $325,000 -7.12% $174/sqft |
06/29/2026 Source: | Contingent (Active Under Contract) | $349,900 $187/sqft |

Show more
Nearby Homes
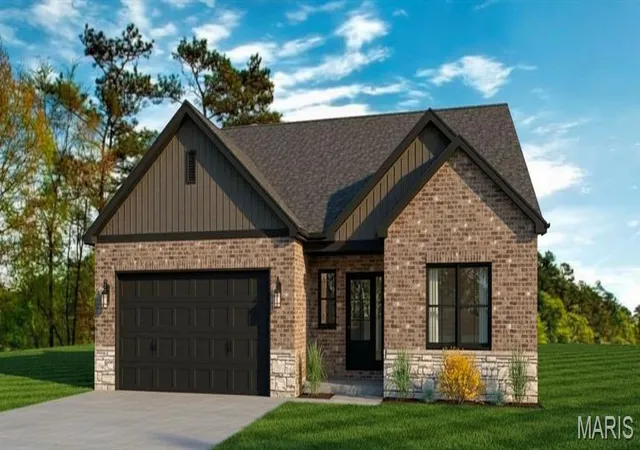
Find Homes by Property Features in Columbia, IL
Nearby New Homes For Sale


Based on information from Mid America Regional Information Systems, Inc. through Oct 29, 2026, 06:31AM. All data is obtained from various sources and may not have been verified by broker or MLS GRID. Supplied Open House Information is
subject to change without notice. All information should be independently reviewed and verified for accuracy. Properties may or may not be listed by the office/agent presenting the information. Some IDX listings have been excluded from this website.
Properties displayed may be listed or sold by various participants in the MLS. Property data presented reflect information otherwise available from public records. The REALTOR® providing this information may not have represented the buyer or seller
in some or all of the transactions.
IDX information is provided exclusively for consumers’ personal noncommercial use, that it may not be used for any purpose other than to identify prospective properties consumers may be interested in purchasing, that the data is deemed reliable but is not guaranteed by MLS GRID, and that the use of the MLS GRID Data may be subject to an end user license agreement prescribed by the Member Participant’s applicable MLS if any and as amended from time to time. © 2026 Mid America Regional Information Systems, Inc. All Rights Reserved.
 Advertising Broker: Nicholas Huscroft | Chosen Realty
