- Overview
- Description
- Property Details
- Location
- Facts & Features
- Getting Around
- Nearby Homes


Street View
$4,950,000
Monthly Est:$24,638
 5 Beds
 8 Baths
6 full baths + 2 half baths
 7,582sqft
8660 River Rd, Wilmington, NC 28412
$4,950,000
$24,638/moEst:
Get Pre-Approved
Single Family Residence
Built in 2005
$-- HOA
7.84 acres lot
$653/sq.ft
Description
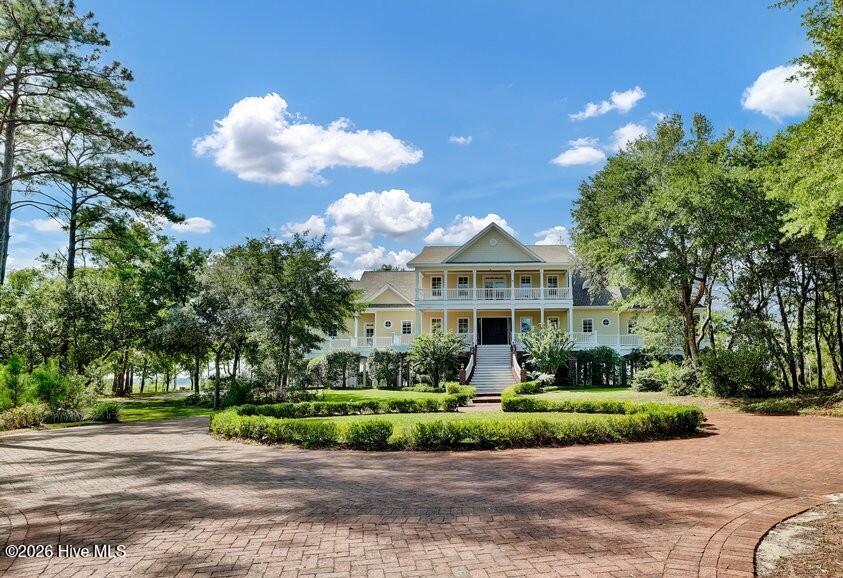
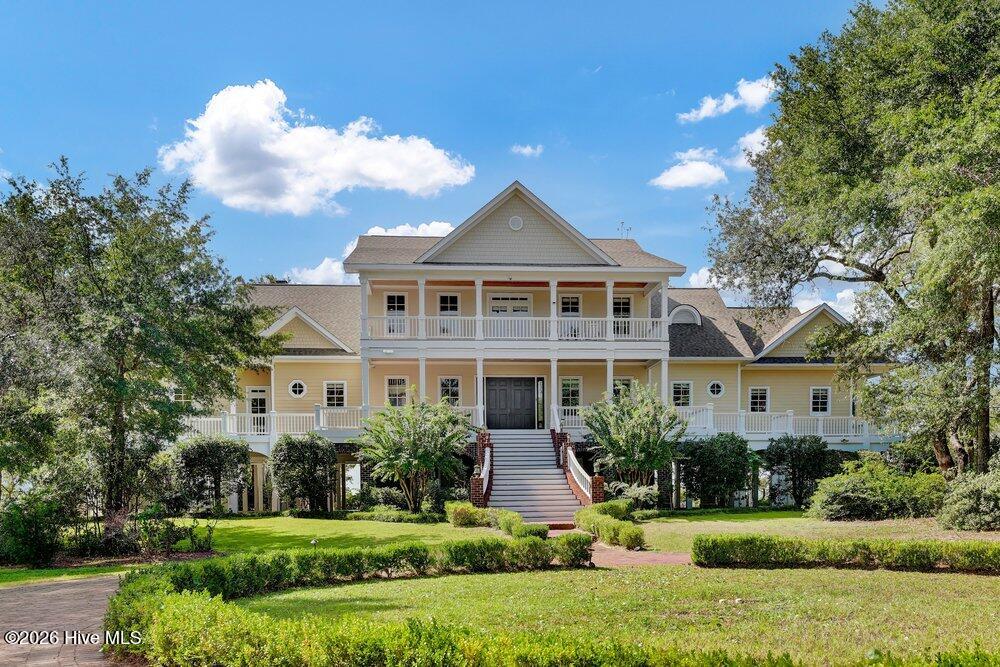
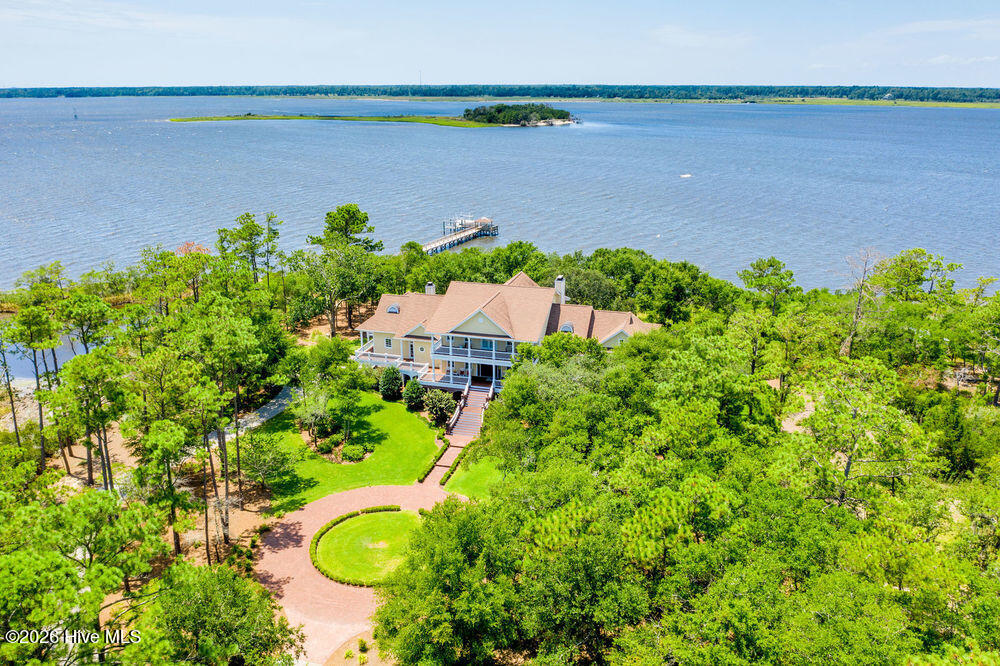
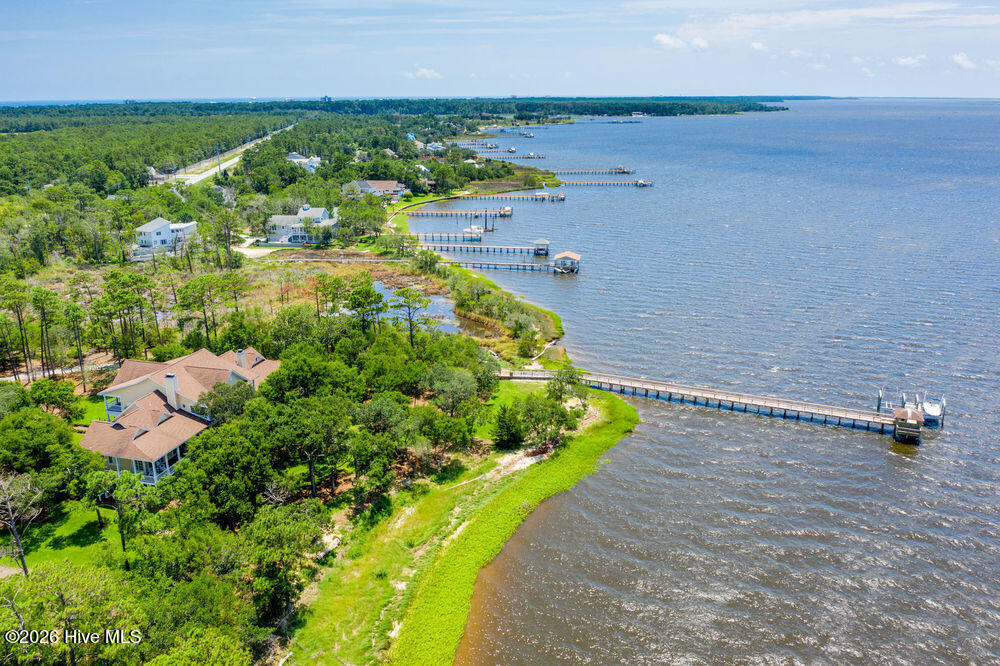
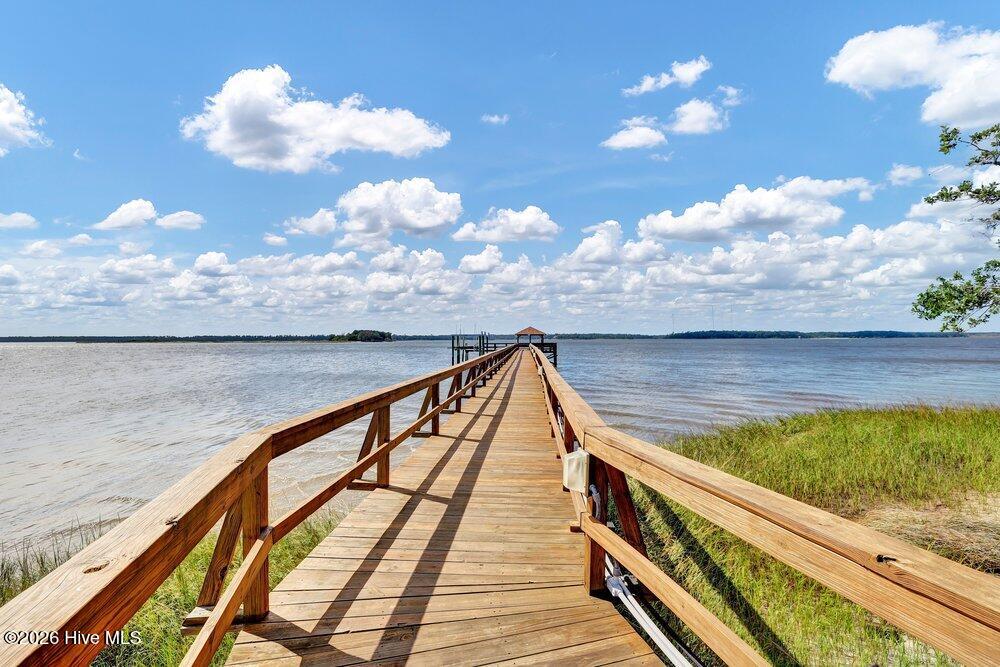
A natural beauty set among established oaks high above a broad stretch of the Cape Fear River, this gated 7.8-acre estate offers exceptional privacy, sweeping water views, and 330 feet of river frontage. A winding drive leads to a Lowcountry inspired home where walls of windows and approximately 3,200 square feet of porches and decks connect gracious living spaces with the surrounding landscape. Waterfront great room, dining room with walk-in wine cellar and spacious chef's kitchen welcome gatherings, while the river-view primary suite provides a peaceful retreat. Three impressive bedroom suites feature private porches and numerous upgrades. An elevator serves all three levels and generators ensure year-round comfort. At the water's edge, a 200-foot private dock with two boat lifts (12,000 and 18,000 pounds) and a gazebo invites time on the river. Additional living flexibility is provided from the detached 1,135 SF guest house featuring a private screened porch and generator. From quiet mornings beneath the oaks to sunsets over the water, this is a place to settle in and savor the wonder.
- Houzeo last checked: 0 minutes ago
- Listing updated: October 8, 2026 at 8:21 pm
- Listing Provided by: Michelle W Powell (910) 232-5807 DRE #265126 | Coldwell Banker Sea Coast Advantage-Midtown (910) 799-5531
- Source: Hive MLS-NC | MLS#: 100609056

Property Details
Status
Active
Type
Single Family Residence
No. of Stories
3
County
City
Neighborhood
--
Year Built
2005
HOA Fees
-
Finished Area
7,582 sqft
Lot Size
7.84 acres lot
Basement Area
- sqft
MLS Name
Hive MLS
MLS Number
100609056
MLS Status
Active
Days on Market
1

Continue Your Journey in App
Find your dream home, receive real-time updates, and many more!
Download App
Continue Your Journey in App
Find your dream home, receive real-time updates, and many more!
Location
Facts & Features
Rooms
Bedrooms & bathrooms
Bedrooms: 5
Bathrooms: 8
Dining Room
Level: Main
Area: Square Feet
Dimensions: 210.00
Laundry
Level: Second
Area: Square Feet
Dimensions: 42.00
Bonus Room
Level: Second
Area: Square Feet
Dimensions: 255.00
Kitchen
Level: Main
Area: Square Feet
Dimensions: 513.00
Bedroom 3
Level: Second
Area: Square Feet
Dimensions: 247.00
Kitchen
Level: Ground
Area: Square Feet
Dimensions: 253.00
Bedroom 2
Level: Second
Area: Square Feet
Dimensions: 247.00
Den
Level: Second
Area: Square Feet
Dimensions: 130.00
Laundry
Level: Main
Area: Square Feet
Dimensions: 56.00
Great Room
Level: Main
Area: Square Feet
Dimensions: 780.00
Bedroom 4
Level: Second
Area: Square Feet
Dimensions: 204.00
Office
Level: Main
Area: Square Feet
Dimensions: 198.00
Bedroom 1
Level: Second
Area: Square Feet
Dimensions: 192.00
Living Room
Level: Ground
Area: Square Feet
Dimensions: 264.00
Master Bedroom
Level: Main
Area: Square Feet
Dimensions: 320.00
Interior
Interior Features
Master Downstairs, Central Vacuum, Walk In Closet(s), Tray Ceiling(s), High Ceilings, Entrance Foyer, Mud Room, Solid Surface, Whole Home Generator, Kitchen Island, Elevator, Pantry, Walk In Shower, Wet Bar, Eat In Kitchen, Gas Log, Walk In Closet(s)
Heating
Propane, Electric, Heat Pump
Flooring
Carpet, Tile, Wood
Appliances
Gas Cooktop, Built In Microwave, Water Softener, Washer, Humidifier, Dryer, Double Oven, Disposal, Dishwasher, Generator
Cooling
Central Air
Construction
Year Built
Year Built: 2005
Home type
Single Family Residence
Foundation Details
Other, Pilings
Roof
Architectural Shingle
Construction Materials
Fiber Cement, Wood Frame
Utilities & Energy
Basement
None
Water Source
Well
Utilities
Underground Utilities
Laundry Features
Laundry Room
Fireplace Features
Gas Log
Parking Features
Circular Driveway, Off Street, Garage, Underhouse
Security Features
Security System, Cameras Included
Other Features
Lot Features
Wooded, Boat Slip, Boat Dock, Boat Lift, Deeded Water Access, Deeded Water Rights, Deeded Waterfront, Sailboat Accessible, Water Depth 4+
Subdivision Name
Other
Patio And Porch Features
Covered, Deck, Porch, Wrap Around
Price History
| Date | Event | Price |
|---|---|---|
10/08/2026 Source: | Listed for Sale | $4,950,000 +83.67% $653/sqft |
04/01/2021 Source: #100253857 | Sold | $2,695,000 +2.59% $355/sqft |
04/01/2021 Source: #100253857 | Price Decreased | $2,627,000 -10.95% $346/sqft |
12/01/2020 Source: #100162062 | Listing Removed | $2,950,000 $389/sqft |

Getting Around 8660 River Rd
Bike Score®

Somewhat Bikeable
44/100
Walk Score®

Car-Dependent
0/100
Data provided by Redfin
Nearby Homes
Find Homes by Property Features in Wilmington, NC
Nearby New Homes For Sale

Based on information from the Hive MLS, through Oct 09, 2026, 02:45AM. This website may not include listings or property addresses of sellers who have directed their listing brokers to withhold their listing or their property address from display on the Internet. The data relating to real estate on this web site comes in part from the Internet Data Exchange program of Hive MLS, and is updated as of Oct 09, 2026, 02:45AM. All information is deemed reliable but not guaranteed and should be independently verified. All properties are subject to prior sale, change, or withdrawal. Neither listing broker(s) nor Chosen Realty LLC nor Houzeo shall be responsible for any typographical errors, misinformation, or misprints, and shall be held totally harmless from any damages arising from reliance upon these data. IDX information is provided exclusively for personal, non-commercial use, and may not be used for any purpose other than to identify prospective properties consumers may be interested in purchasing. © 2026 Hive MLS. All Rights Reserved.
 Advertising Broker: Nicholas Huscroft | Chosen Realty