- Overview
- Description
- Property Details
- Location
- Facts & Features
- Getting Around
- Nearby Homes
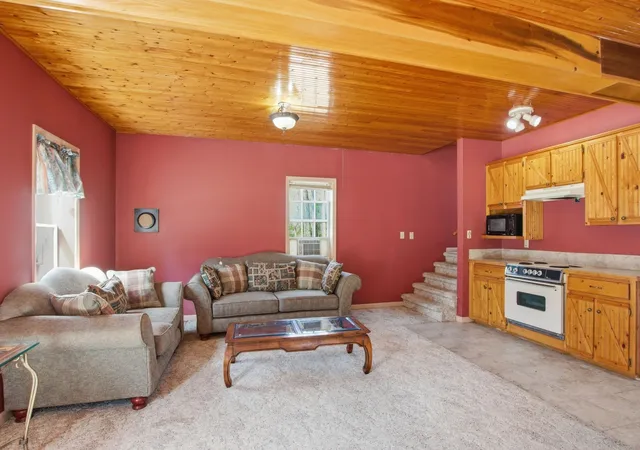

Street View
$897,000
Monthly Est:$4,465
 4 Beds
 6 Baths
4 full baths + 2 half baths
 4,386sqft
867 Mount Olivet Rd, Columbia, TN 38401
$897,000
$4,465/moEst:
Get Pre-Approved
Single Family Residence
Built in 1991
$-- HOA
7 acres lot
$205/sq.ft
Description
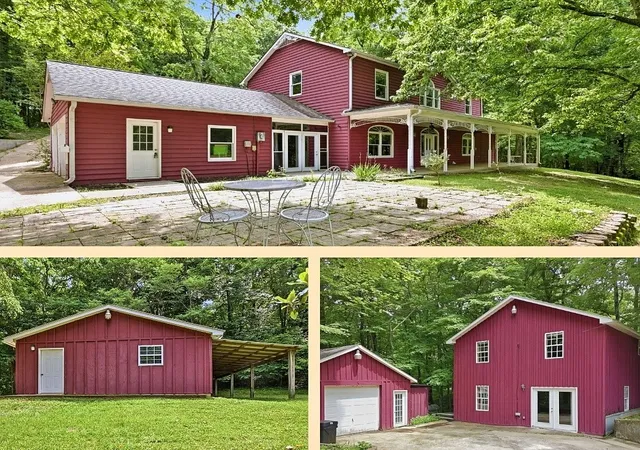
An Exclusive 7-Acre Private Valley Estate Featuring Multi-Dwelling Luxury, Premium Infrastructure and up to a $50,000 Seller Concession (with acceptable offer)!
Tucked away in a pristine, secluded valley just north of Columbia, The Mount Olivet Compound delivers an extraordinary lifestyle of unmatched privacy, multi-generational versatility, and uncompromising craftsmanship. Whether envisioned as a premier family compound, a private generational retreat, or an income-producing estate, this rare 7-acre sanctuary offers a level of independent living and specialized infrastructure that is virtually impossible to replicate in today’s market.
The Main Residence: Timeless Craftsmanship & Flexible Living
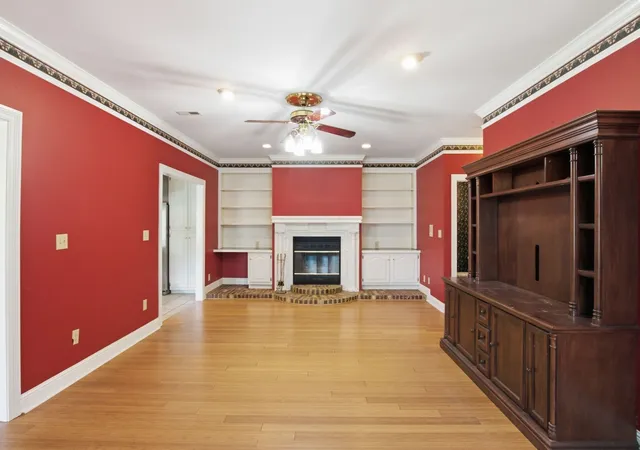
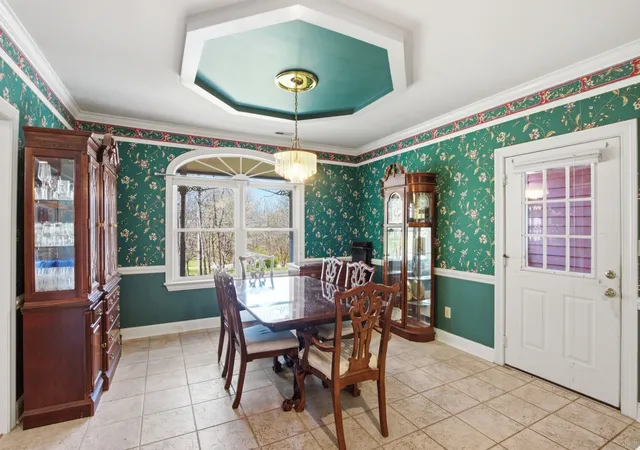
From the moment you step onto the deep, rocking-chair front porch, the world simply fades away. Inside, the home showcases master-level finish work, featuring elegant crown molding, custom cabinetry throughout, and a cozy wood-burning fireplace.
Main Level Sanctuary: A true primary retreat featuring dual walk-in closets and a serene, sun-drenched private sunroom.
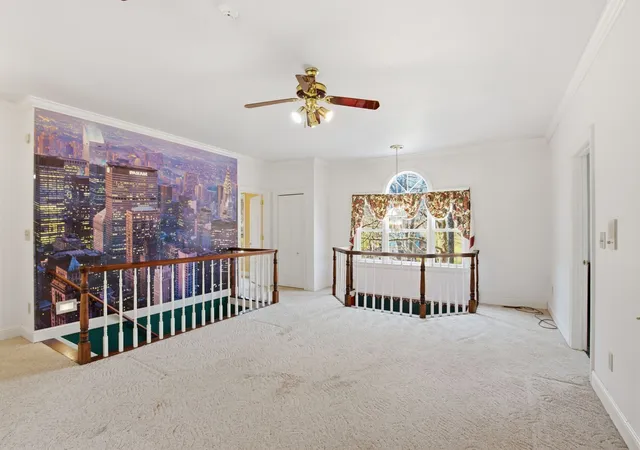
Upper-Level Independence: Designed with a separate entrance, this upper footprint boasts two bedrooms and two generous flex spaces—perfect for long-term guests, multi-generational living, or dedicated creative studios.
The Detached Guest House & Artisan Infrastructure
A true masterpiece of custom woodworking and open-concept design, the second independent home offers a warm wood-burning stove and a massive second-floor suite. For the collector, hobbyist, or entrepreneur, the property’s supporting infrastructure is unmatched, featuring a dedicated 20’ x 30’ workspace and a deep, detached 3-Car Garage measuring 24’ x 35’.
Surrounded by total silence, sweeping valley views, and abundant wildlife just 10 minutes from historic downtown Columbia and 45 minutes from Nashville. Schedule your private tour today!
- Houzeo last checked: 3 minutes ago
- Listing updated: October 23, 2026 at 8:54 pm
- Listing Provided by: Micah Paul Hartsfield (931) 505-2020 DRE #359250 | TriStar Elite Realty (931) 548-2300
- Source: Nashville (RealTracs Mid) MLS-TN as distributed by MLS GRID | MLS#: 3529306

Property Details
Status
Active
Type
Single Family Residence
No. of Stories
2
County
City
Neighborhood
--
Year Built
1991
HOA Fees
-
Finished Area
4,386 sqft
Lot Size
7 acres lot
Basement Area
- sqft
MLS Name
Nashville (RealTracs Mid) MLS
MLS Number
3529306
MLS Status
Active
Days on Market
61

Continue Your Journey in App
Find your dream home, receive real-time updates, and many more!
Continue Your Journey in App
Find your dream home, receive real-time updates, and many more!
Location
Facts & Features
Rooms
Bedrooms & bathrooms
Bedrooms: 4
Bathrooms: 6
Interior
Sewer
Septic Tank
Flooring
Bamboo, Carpet, Tile
Heating
Heat Pump
Appliances
Built In Electric Oven, Cooktop, Dishwasher, Disposal, Dryer, Microwave, Refrigerator, Washer
Cooling
Central Air
Construction
Year Built
Year Built: 1991
Home type
Single Family Residence
Foundation Details
Slab
Construction Materials
Frame, Wood Siding
Architectural Style
Traditional
Roof
Asphalt
Utilities & Energy
Utilities
Water Available
Basement
None
Parking Features
Attached/detached, Concrete
Water Source
Private
Fireplace Features
Wood Burning
Other Features
Patio And Porch Features
Porch, Covered, Deck, Patio
Subdivision Name
Primrose Estates
Price History
| Date | Event | Price |
|---|---|---|
08/31/2026 Source: | Price Increased | $949,000 +5.56% $216/sqft |
08/31/2026 Source: | Price Increased | $899,000 +0.22% $205/sqft |
08/31/2026 Source: | Price Decreased | $897,000 -8.38% $205/sqft |
08/04/2026 Source: | Price Decreased | $979,000 -1.01% $223/sqft |
07/14/2026 Source: | Listed for Sale | $989,000 +1.02% $225/sqft |

Show more

Nearby Homes
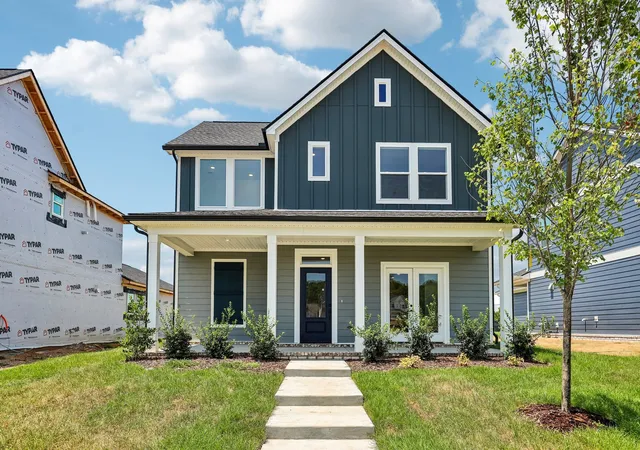
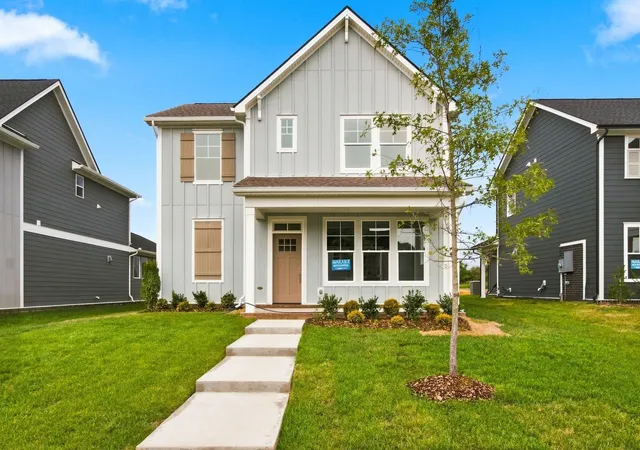
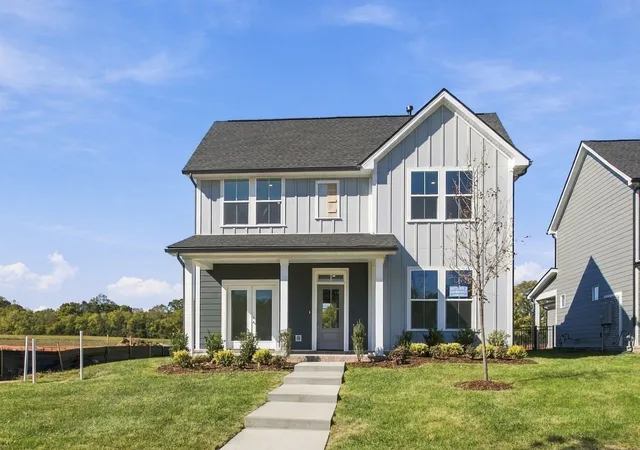
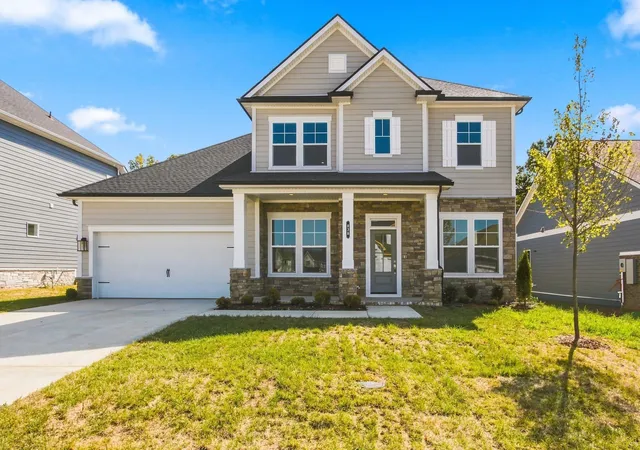
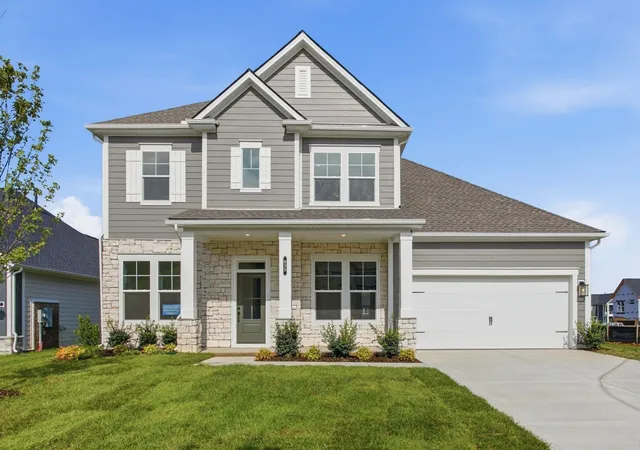
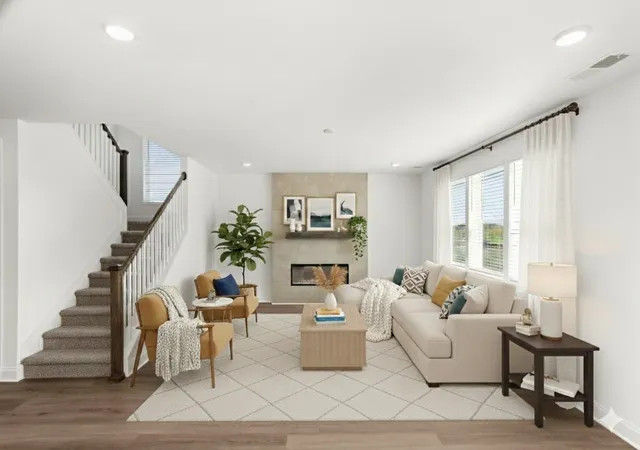
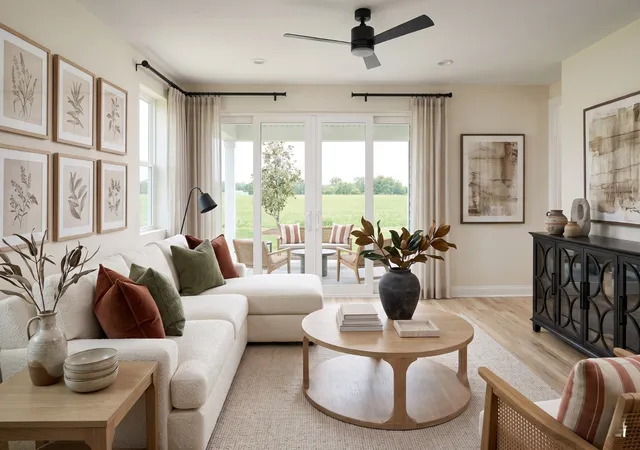
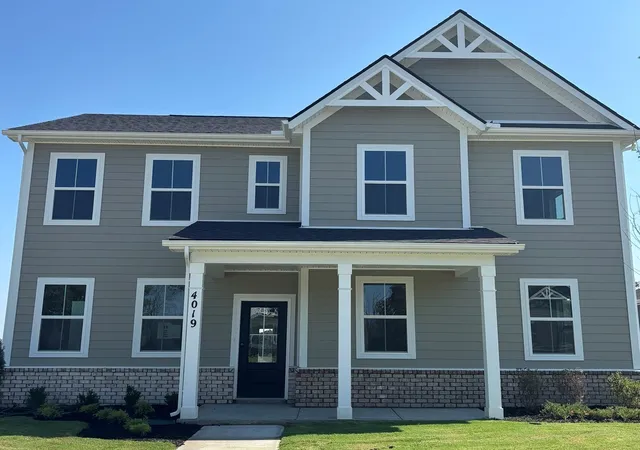
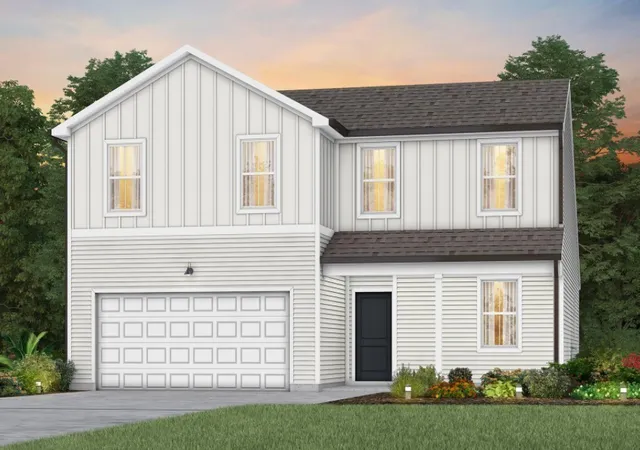
Find Homes by Property Features in Columbia, TN
Nearby New Homes For Sale

Based on information from Realtracs® through Nov 01, 2026, 02:45AM. Data courtesy of Realtracs® MLS as distributed by MLS GRID. Some IDX listings have been excluded from this website. All data is obtained from various sources and may not have been verified by the broker or MLS GRID. Supplied Open House Information is subject to change without notice. All information should be independently reviewed and verified for accuracy. Properties may or may not be listed by the office/agent presenting the information. IDX information is provided exclusively for consumers’ personal, noncommercial use. It may not be used for any purpose other than to identify prospective properties consumers may be interested in purchasing. The data is deemed reliable but is not guaranteed by MLS GRID. The use of the MLS GRID Data may be subject to an end-user license agreement prescribed by Realtracs® MLS. © 2026 RealTracs Solutions. All Rights Reserved. Angela Fowler Real Estate, LLC | 423.320.4620 | afowler@catt.com Mailing Address: 452 Kailors Cove Cir, Ringgold, GA 30736
 Advertising Broker: Angela Fowler | Angela Fowler Real Estate, LLC.
