- Overview
- Description
- Property Details
- Location
- Facts & Features
- Getting Around
- Nearby Homes
 Hot
Hot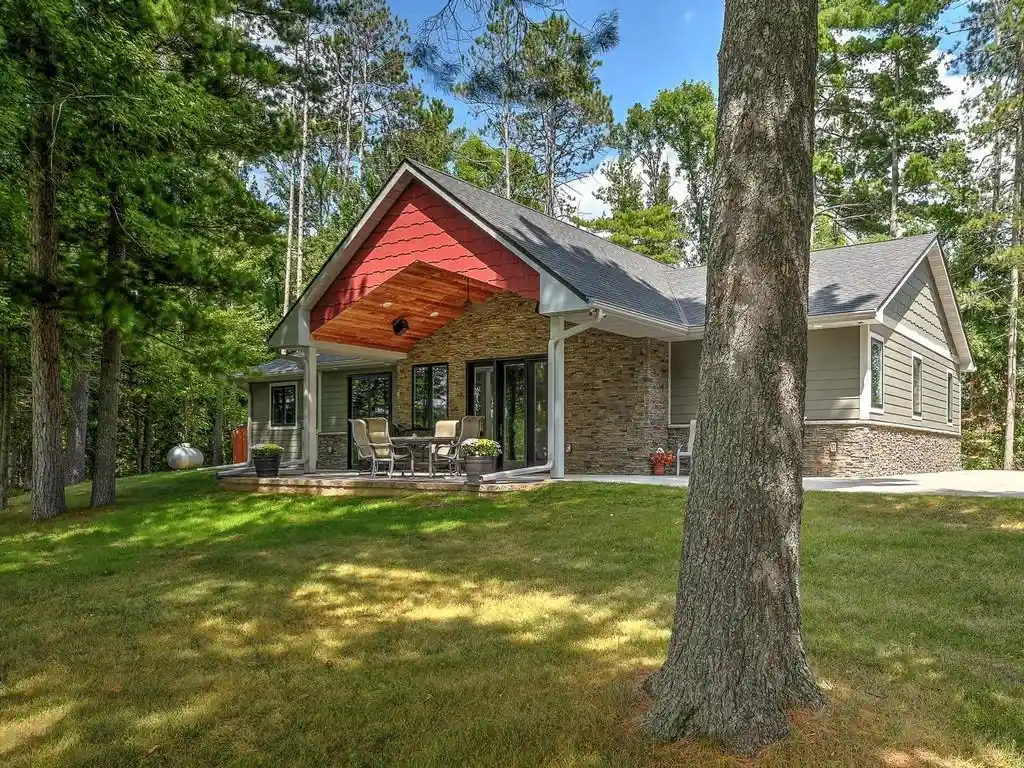

Street View
$1,250,000
Monthly Est:$6,222
 2 Beds
 3 Baths
2 full baths + 1 half bath
 2,032sqft
8687 Grover Point Road Road, Danbury, WI 54830
$1,250,000
$6,222/moEst:
Get Pre-Approved
Single Family Residence
Built in 2021
$-- HOA
1.68 acres lot
$615/sq.ft
Description
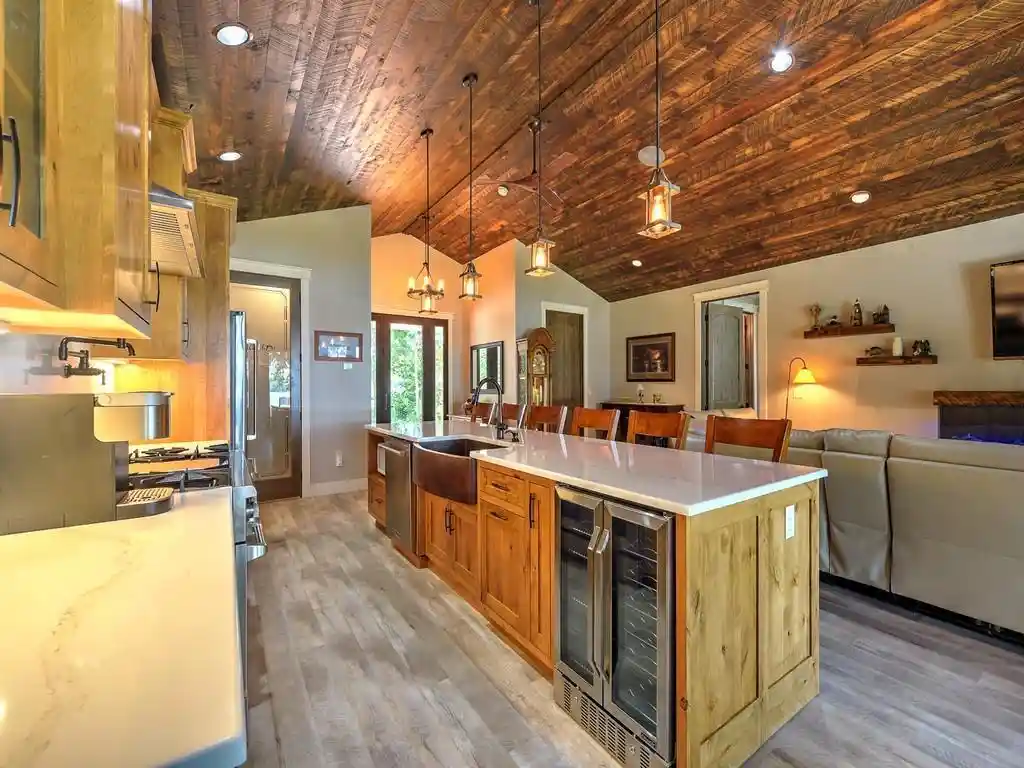
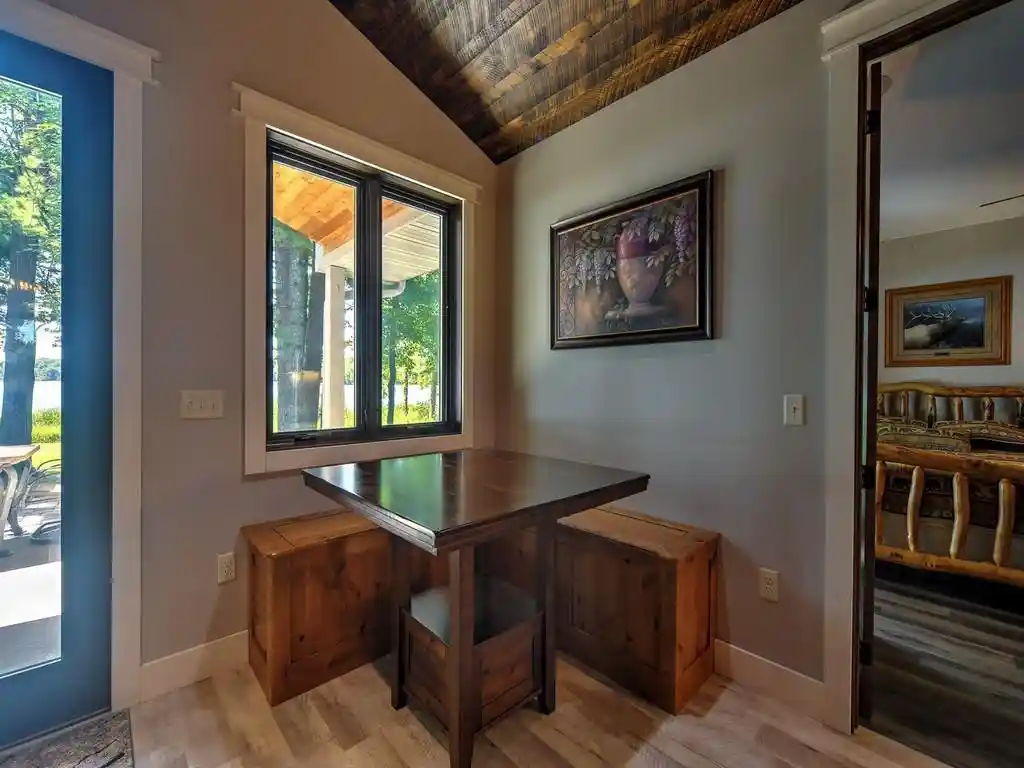
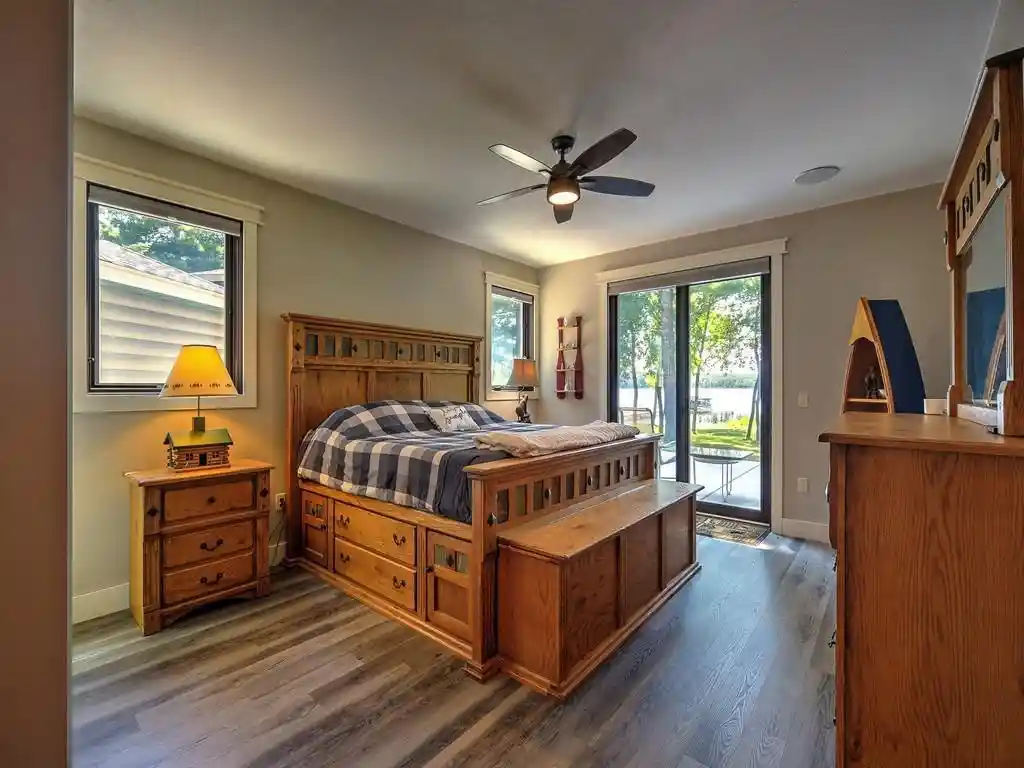
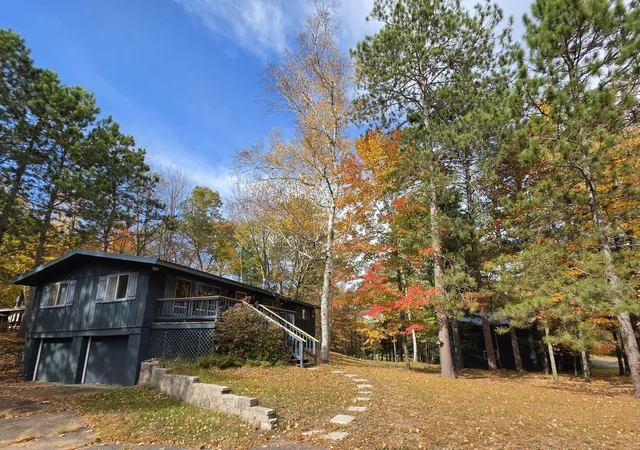
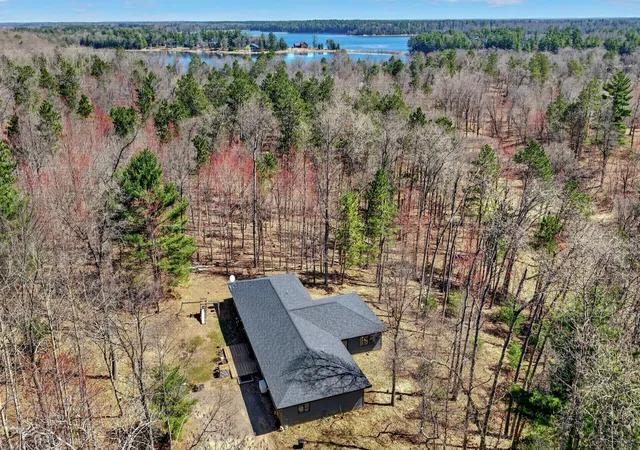
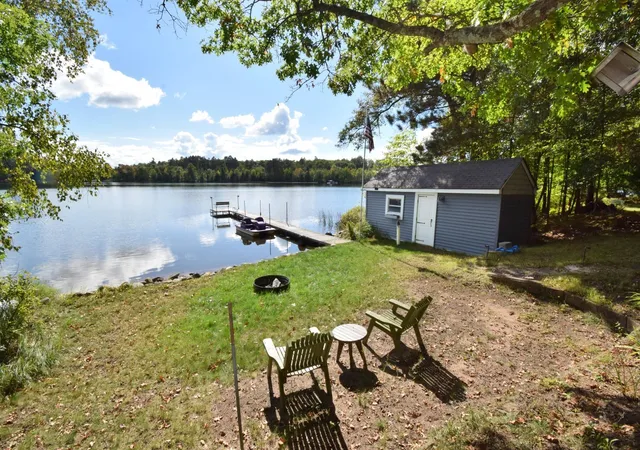
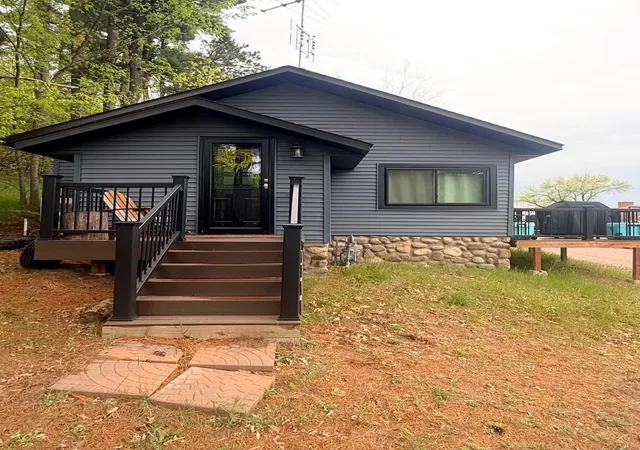
Breezy Point feels like a private island on the popular Yellow Lakes and River waterways. Level park-like setting with mature trees opens to expansive southern & western lake views, with buffer providing privacy for owners & protection for shoreline & wildlife. High-quality custom home built in 2021 offers one level living, LVP flooring throughout and an open vaulted living area that leads seamlessly to the sprawling lakeside patio, where there are venues galore! Open kitchen features knotty alder cabinets w/quartz counter & backsplash, center island w/farmhouse sink and high-end stainless-steel refrigerator, dishwasher and 6 burner stove with griddle & double ovens. Other features include a pot filler, undercounter refrigerator, a direct water line to the coffee machine, and a walk-in pantry. Two ensuite bedrooms both with personal access to the outdoor spaces. Owner?s suite features spacious bedroom & bath w/commode alcove, double sinks, 4x6 walk-in shower w/rain head shower, handheld wand & ledge seating. Hallway to heated garage has convenient 1/2 bath & large laundry room. Twocar attached garage with bar area is finished & insulated with in-floor heat. Bar area has knotty alder cabinets, granite countertop, sink & 28x12 bar top made from an oak tree on the property. Free standing Clubhouse for addtl entertaining w/half log siding & a vaulted cupola roof w/transom windows. Knotty pine interior, mini-split heat/air, kitchenette w/knotty pine cabinets and pellet stove. Full bath Shower house adjacent to the Clubhouse a great convenience after a rousing game on the regulation pickleball court. Covered, vaulted carport is a wonderful place to welcome guests and covered, vaulted lakeside patio is where they will ultimately gravitate both with interior cedar ceilings. Property is being sold partially furnished and offers carefree, low maintenance living with incredible privacy, big water boating, and the fun of bars/restaurants right on the water!
- Houzeo last checked: 1 hour ago
- Listing updated: August 19, 2026 at 2:02 pm
- Listing Provided by: Dave Boldon Jr (715) 781-0114 | CENTURY 21 Property Professionals (715) 349-5300
- Source: WIREX | MLS#: 1604304

- Originating MLS: Northwestern Wisconsin MLS
Property Details
Status
Active
Type
Single Family Residence
No. of Stories
-
County
City
Neighborhood
--
Year Built
2021
HOA Fees
-
Finished Area
2,032 sqft
Lot Size
1.68 acres lot
Basement Area
- sqft
MLS Name
WIREX
MLS Number
1604304

Continue Your Journey in App
Find your dream home, receive real-time updates, and many more!
Download App
Continue Your Journey in App
Find your dream home, receive real-time updates, and many more!
Location
Facts & Features
Rooms
Bedrooms & bathrooms
Bedrooms: 2
Bathrooms: 3
Master Bedroom
Level: Main
Area: 208.00 Square Feet
Dimensions: 16 x 13
Living Room
Level: Main
Area: 336.00 Square Feet
Dimensions: 28 x 12
Kitchen
Level: Main
Area: 240.00 Square Feet
Dimensions: 20 x 12
Bedroom 2
Level: Main
Area: 195.00 Square Feet
Dimensions: 15 x 13
Interior
Heating
Hot Water
Price History
| Date | Event | Price |
|---|---|---|
08/19/2026 Source: | Listed for Sale | $1,250,000 $615/sqft |

Nearby Homes



Find Homes by Property Features in Danbury, WI

Based on information received from WIRES/RANW MLS through Oct 16, 2026, 02:45PM. All information deemed reliable but not guaranteed and should be independently verified. All properties are subject to prior sale, change, or withdrawal. Neither listing broker nor Houzeo nor RANW MLS shall be responsible for any typographical errors, misinformation, or misprints, and shall be held totally harmless This website may not include listings or property addresses of sellers who have directed their listing brokers to withhold their listing or their property address from display on the Internet. Information is provided for consumers' personal, non-commercial use, and may not be used for any purpose other than the identification of potential properties for purchase. ©2026 RANW MLS, Inc. All rights reserved.
 Advertising Broker: Leslie Boyea | Quorum Enterprises Inc
