- Overview
- Description
- Property Details
- Location
- HOA Management
- Facts & Features
- Getting Around
- Nearby Homes



$464,900
Monthly Est:$2,314
 4 Beds
 3 Baths
3 full baths
 2,756sqft
8693 Bower Bass Cir, Wesley Chapel, FL 33545
$464,900
$2,314/moEst:
Get Pre-Approved
Single Family Residence
Built in 2021
$86.67/mo HOA
8,615 sqft lot
$169/sq.ft
Description
Under contract-accepting backup offers. NEW PRICE**Seller willing to match new construction incentives with an acceptable offer***
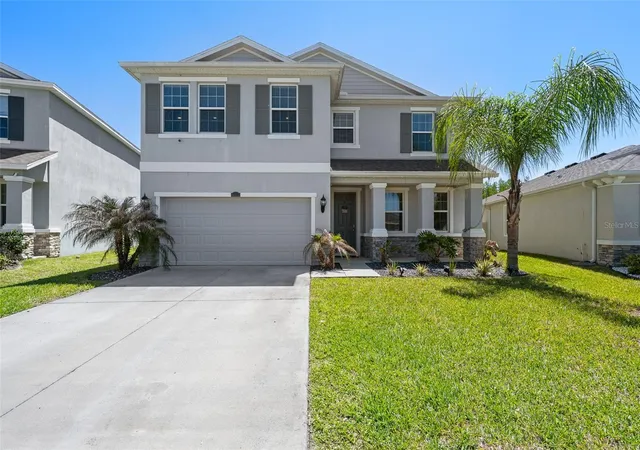
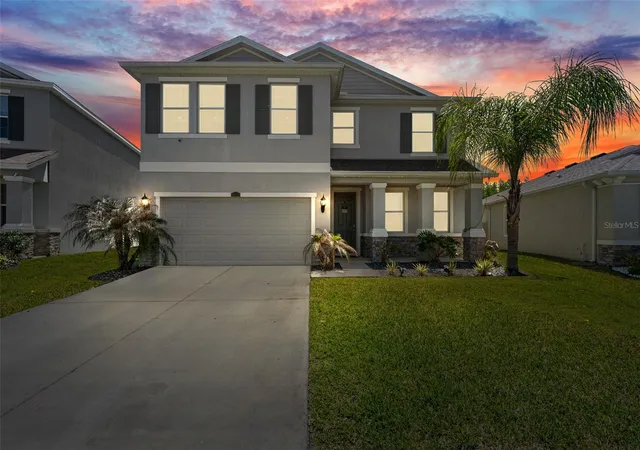
Almost-new home in the highly sought-after Epperson Lagoon community—without the wait to build! Perfectly situated on a huge homesite overlooking peaceful private conservation, this stunning 4-bedroom, 3-bath residence offers space, style, and smart upgrades throughout.
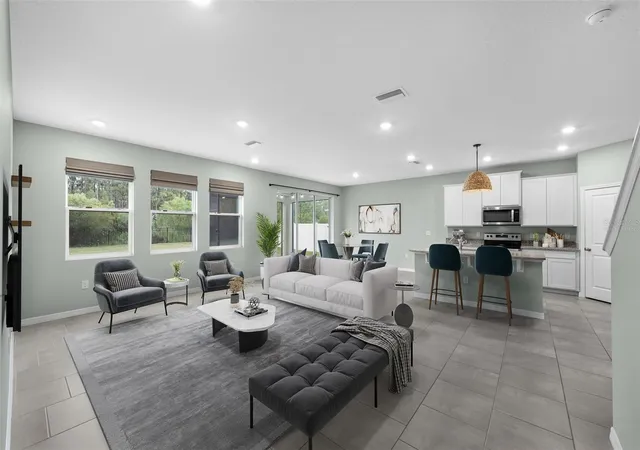
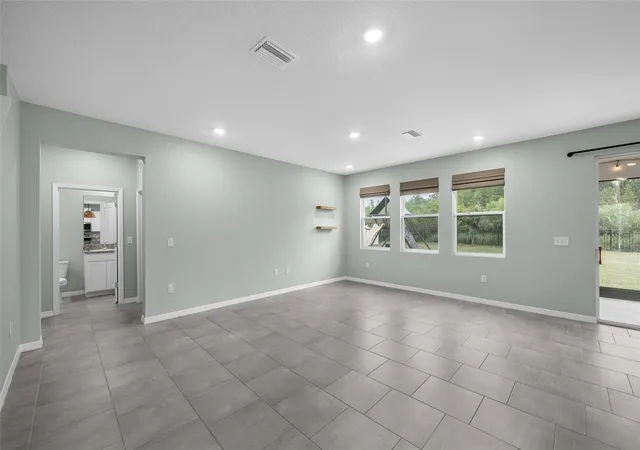
Step inside to discover an inviting open-concept design featuring a private office off the foyer, a spacious great room open to the gourmet kitchen, and an oversized upstairs bonus room ideal for a media room, playroom, or second living space. The luxurious primary suite is truly enormous and features two walk-in closets plus a spa-inspired bath with soaking tub, separate shower, dual vanities, and private water closet. A first-floor bedroom and full bath provide the perfect setup for guests or multigenerational living.
The chef’s kitchen is sure to impress with a large center island, stainless steel appliances, solid surface countertops, walk-in pantry, and beautiful 42” light staggered cabinets with crown molding—all overlooking the serene backyard and conservation views.
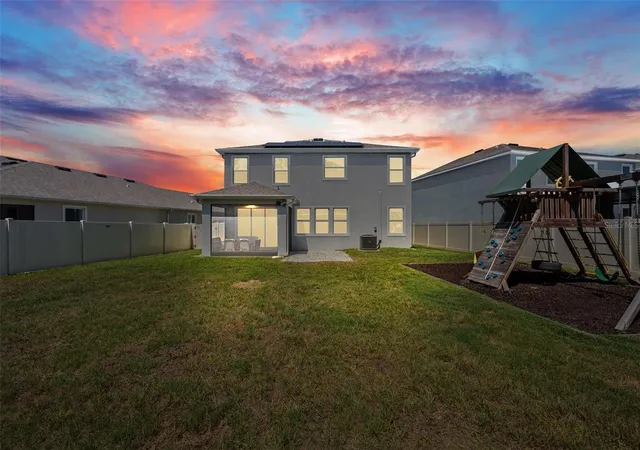
Enjoy Florida living year-round on the covered screened lanai, plus an added 14x13 brick paver patio and fully fenced backyard. Additional upgrades already completed for you include paid-off solar panels for extremely low electric bills, high-efficiency water softener, reverse osmosis system, seamless gutters, added tile flooring, and more.
Built in the Preferred Series collection, this home also offers soaring 9’4” first-floor ceilings, concrete block construction, and smart home technology. Located just blocks from the famous Epperson Lagoon and with quick access to I-75 via the new on-ramp, commuting to Tampa, shopping, dining, and medical facilities is easy.
Live where you vacation with access to Metro Lagoon’s crystal-clear waters, sandy beaches, kayaking, paddleboarding, swim-up bars, and more—all in a community with top-rated schools and blazing-fast Connected City internet.
Don’t miss this incredible opportunity to own your Florida dream home. Call today for your private showing!
- Houzeo last checked: 4 minutes ago
- Listing updated: September 9, 2026 at 9:09 pm
- Listing Provided by: Keriann Rodriguez (845) 729-0573 | BHHS FLORIDA PROPERTIES GROUP (813) 907-8200
- Source: Stellar MLS-FL as distributed by MLS GRID | MLS#: TB8498851

Property Details
Status
Active Under Contract
Type
Single Family Residence
No. of Stories
2
County
City
Neighborhood
--
Year Built
2021
HOA Fees
$86.67/mo
Finished Area
2,756 sqft
Lot Size
8,615 sqft lot
Basement Area
- sqft
MLS Name
Stellar MLS
MLS Number
TB8498851
MLS Status
Pending
Days on Market
194
Cumulative Days on Market
141

Continue Your Journey in App
Find your dream home, receive real-time updates, and many more!
Continue Your Journey in App
Find your dream home, receive real-time updates, and many more!
Location
HOA Management
Kai
HOA Fees
$260/ Quarterly
Amenities
 Amenities and services may be covered by one or multiple associations and service providers.
 Other
Disclaimer: Amenities are based on third-party information and may vary; buyers must independently verify all amenities, as information is deemed reliable but not guaranteed.
Facts & Features
Rooms
Bedrooms & bathrooms
Bedrooms: 4
Bathrooms: 3
Dining Room
Level: First
Area: 144.00 Square Feet
Dimensions: 12x12
Great Room
Level: First
Area: 266.00 Square Feet
Dimensions: 19x14
Kitchen
Level: First
Area: 156.00 Square Feet
Dimensions: 13x12
Den
Level: First
Area: 121.00 Square Feet
Dimensions: 11x11
Bedroom 4
Level: First
Area: 120.00 Square Feet
Dimensions: 12x10
Bedroom 2
Level: Second
Area: 130.00 Square Feet
Dimensions: 13x10
Bedroom 3
Level: Second
Area: 132.00 Square Feet
Dimensions: 12x11
Primary Bedroom
Level: Second
Area: 252.00 Square Feet
Dimensions: 18x14
Interior
Interior Features
Eat In Kitchen, Kitchen/family Room Combo, Open Floorplan, Primary Bedroom Upstairs, Stone Counters, Walk In Closet(s), Window Treatments
Appliances
Dishwasher, Disposal, Dryer, Microwave, Range, Refrigerator, Water Filtration System
Heating
Electric, Solar
Flooring
Carpet, Tile
Exterior Features
Lighting, Sidewalk
Sewer
Public Sewer
Cooling
Central Air
Construction
Year Built
Year Built: 2021
Home type
Single Family Residence
Construction Materials
Block, Stucco
Roof
Shingle
Foundation Details
Slab
Utilities & Energy
Water Source
Public
Utilities
Cable Connected, Electricity Connected, Public, Sewer Connected, Sprinkler Recycled, Underground Utilities, Water Connected
Association Amenities
Other
Laundry Features
Laundry Room
Other Features
Community Features
Deed Restrictions, Dog Park, Playground, Street Lights
Subdivision Name
Epperson Ranch Ph 6 2
Price History
| Date | Event | Price |
|---|---|---|
08/28/2026 Source: | Contingent (Active Under Contract) | $464,900 $169/sqft |
08/28/2026 Source: | Listed for Sale | $464,900 -5.12% $169/sqft |
06/26/2026 Source: | Price Decreased | $490,000 -2.00% $178/sqft |
06/03/2026 Source: | Price Decreased | $500,000 -2.91% $181/sqft |
04/21/2026 Source: | Listed for Sale | $515,000 -4.10% $187/sqft |

Show more
Nearby Homes










Find Homes by Property Features in Wesley Chapel, FL
Nearby New Homes For Sale

Based on information from Stellar MLS® through Nov 02, 2026, 01:15PM as submitted to and distributed by MLS GRID. All data is obtained from various sources and may not have been verified by the broker or MLS GRID. Supplied Open House Information is subject to change without notice. All information should be independently reviewed and verified for accuracy. Properties may or may not be listed by the office/agent presenting the information. IDX information is provided exclusively for consumers’ personal non-commercial use. It may not be used for any purpose other than to identify prospective properties consumers may be interested in purchasing. The data is deemed reliable but is not guaranteed by MLS GRID. The use of the MLS GRID Data may be subject to an end-user license agreement prescribed by the Member Participant’s applicable MLS, if any, and as amended from time to time. © 2026 Stellar MLS. All Rights Reserved.
 Advertising Broker: Fred McGill | Simple Showing, Inc
