- Overview
- Description
- Property Details
- Location
- HOA Management
- Facts & Features
- Getting Around
- Nearby Homes



$1,075,000
Monthly Est:$5,351
 5 Beds
 4 Baths
4 full baths
 4,271sqft
8699 Ivy Stark Blvd, Wesley Chapel, FL 33545
$1,075,000
$5,351/moEst:
Get Pre-Approved
Single Family Residence
Built in 2021
$88.33/mo HOA
11,079 sqft lot
$252/sq.ft
Description
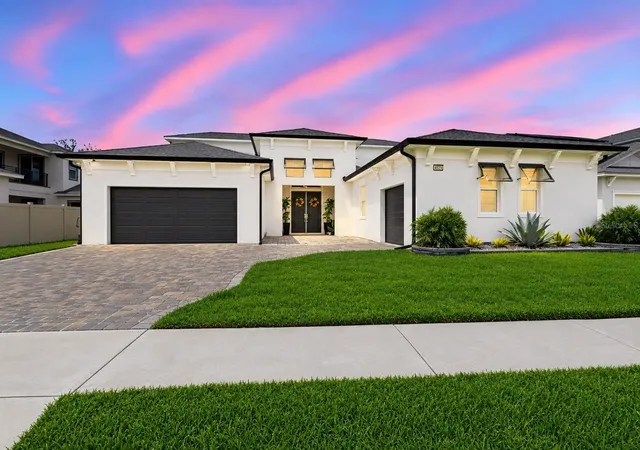
One of the most distinctive features of 8699 Ivy Stark Boulevard is the privately accessed attached apartment-style suite, created during the home's original construction. The suite includes its own one-car garage, private entrance from the garage, bedroom, bathroom, living area, and multiple closets. This thoughtfully designed space offers flexibility for multigenerational living, extended-stay guests, a private workspace, hobbies, or other lifestyle needs, while maintaining separation from the home's primary living areas.
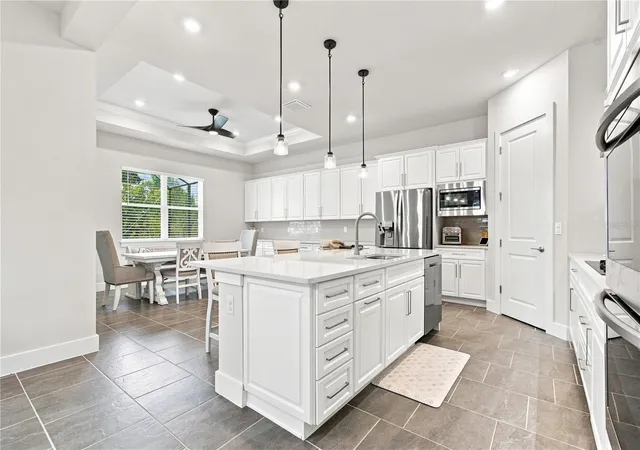
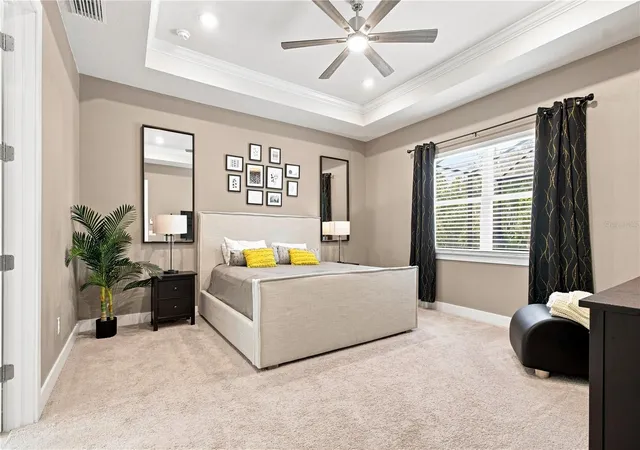
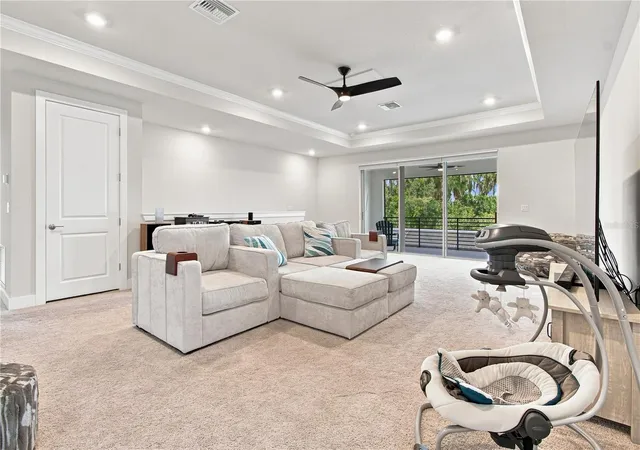
Built in 2021, this impressive Epperson residence offers 5 bedrooms, 4 bathrooms, approximately 4,271 heated square feet, and 5,561 total square feet. Situated on an oversized homesite with no rear neighbors and a peaceful conservation/natural area behind the property, the home offers a private setting that is increasingly sought after. From the upstairs loft and balcony, enjoy picturesque views of King Lake.
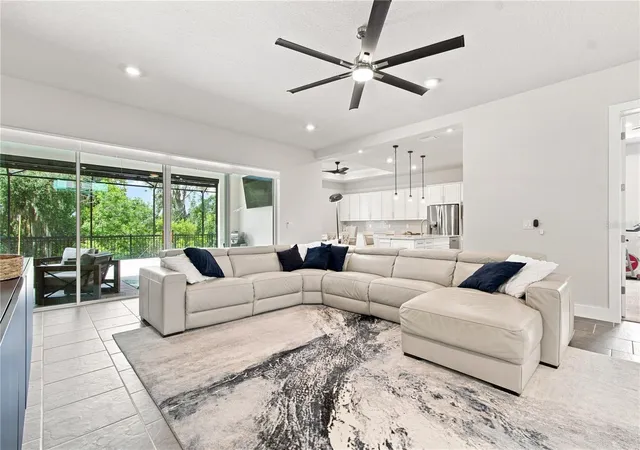
The spacious interior features a large downstairs den, currently used as a gym, and an oversized upstairs loft, providing additional room for entertaining, recreation, work, or relaxing. Combined with the private attached suite, these flexible living spaces offer a variety of possibilities to suit different needs and lifestyles.
Approximately $60,000+ in improvements further enhance the property, including a covered and expanded screened-in rear patio, gutters, improved lawn and landscaping, an extended driveway, a custom primary closet, and a whole-home water softener. The expanded outdoor living area provides a comfortable place to enjoy Florida's year-round lifestyle while overlooking the conservation setting.
Beyond the home, enjoy the renowned Epperson lifestyle, centered around a 7.5-acre Crystal Lagoon featuring white-sand beaches, a swim-up bar, water slides, kayaking, paddleboarding, bumper boats, an inflatable water obstacle course, and event spaces. Additional community amenities include walking and fitness trails, playgrounds, green spaces, dog parks, a fishing dock, a kayak launch, and the Lake House overlooking King Lake. Golf-cart-friendly pathways connect throughout the community and provide convenient access to brand new nearby retail, dining, Publix, Starbucks, and other everyday conveniences. The HOA also includes Ultra-Fi high-speed internet and cable.
Conveniently located near Overpass Road and I-75, Epperson offers access to Tampa Premium Outlets, Krate at the Grove, The Shops at Wiregrass, dining, entertainment, and the greater Tampa Bay area.
With its private attached apartment-style suite and dedicated garage, generous living spaces, oversized homesite, conservation backdrop, King Lake views, and extensive improvements, 8699 Ivy Stark Boulevard offers a distinctive opportunity to experience Epperson living. Schedule your private showing and discover what sets this home apart.
- Houzeo last checked: 11 minutes ago
- Listing updated: October 17, 2026 at 9:12 pm
- Listing Provided by: Steve Eckhardt (813) 929-3900 , Cristian Consuegra | CORNERSTONE PROP.INTERNATIONAL (813) 929-3900
- Source: Stellar MLS-FL as distributed by MLS GRID | MLS#: TB8546402

Property Details
Status
Active
Type
Single Family Residence
No. of Stories
2
County
City
Neighborhood
--
Year Built
2021
HOA Fees
$88.33/mo
Finished Area
4,271 sqft
Lot Size
11,079 sqft lot
Basement Area
- sqft
MLS Name
Stellar MLS
MLS Number
TB8546402
MLS Status
Active
Days on Market
53
Cumulative Days on Market
38

Continue Your Journey in App
Find your dream home, receive real-time updates, and many more!
Continue Your Journey in App
Find your dream home, receive real-time updates, and many more!
Location
HOA Management
Castle Group
HOA Fees
$264.77/ Quarterly
Amenities
 Amenities and services may be covered by one or multiple associations and service providers.
 Cable TV
 Pool
 Internet
 Recreational Facilities
Escrow Reserves Fund
Disclaimer: Amenities are based on third-party information and may vary; buyers must independently verify all amenities, as information is deemed reliable but not guaranteed.
Facts & Features
Rooms
Bedrooms & bathrooms
Bedrooms: 5
Bathrooms: 4
Primary Bedroom
Level: First
Area: 240.00 Square Feet
Dimensions: 16x15
Bedroom 2
Level: First
Area: 168.00 Square Feet
Dimensions: 14x12
Bedroom 3
Level: Second
Area: 180.00 Square Feet
Dimensions: 15x12
Bedroom 4
Level: Second
Area: 168.00 Square Feet
Dimensions: 14x12
Family Room
Level: First
Area: 494.00 Square Feet
Dimensions: 26x19
Kitchen
Level: First
Area: 224.00 Square Feet
Dimensions: 16x14
Interior
Cooling
Central Air
Appliances
Dishwasher, Dryer, Microwave, Range, Refrigerator, Washer, Water Softener
Exterior Features
Balcony, Rain Gutters, Sidewalk
Sewer
Public Sewer
Heating
Central
Interior Features
Ceiling Fans(s), Coffered Ceiling(s), Primary Bedroom Main Floor, Walk In Closet(s)
Flooring
Carpet, Ceramic Tile
Construction
Year Built
Year Built: 2021
Home type
Single Family Residence
Foundation Details
Slab
Construction Materials
Block, Concrete, Stucco
Property Condition
Completed
Roof
Shingle
Utilities & Energy
Utilities
Bb/hs Internet Available, Cable Available, Public, Underground Utilities
Parking Features
Garage Door Opener, Off Street
Laundry Features
Inside, Laundry Room
Water Source
Public
Other Features
Lot Features
Landscaped, Oversized Lot, Sidewalk, Paved
Vegetation
Trees/landscaped
Community Features
Community Mailbox, Deed Restrictions, Dog Park, Park, Playground, Pool, Sidewalks, Street Lights
Patio And Porch Features
Covered, Patio, Screened
Subdivision Name
Epperson North Village D 1
Price History
| Date | Event | Price |
|---|---|---|
09/09/2026 Source: | Price Decreased | $1,075,000 -6.52% $252/sqft |
09/09/2026 Source: | Listed for Sale | $1,150,000 $269/sqft |

Nearby Homes










Find Homes by Property Features in Wesley Chapel, FL
Nearby New Homes For Sale

Based on information from Stellar MLS® through Nov 02, 2026, 12:00PM as submitted to and distributed by MLS GRID. All data is obtained from various sources and may not have been verified by the broker or MLS GRID. Supplied Open House Information is subject to change without notice. All information should be independently reviewed and verified for accuracy. Properties may or may not be listed by the office/agent presenting the information. IDX information is provided exclusively for consumers’ personal non-commercial use. It may not be used for any purpose other than to identify prospective properties consumers may be interested in purchasing. The data is deemed reliable but is not guaranteed by MLS GRID. The use of the MLS GRID Data may be subject to an end-user license agreement prescribed by the Member Participant’s applicable MLS, if any, and as amended from time to time. © 2026 Stellar MLS. All Rights Reserved.
 Advertising Broker: Fred McGill | Simple Showing, Inc
