- Overview
- Description
- Property Details
- Location
- HOA Management
- Facts & Features
- Getting Around
- Nearby Homes

Street View
$1,750,000
Monthly Est:$8,710
 4 Beds
 4 Baths
3 full baths + 1 half bath
 4,220sqft
87 Mountain Spring Rd, Farmington, CT 06032
$1,750,000
$8,710/moEst:
Get Pre-Approved
Single Family Residence
Built in 2014
$-- HOA
3.43 acres lot
$415/sq.ft
Description
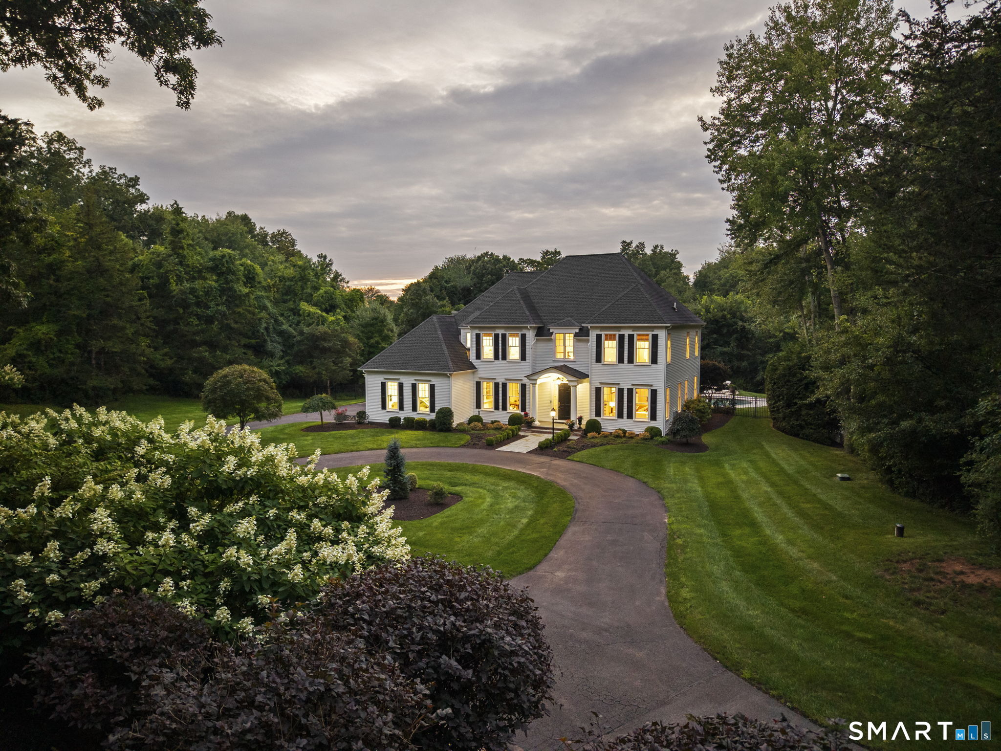
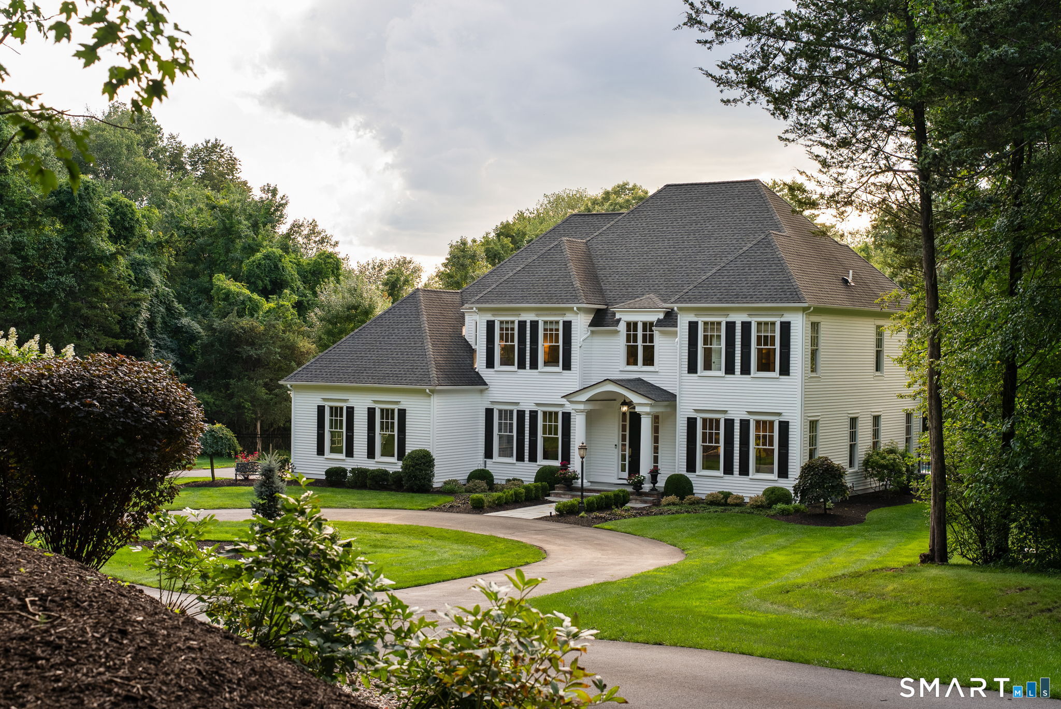
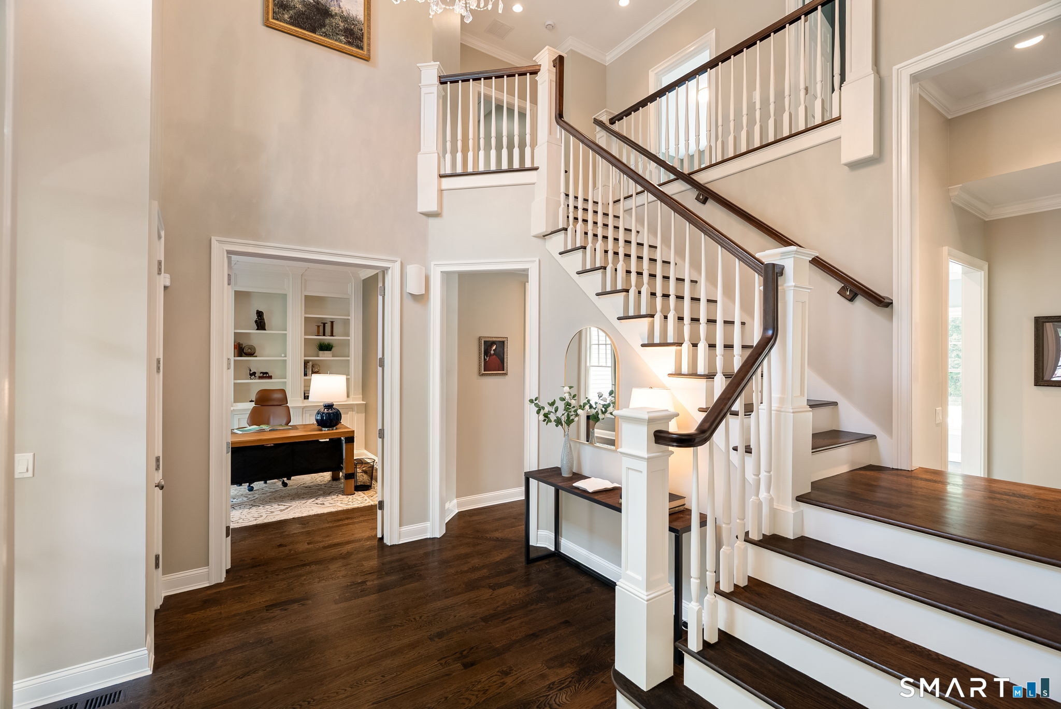
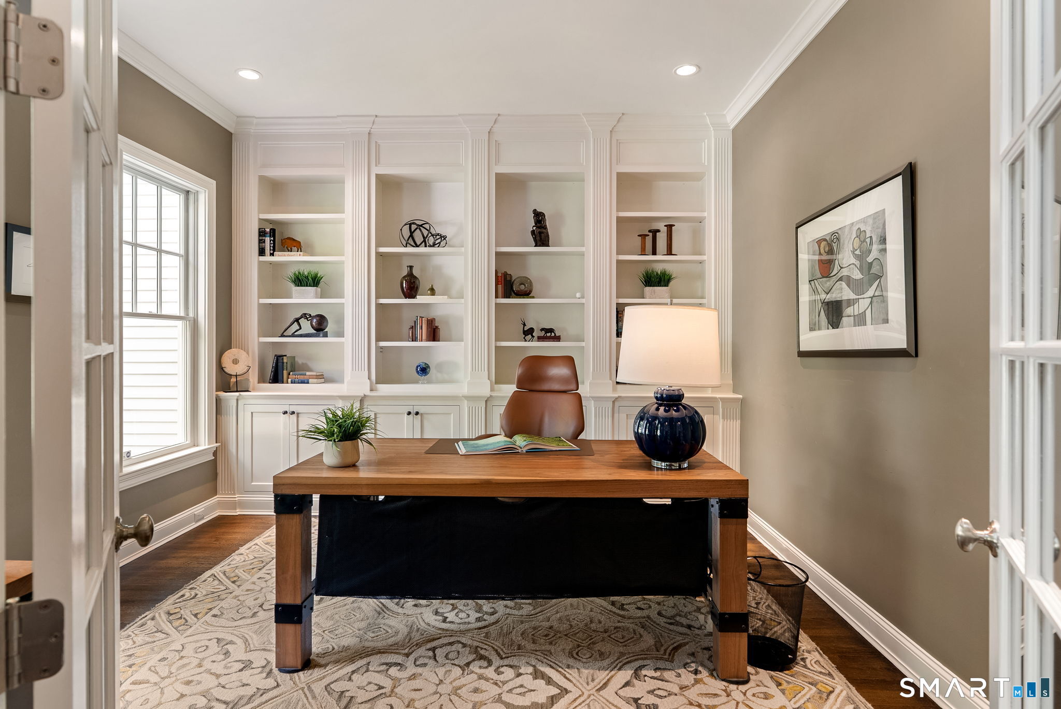
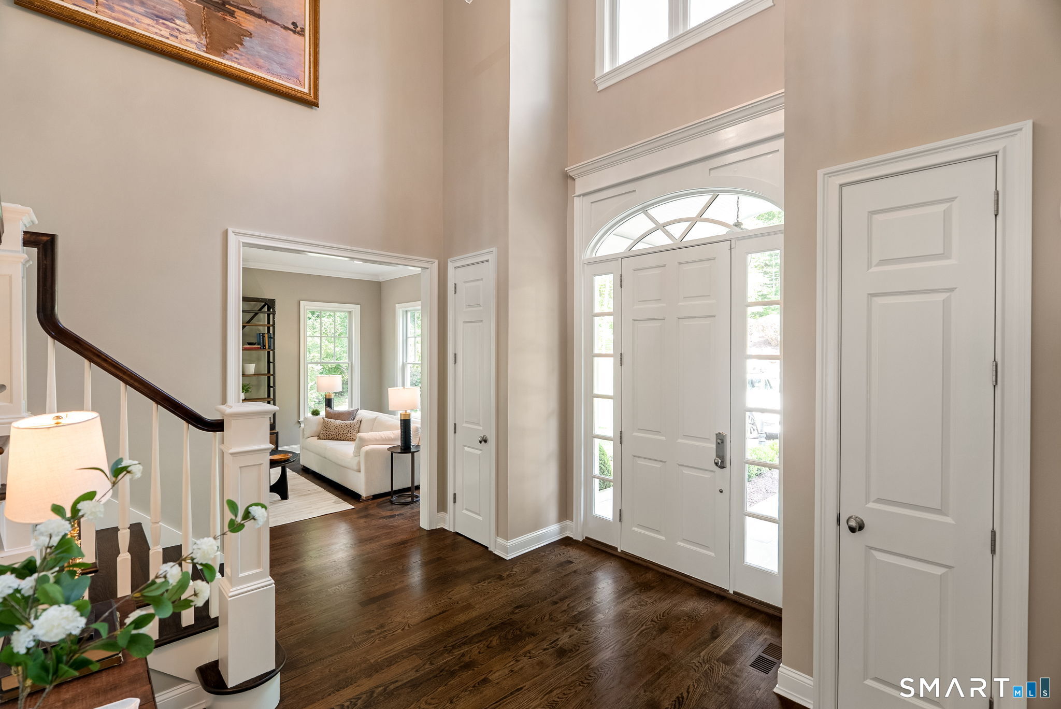
Nestled along historic Mountain Spring Road in Farmington, this HOBI Award-winning custom home offers an extraordinary sanctuary of luxury, privacy, and architectural sophistication across 3.44 acres. From the moment you approach the property, a long circular driveway framed by classic New England stone walls sets a grand tone. Inside, the home opens into an airy, light-filled layout featuring soaring 10-foot ceilings on the main level, 9-foot ceilings upstairs, and hardwood floors throughout. Off the foyer, a dedicated study with built-in bookshelves offers the ideal home office workspace. The bright living area connects seamlessly to the formal dining room, complete with a custom-built bar and an integrated surround-sound system spanning key living spaces. The gourmet custom kitchen boasts striking 3-inch marble countertops, rich cabinetry, and top-of-the-line stainless steel appliances. It flows into the family room with a fireplace and three sets of French doors that open to the outdoor porch and pool. Upstairs, the primary suite features dual walk-in closets and a spa-like bath, alongside three additional bedrooms, two full baths, and a laundry room. Outdoors, custom bluestone patios surround a heated gunite pool and integrated spa. A covered porch provides space for alfresco dining, while a custom stone fire pit offers a cozy gathering spot. Complete with a whole-house generator, this home is conveniently located near I-84, UConn Health, and West Hartford Center.
- Houzeo last checked: 12 hours ago
- Listing updated: September 16, 2026 at 7:00 am
- Listing Provided by: Christy Muller | William Pitt Sotheby's Int'l
- Source: SMART MLS-CT | MLS#: 24200129

Property Details
Status
Active Under Contract
Type
Single Family Residence
No. of Stories
-
County
City
Neighborhood
--
Year Built
2014
HOA Fees
-
Finished Area
4,220 sqft
Lot Size
3.43 acres lot
Basement Area
- sqft
MLS Name
SMART MLS
MLS Number
24200129
MLS Status
Under Contract
Days on Market
43

Continue Your Journey in App
Find your dream home, receive real-time updates, and many more!
Download App
Continue Your Journey in App
Find your dream home, receive real-time updates, and many more!
Location
HOA Management
0
HOA Fees
$-/
Disclaimer: Amenities are based on third-party information and may vary; buyers must independently verify all amenities, as information is deemed reliable but not guaranteed.
Facts & Features
Rooms
Bedrooms & bathrooms
Bedrooms: 4
Bathrooms: 4
Interior
Sewer
Septic
Cooling
Central Air
Interior Features
Auto Garage Door Opener, Cable Available, Central Vacuum, Open Floor Plan
Exterior Features
Gutters, Underground Sprinkler, Patio
Appliances
Oven/range, Range Hood, Subzero, Dishwasher
Heating
Propane
Construction
Year Built
Year Built: 2014
Home type
Single Family Residence
Foundation Details
Concrete
Roof
Asphalt Shingle
Architectural Style
Colonial
Utilities & Energy
Parking Features
Attached Garage
Basement
Full, Unfinished
Water Source
Private Well
Pool Features
Gunite, Heated, Spa, In Ground Pool
Other Features
Subdivision Name
N/a
Lot Features
Lightly Wooded, Professionally Landscaped
Price History
| Date | Event | Price |
|---|---|---|
08/28/2026 Source: | Listed for Sale | $1,750,000 $415/sqft |
08/28/2026 Source: | Contingent (Active Under Contract) | $1,750,000 $415/sqft |
08/25/2026 Source: | Coming Soon | $1,750,000 +69.90% $415/sqft |
08/05/2019 Source: #170180658 | Price Decreased | $1,030,000 -25.97% $244/sqft |
01/30/2013 Source: #G629391 | Sold | $1,391,291 $330/sqft |

Nearby Homes

Find Homes by Property Features in Farmington, CT


Based on information provided to and compiled by the SMART MLS, Inc. through Oct 07, 2026, 11:30AM. IDX information is provided exclusively for consumers’ personal, non-commercial use. It may not be used for any purpose other than to identify prospective properties consumers may be interested in purchasing. The data is deemed reliable but is not guaranteed accurate by the MLS. ©2026 SMART MLS, Inc. All Rights Reserved.
 Advertising Broker: Derek Greene | The Greene Realty Group