- 0
- 6
- Overview
- Description
- Property Details
- Location
- HOA Management
- Facts & Features
- Getting Around
- Nearby Homes



$368,500
Monthly Est:$1,834
 3 Beds
 3 Baths
2 full baths + 1 half bath
 1,761sqft
8700 Front Beach Rd #4216, Panama City Beach, FL 32407
$368,500
$1,834/moEst:
Get Pre-Approved
Condominium
Built in 2009
$819/mo HOA
-- sqft lot
$209/sq.ft
Description
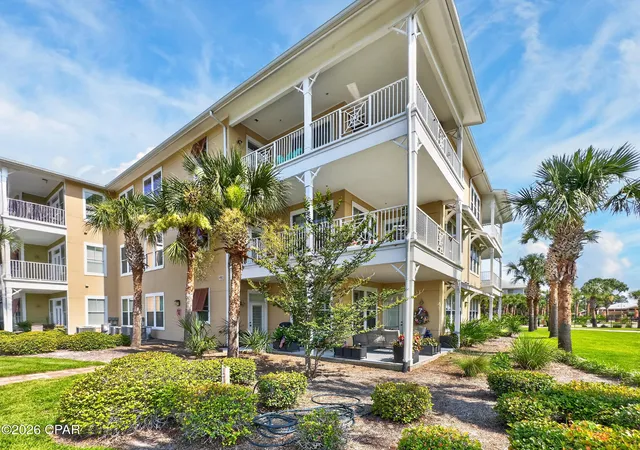
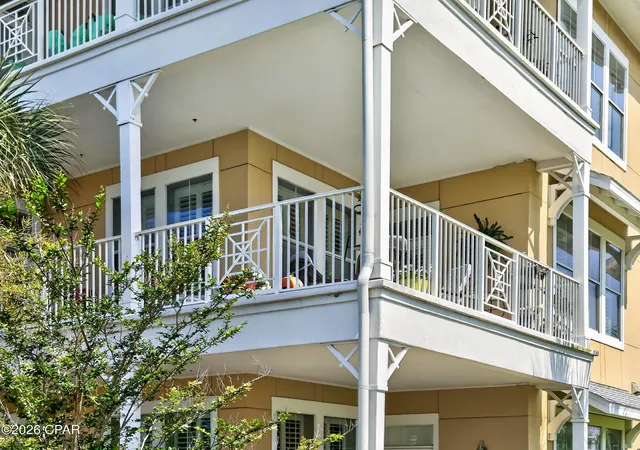
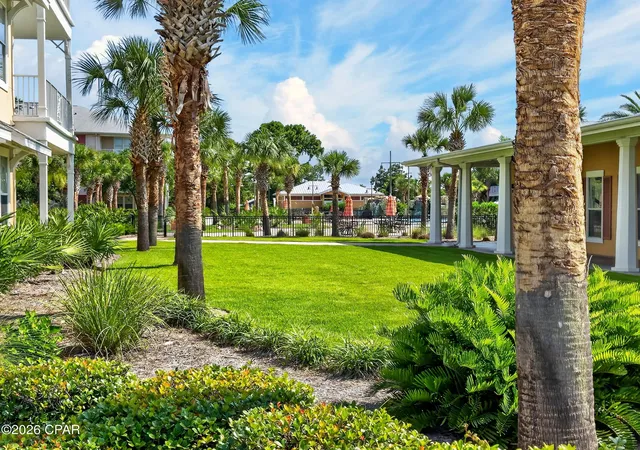
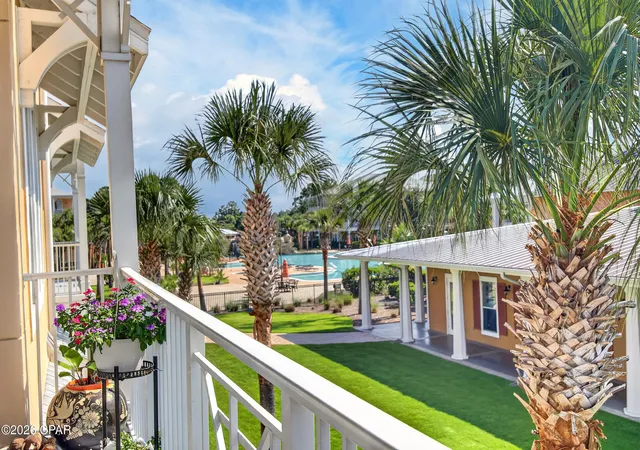
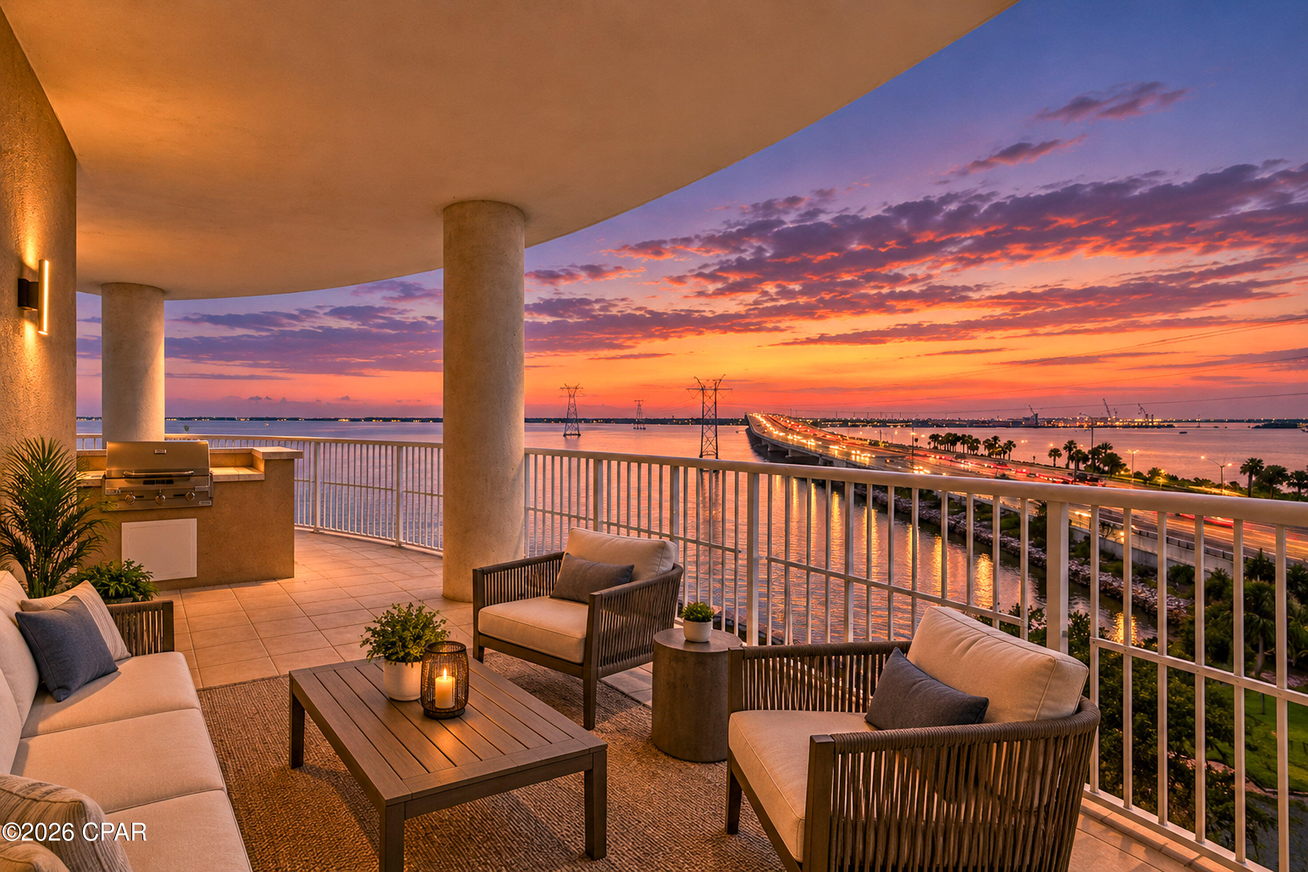
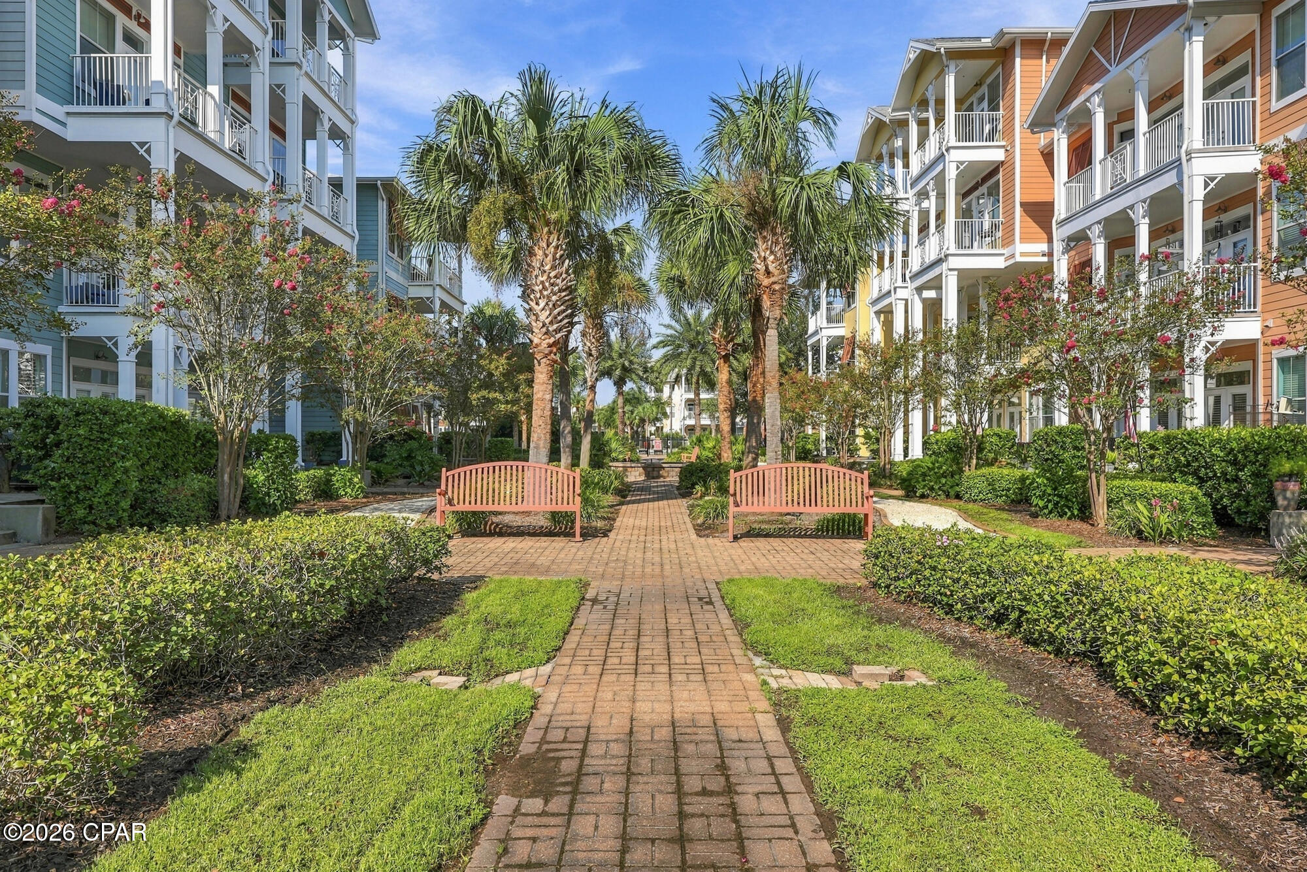
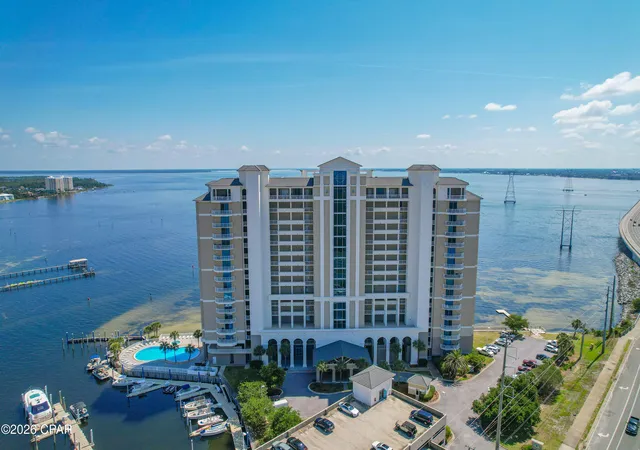
LUSH...ISLAND RESERVE resort lifestyle. You deserve this kind of palm tree lined walkways, colorful Florida landscaping & pool views with your recreational driven lifestyle. 3 bedrooms and 3 bathrooms means flexibility for your beach lifestyle.. Open concept floor plan with quality built interior finishes allows for a comfortable luxury primary or secondary investment in Panama City Beaches. Wrap around balcony with views and rich resort amenities means you can enjoy an out -of-doors setting all year long. Furnishings are negotiable with offer. End unit and elevator service to the second floor offers daily convenience. Welcome home to tropical Island Reserve!
- Houzeo last checked: 1 minute ago
- Listing updated: September 14, 2026 at 8:56 pm
- Listing Provided by: Kym L Palomba (719) 237-7488 DRE #SL3550291 | Red Realty Beachside Properties LLC (615) 812-2156
- Source: Bay/Panama City/Central Panhandle MLS-FL | MLS#: 792182

Part of

Property Details
Status
Active
Type
Condominium
No. of Stories
3
County
City
Neighborhood
--
Year Built
2009
HOA Fees
$819/mo
Finished Area
1,761 sqft
Lot Size
-- sqft lot
Basement Area
- sqft
MLS Name
Bay/Panama City/Central Panhandle MLS
MLS Number
792182
MLS Status
Active
Days on Market
78
Cumulative Days on Market
73

Continue Your Journey in App
Find your dream home, receive real-time updates, and many more!
Download App
Continue Your Journey in App
Find your dream home, receive real-time updates, and many more!
HOA Management
N/A
HOA Fees
$2,457/ Quarterly
Amenities
 Amenities and services may be covered by one or multiple associations and service providers.
 Security Gate
 Spa
Spa
 Security Guard
 Insurance
 Maintenance
 Park Playground
 Trash Pickup
 Club House
 Game Room
PestControl
Gazebo
FitnessFacility
Pools
AssociationManagement
LegalAccounting
RecreationFacilities
Disclaimer: Amenities are based on third-party information and may vary; buyers must independently verify all amenities, as information is deemed reliable but not guaranteed.
Facts & Features
Rooms
Bedrooms & bathrooms
Bedrooms: 3
Bathrooms: 3
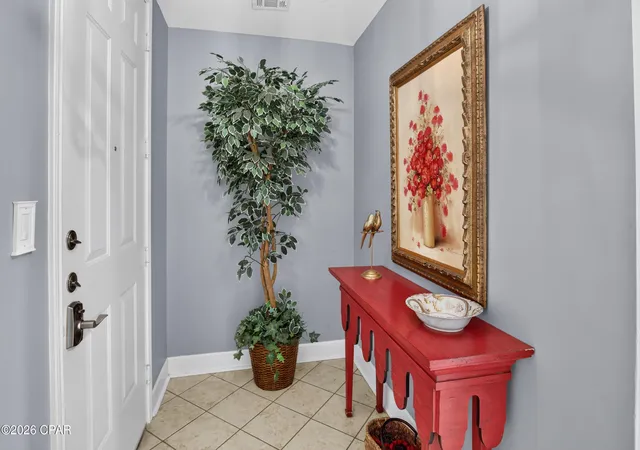
Foyer
Level: First
Area: 32.00 Square Feet
Dimensions: 8 x 4
DiningRoom
Level: First
Area: 60.00 Square Feet
Dimensions: 10 x 6
Bedroom
Level: First
Area: 140.00 Square Feet
Dimensions: 14 x 10
Bedroom
Level: First
Area: 140.00 Square Feet
Dimensions: 14 x 10
Bedroom
Level: First
Area: 192.00 Square Feet
Dimensions: 16 x 12
Other
Level: First
Area: 364.00 Square Feet
Dimensions: 26 x 14
Kitchen
Level: First
Area: 168.00 Square Feet
Dimensions: 14 x 12
LivingRoom
Level: First
Area: 306.00 Square Feet
Dimensions: 18 x 17
Interior
Heating
Central, Energy Star Qualified Equipment, Forced Air
Sewer
Public Sewer
Interior Features
Balcony, Coffered Ceilings, Double Vanity, Main Level Primary, Sitting Area In Primary, Separate Shower, Smart Thermostat, Walk In Closets, Entrance Foyer
Appliances
Down Draft, Energy Star Qualified Appliances, Electric Cooktop, Electric Oven, Electric Range, Electric Water Heater, Ice Maker
Exterior Features
Deck
Cooling
Central Air, Ceiling Fans, Energy Star Qualified Equipment, Humidity Control, Whole House Fan
Construction
Year Built
Year Built: 2009
Home type
Condominium
Foundation Details
Slab
Architectural Style
Low Rise
Construction Materials
Concrete, Steel Frame, Stone, Stucco
Roof
Composition, Shingle
Utilities & Energy
Utilities
Underground Utilities
Pool Features
Fenced, In Ground, Community
Security Features
Building Security, Fire Sprinkler System, Secured Garage Parking, Gated Community, Security Lights, Security Service, Fire Alarm, Security Gate, Smoke Detectors
Association Amenities
Game Room, Gated, Gazebo, Spa Hot Tub
Parking Features
Additional Parking, Gated, Paved, Community Structure
Other Features
Patio And Porch Features
Deck, Balcony, Covered, Patio
Subdivision Name
Island Reserve
Community Features
Barbecue, Basketball Court, Clubhouse, Conference Meeting Room, Elevator, Fitness Center, Game Room, Playground, Park, Pool, Sport Courts, Tennis Courts, Community Pool, Gated
Lot Features
Sprinkler System, Paved
Price History
| Date | Event | Price |
|---|---|---|
01/26/2026 Source: | Off Market | $368,500 $209/sqft |
01/26/2026 Source: | Listed for Sale | $368,500 +5.59% $209/sqft |
04/30/2025 Source: | Price Decreased | $349,000 -5.42% $198/sqft |
02/22/2025 Source: | Price Decreased | $369,000 -2.12% $210/sqft |
01/28/2025 Source: | Listed for Sale | $377,000 +8.02% $214/sqft |

Show more
Nearby Homes


Find Homes by Property Features in Panama City Beach, FL
Nearby New Homes For Sale


Based on information from Central Panhandle Association of REALTORS® MLS through Sep 19, 2026, 06:30PM. IDX information is provided exclusively for consumers’ personal, non-commercial use, that it may not be used for any purpose other than to identify prospective properties consumers may be interested in purchasing. Data is deemed reliable but is not guaranteed accurate by the MLS. ©2026 Bay Central Panhandle Association of REALTORS®
 Advertising Broker: Moe Mossa (Savvy Avenue) | Savvy Avenue, LLC

Love this home?
Here's 4 things you can do

Your local real estate expert. Speak directly with agent about the home & pricing.

Book your private tour
as early as Today at 05:00 PM

Rates starting from 6.3%. Secure financing early to move quickly when you're ready.

Fastest way to get your offer in. Speak directly with agent to negotiate the offer.
Houzeo Corp. holds real estate brokerage licenses in Alabama (License No. 000157023 - 0) and Texas (License No. 9013396)
TREC: Info About Brokerage Services, Consumer Protection Notice.
§ 442‑H New York Standard Operating Procedure.
New York State Fair Housing Notice.


