- Overview
- Description
- Property Details
- Location
- Facts & Features
- Getting Around
- Nearby Homes

Street View
$589,000
Monthly Est:$2,932
 4 Beds
 3 Baths
2 full baths + 1 half bath
 2,597sqft
8702 Revell Dr, Killeen, TX 76542
$589,000
$2,932/moEst:
Get Pre-Approved
Single Family Residence
Built in 2026
$-- HOA
14,296.39 sqft lot
$227/sq.ft
Description
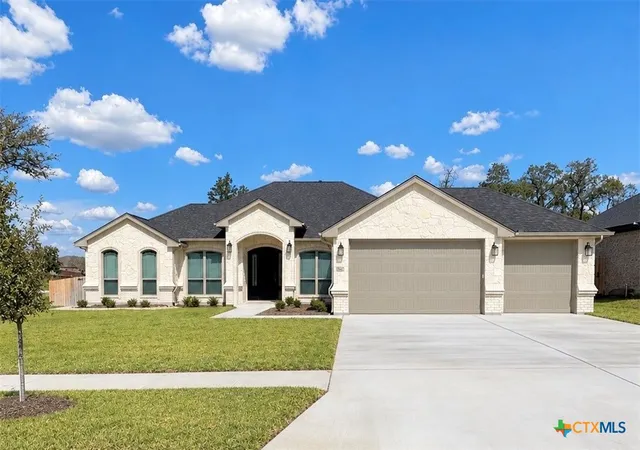
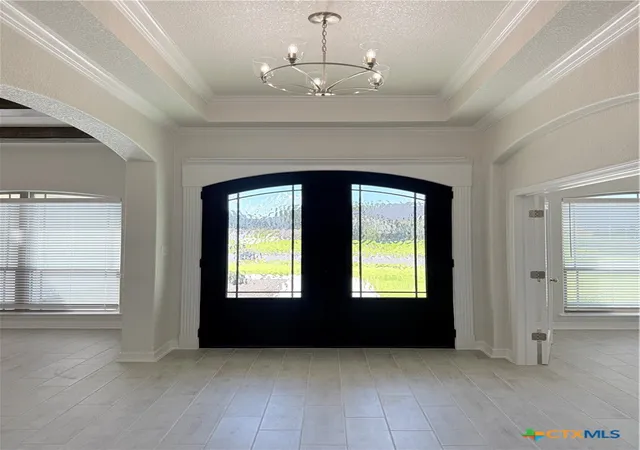
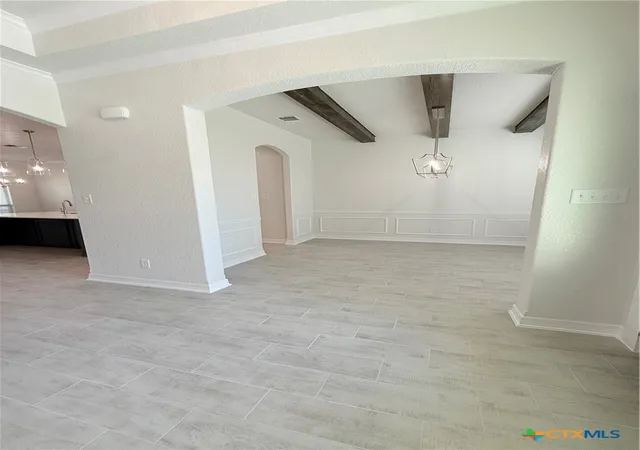
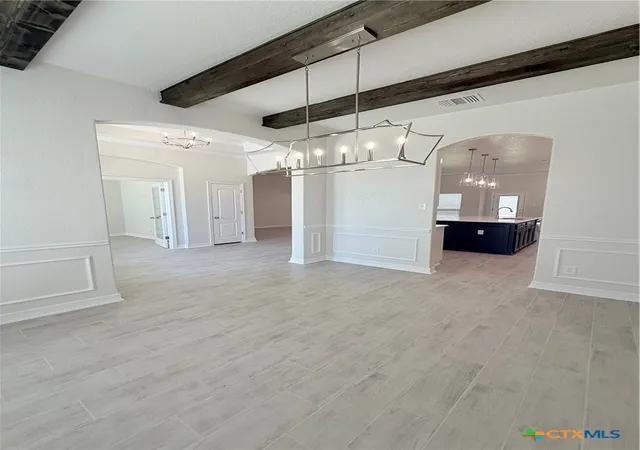
The Famous Riviera floor plan by Carothers Homes has long been a favorite, and it’s easy to see why from the moment you step inside. A custom double front door opens into a spacious foyer with a beautiful arched opening that leads into the living room. Just off the foyer, a private study with glass French doors is located to the right, while a separate dining room to the left is accented with wood-stained beams and a statement light fixture.
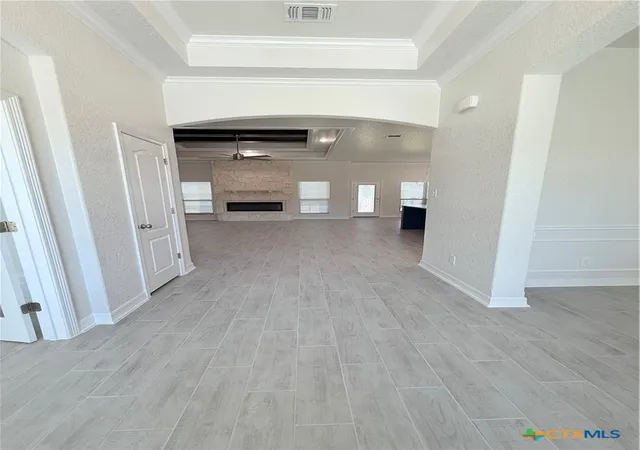
The living room is designed to impress with a double tray ceiling featuring wood-stained beams, a floor-to-ceiling stone linear fireplace, and an open layout that flows seamlessly into the kitchen and breakfast areas. The kitchen is accented by a large island with seating, custom painted cabinetry, quartz countertops, quartz backsplash, and stainless-steel appliances, including a cooktop, double oven, and custom vent hood. This home offers four bedrooms, two bathrooms, and a powder bath. The oversized primary bedroom features a tray ceiling with wood-stained beams and a bay window that adds even more space and natural light. The en-suite is complete with double vanities, a garden tub, a large tiled walk-in shower, and an oversized walk-in closet with plenty of room to make it your own. The laundry room is designed with convenience in mind and serves as a pass-through from the garage into the home. It features custom cabinetry for additional storage, a sink and a built-in mud bench that provides the perfect drop zone for shoes, bags, and everyday essentials. The exterior is just as impressive with four-sided brick and stone, a three-car garage, covered front porch, and a spacious covered back patio complete with an outdoor kitchen. A privacy fence, full sod, and sprinkler system finish out the outdoor space.
From the detailed finishes inside to the outdoor living space, the Riviera has everything you need to feel right at home. Make this dream home yours—schedule a showing today!
- Houzeo last checked: 12 hours ago
- Listing updated: September 23, 2026 at 11:34 pm
- Listing Provided by: Sheral Crawford (254) 223-1997 DRE #0658502 | Shalan Crawford (254) 223-1997
- Source: Central Texas MLS-TX | MLS#: 625842

Property Details
Status
Active
Type
Single Family Residence
No. of Stories
1
County
City
Neighborhood
--
Year Built
2026
HOA Fees
-
Finished Area
2,597 sqft
Lot Size
14,296.39 sqft lot
Basement Area
- sqft
MLS Name
Central Texas MLS
MLS Number
625842
MLS Status
Active
Days on Market
16
Cumulative Days on Market
1

Continue Your Journey in App
Find your dream home, receive real-time updates, and many more!
Download App
Continue Your Journey in App
Find your dream home, receive real-time updates, and many more!
Location
Facts & Features
Rooms
Bedrooms & bathrooms
Bedrooms: 4
Bathrooms: 3
Interior
Cooling
Central Air, Electric, Heat Pump, One Unit
Window Features
Double Pane Windows
Appliances
Double Oven, Dishwasher, Electric Cooktop, Disposal, Plumbed For Ice Maker, Water Heater, Some Electric Appliances, Built In Oven, Cooktop, Microwave
Interior Features
All Bedrooms Down, Beamed Ceilings, Built In Features, Tray Ceilings, Ceiling Fans, Chandelier, Crown Molding, Dining Area, Separate Formal Dining Room, Double Vanity, Entrance Foyer, Granite Counters, Garden Tub Roman Tub, Home Office, Primary Downstairs, Multiple Dining Areas, Main Level Primary, Pull Down Attic Stairs, Quartz Counters, Split Bedrooms, Separate Shower
Flooring
Carpet, Ceramic Tile
Exterior Features
Covered Patio, Outdoor Kitchen, Porch, Rain Gutters
Sewer
Public Sewer
Heating
Central, Electric, Heat Pump
Construction
Year Built
Year Built: 2026
Home type
Single Family Residence
Foundation Details
Slab
Construction Materials
Brick, Foam Insulation, Masonry, Stone Veneer, Spray Foam Insulation
Roof
Composition, Shingle
Architectural Style
Traditional
Utilities & Energy
Laundry Features
Washer Hookup, Electric Dryer Hookup, Inside, Laundry In Utility Room, Laundry Room, Laundry Tub, Sink
Utilities
Electricity Available, High Speed Internet Available
Pool Features
None
Fireplace Features
Electric, Insert, Living Room
Security Features
Prewired, Smoke Detectors
Parking Features
Attached, Garage, Garage Door Opener
Water Source
Public
Other Features
Patio And Porch Features
Covered, Patio, Porch
Community Features
None, Curbs, Gutters, Street Lights, Sidewalks
Subdivision Name
Heritage Oaks Ph 7
Price History
| Date | Event | Price |
|---|---|---|
09/23/2026 Source: | Listed for Sale | $589,000 $227/sqft |

Nearby Homes


Find Homes by Property Features in Killeen, TX
Nearby New Homes For Sale

Based on information from the association of REALTORS® (alternatively, from the Central Texas MLS) through Oct 09, 2026, 02:30PM. IDX information is provided exclusively for personal, non-commercial use, and may not be used for any purpose other than to identify prospective properties consumers may be interested in purchasing. Information is deemed reliable but not guaranteed. © 2026 Central Texas MLS, All Rights Reserved.
 Advertising Broker: Michelle Brecker | Pathway To Home Realty