- Overview
- Description
- Property Details
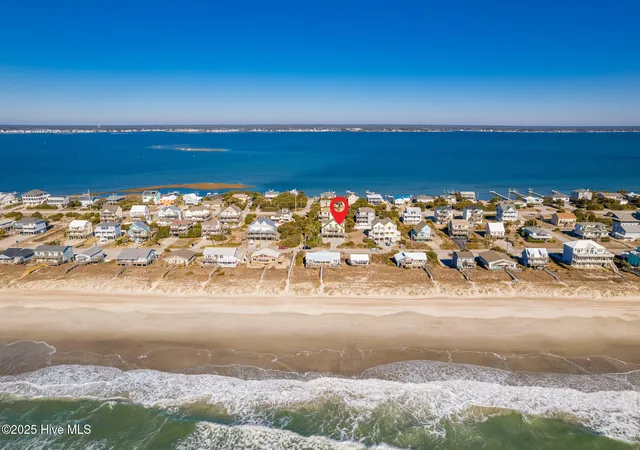
- Location
- Facts & Features
- Getting Around
- Nearby Homes



$2,865,000
Monthly Est:$14,260
 5 Beds
 5 Baths
5 full baths
 4,050sqft
8703 Ocean View Dr, Emerald Isle, NC 28594
$2,865,000
$14,260/moEst:
Get Pre-Approved
Townhouse
Built in 2024
$-- HOA
0.43 acre lot
$707/sq.ft
Description
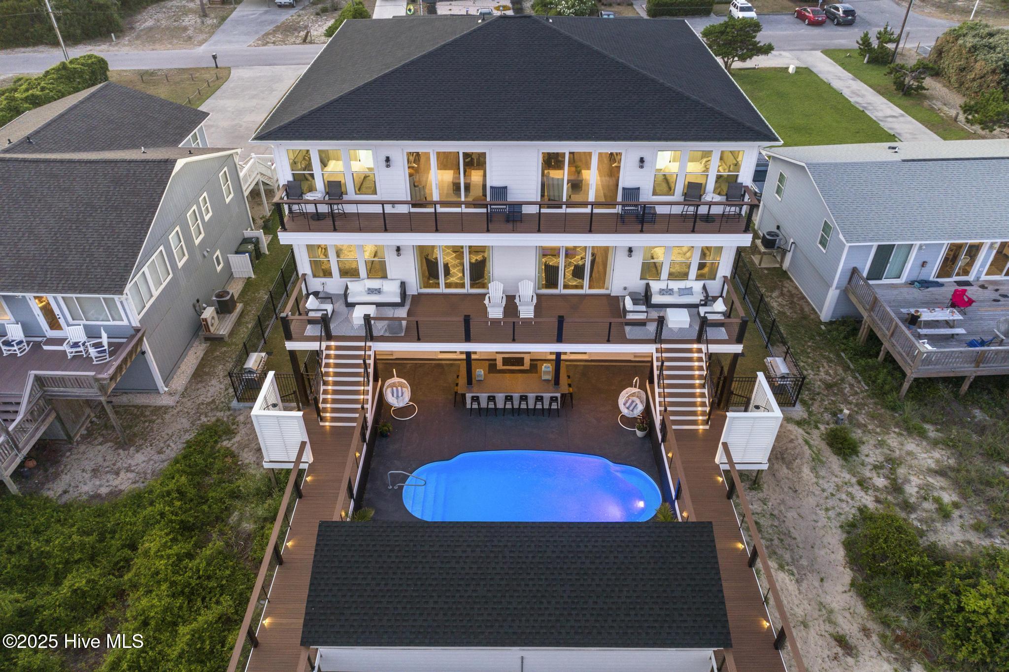
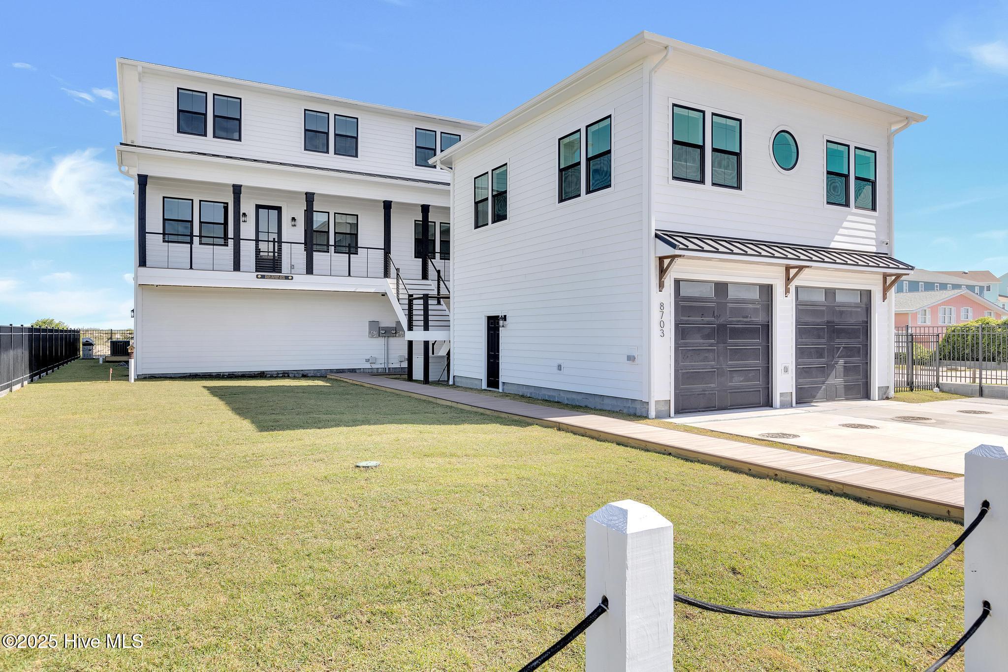
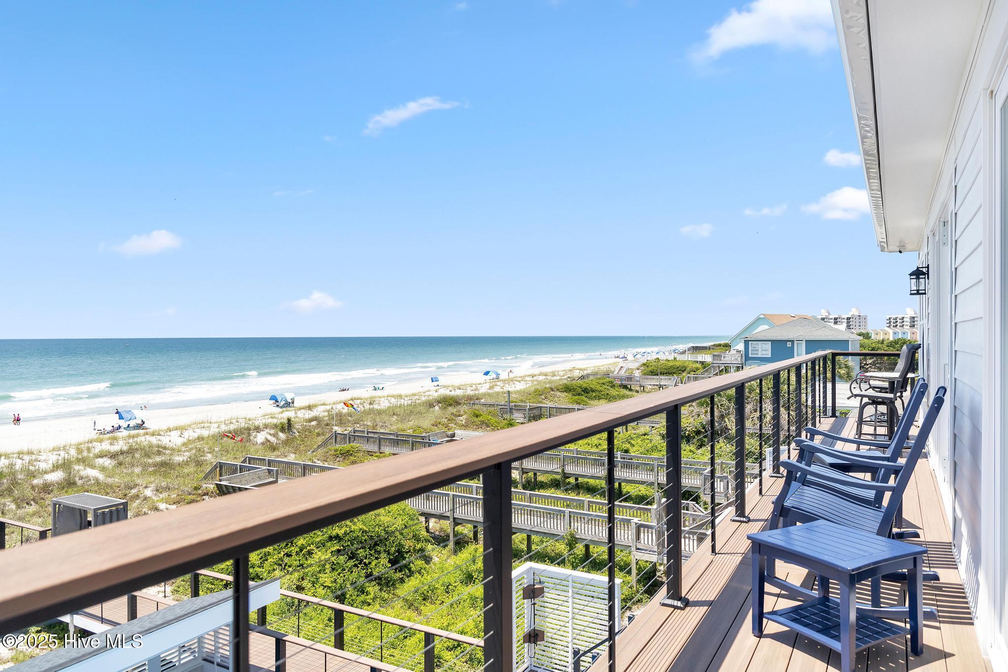
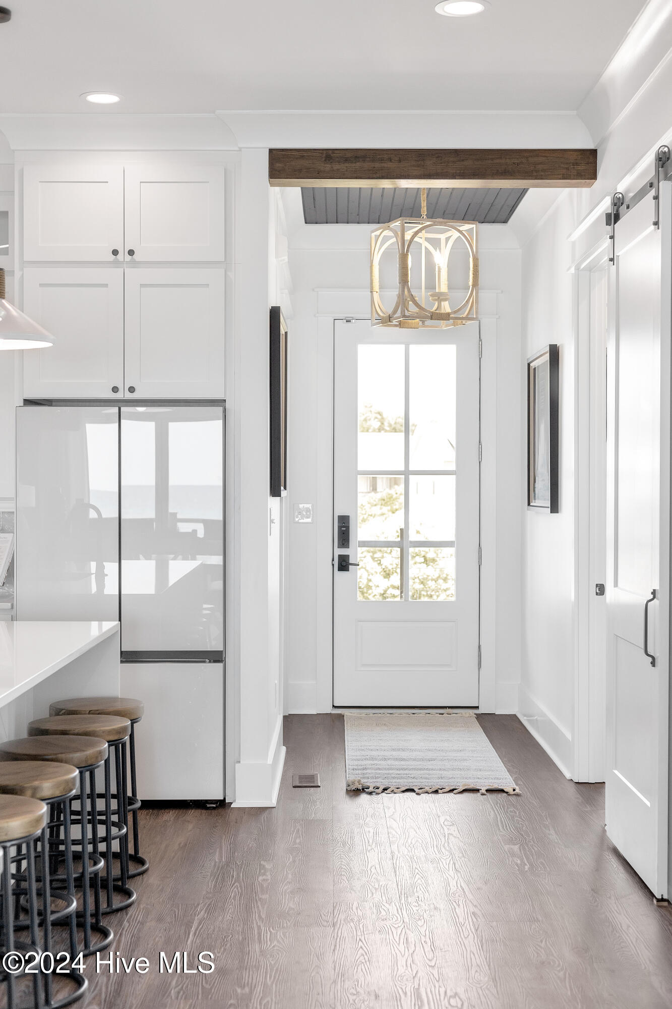
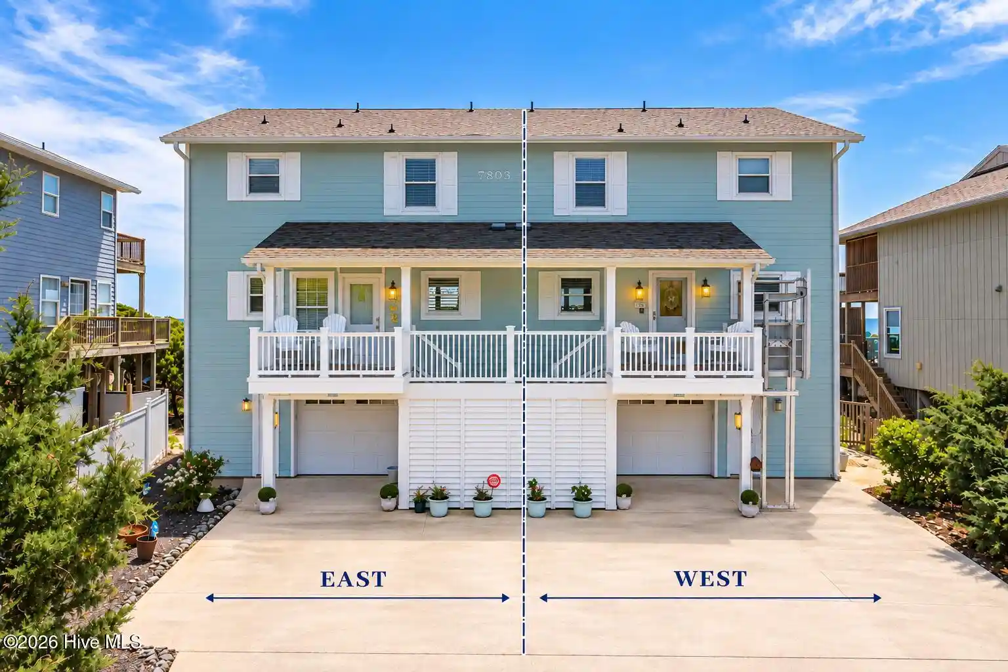
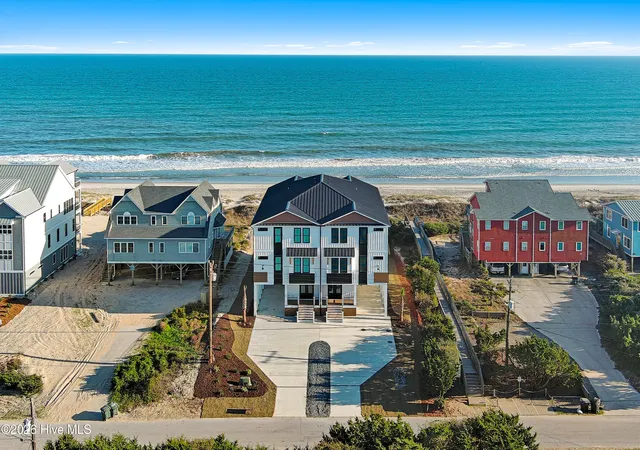
This OCEANFRONT ARCHITECTURAL MASTERPIECE in Emerald Isle, North Carolina offers a rare opportunity to own the EAST SIDE residence of an exquisite modern coastal duplex built in 2024. The east side features approximately 4,050 sq ft of beautifully designed living space with 5 bedrooms and 5 full baths, showcasing breathtaking ocean views from the interior and multiple balconies overlooking the shoreline and shared Oceanside Pool.
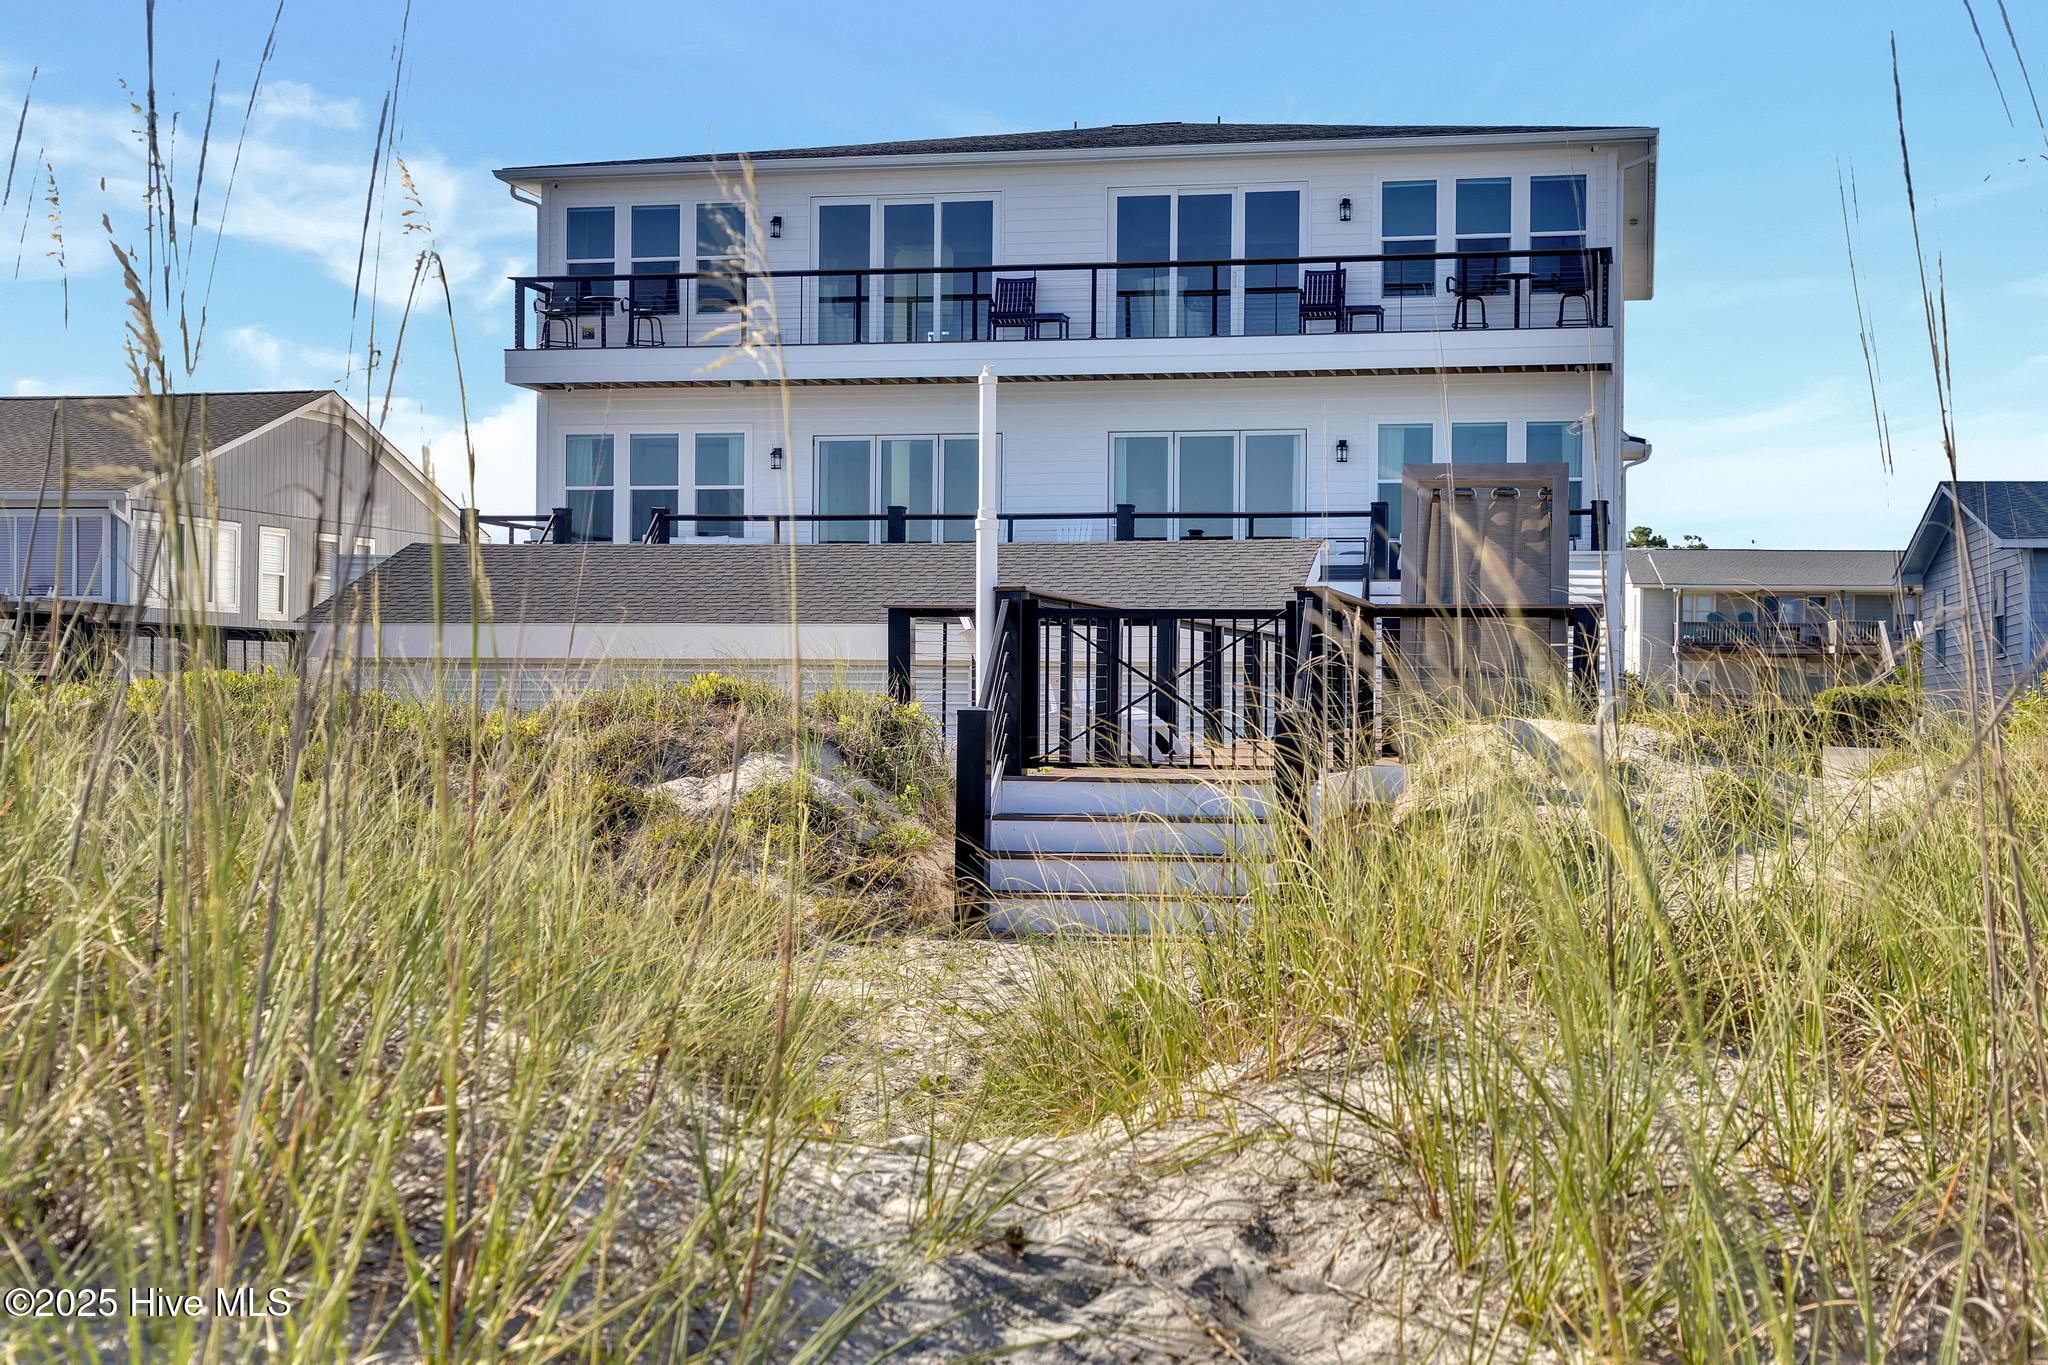
Every detail reflects elevated coastal luxury--from curated interior design and custom finishes to the impressive sliding glass wall system that opens the main living area to the ocean air and views. The kitchen, baths, and gathering spaces are thoughtfully appointed with high-end amenities, perfect for both relaxed living and entertaining. The lower level is an Entertainer's Dream, featuring a movie lounge, cafe seating, TVs, pool table, arcade-style gaming, and a full bath conveniently located for easy access to the pool and beach. Step outside to enjoy the shared Oceanfront Pool, outdoor bar, and sun lounge, then follow your private boardwalk with outdoor shower and pergola seating directly to the spectacular Crystal Coast beach. Function meets comfort with an upstairs family laundry plus a separate ground-level service laundry. Lighting, security, and entertainment upgrades throughout complete this exceptional offering.
Experience true oceanfront living on Emerald Isle at 8703 Ocean View Drive--the East side delivers modern luxury, unforgettable views, and an outstanding coastal lifestyle.
- Houzeo last checked: 12 minutes ago
- Listing updated: October 20, 2026 at 3:57 pm
- Listing Provided by: Carey Otto (919) 810-5755 DRE #293385 | Keller Williams Crystal Coast (252) 723-0477
- Source: Hive MLS-NC | MLS#: 100563556

This condo is in:
 No Amenities
Property Details
Status
Active
Type
Townhouse
No. of Stories
3
County
City
Neighborhood
--
Year Built
2024
HOA Fees
-
Finished Area
4,050 sqft
Lot Size
0.43 acre lot
Basement Area
- sqft
MLS Name
Hive MLS
MLS Number
100563556
MLS Status
Active
Days on Market
219

Continue Your Journey in App
Find your dream home, receive real-time updates, and many more!
Continue Your Journey in App
Find your dream home, receive real-time updates, and many more!
Location
Facts & Features
Rooms
Bedrooms & bathrooms
Bedrooms: 5
Bathrooms: 5
Interior
Appliances
Vented Exhaust Fan, Mini Refrigerator, Electric Cooktop, Built In Microwave, Washer, Refrigerator, Dryer, Disposal, Dishwasher, Convection Oven
Flooring
Lvt/lvp, Marble, Tile
Interior Features
High Ceilings, Entrance Foyer, Solid Surface, Kitchen Island, 2nd Kitchen, Ceiling Fan(s), Furnished, Hot Tub, Walk In Shower, Wet Bar, Blinds/shades
Heating
Electric, Heat Pump
Exterior Features
Outdoor Shower, Dp50 Windows
Cooling
Central Air
Construction
Year Built
Year Built: 2024
Home type
Townhouse
Foundation Details
Slab
Construction Materials
Vinyl Siding, Wood Frame
Roof
Metal
Utilities & Energy
Utilities
Water Connected
Laundry Features
Dryer Hookup, Washer Hookup, Laundry Room
Parking Features
Garage Faces Front, Additional Parking, Concrete, Garage Door Opener
Basement
None
Security Features
Security Lights, Security System, Smoke Detector(s)
Water Source
Public
Pool Features
In Ground, Hot Tub
Other Features
Subdivision Name
Not In Subdivision
Lot Features
Dunes, Ocean Side
Patio And Porch Features
Covered, Patio, Balcony
Price History
| Date | Event | Price |
|---|---|---|
03/30/2026 Source: | Listed for Sale | $2,990,000 -6.56% $738/sqft |
03/30/2026 Source: | Price Increased | $3,200,000 +11.69% $790/sqft |
03/30/2026 Source: | Price Decreased | $2,865,000 -60.48% $707/sqft |
03/14/2025 Source: #100494559 | Off Market | $7,250,000 $1,790/sqft |
03/14/2025 Source: #100494559 | Listed for Sale | $7,250,000 $1,790/sqft |

Nearby Homes

Find Homes by Property Features in Emerald Isle, NC

Based on information from the Hive MLS, through Nov 05, 2026, 04:00AM. This website may not include listings or property addresses of sellers who have directed their listing brokers to withhold their listing or their property address from display on the Internet. The data relating to real estate on this web site comes in part from the Internet Data Exchange program of Hive MLS, and is updated as of Nov 05, 2026, 04:00AM. All information is deemed reliable but not guaranteed and should be independently verified. All properties are subject to prior sale, change, or withdrawal. Neither listing broker(s) nor Chosen Realty LLC nor Houzeo shall be responsible for any typographical errors, misinformation, or misprints, and shall be held totally harmless from any damages arising from reliance upon these data. IDX information is provided exclusively for personal, non-commercial use, and may not be used for any purpose other than to identify prospective properties consumers may be interested in purchasing. © 2026 Hive MLS. All Rights Reserved.
 Advertising Broker: Nicholas Huscroft | Chosen Realty
