- Overview
- Description
- Property Details
- Location
- HOA Management
- Facts & Features
- Getting Around
- Nearby Homes


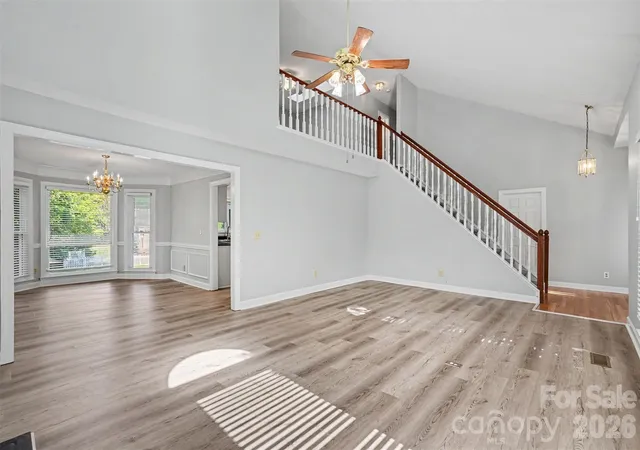


$475,000
Monthly Est:$2,364
 3 Beds
 3 Baths
2 full baths + 1 half bath
 2,425sqft
8710 Twin Trl Dr, Huntersville, NC 28078
$475,000
$2,364/moEst:
Get Pre-Approved
Single Family Residence
Built in 1989
$-- HOA
0.45 acre lot
$196/sq.ft
Description
**Price Improvement**
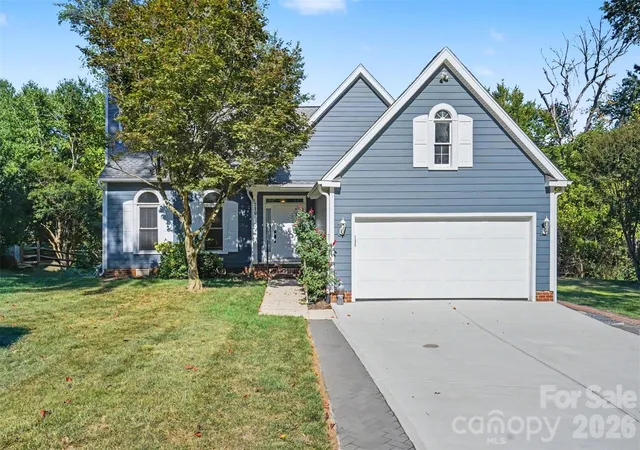
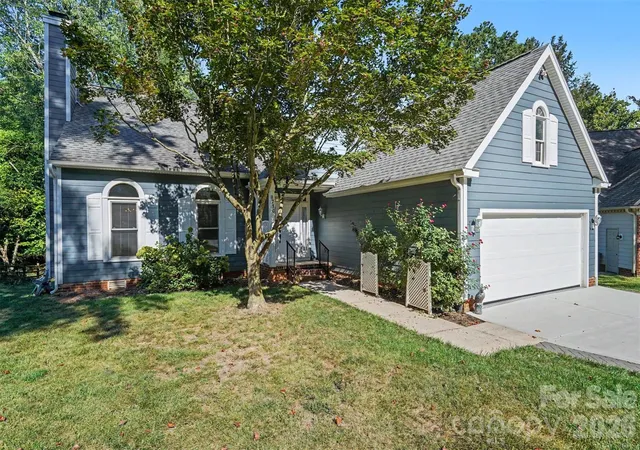
Welcome to 8710 Twin Trail Drive, a spacious 3-bedroom, 2.5-bath home nestled on a quiet cul-de-sac in Cedarfield, an established Huntersville community. This neighborhood offers a variety of amenities including community pool, parks, and easy access to the Torrence Creek Greenway.
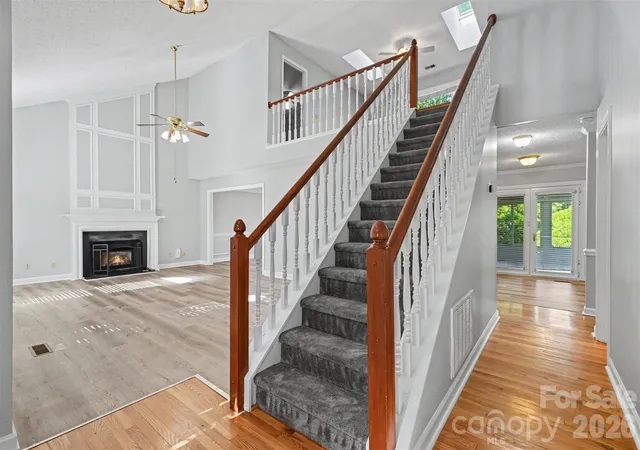
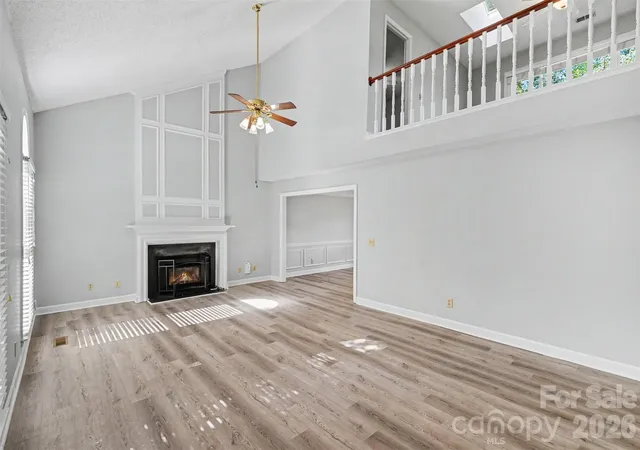
Offering approximately 2,425 square feet, this home combines comfortable living spaces with a flexible floor plan designed to accommodate a variety of lifestyles. The main level features a well thought out floor plan which includes a family room, kitchen, dining area and a spacious primary suite with a private full bath, creating a convenient and comfortable retreat. An inviting sunroom overlooks the large backyard and patio which provides the perfect space for morning coffee, entertaining, relaxing, or simply enjoying the view. The home offers a two car garage with ample opportunities for storage.
Upstairs, two additional bedrooms share a full bath and are complemented by a versatile flex space which could be used in a variety of ways. Use it as a home office, reading room, play area, hobby space, or a quiet place to unwind—the possibilities are yours.
The large backyard adds to the home's appeal, offering a peaceful outdoor environment while still providing convenient access to everything Huntersville has to offer. With easy access to I-77 from Gilead Rd (exit 23), commuting to Charlotte and surrounding areas is convenient, while nearby shopping, dining, parks, downtown Huntersville, and medical facilities are just minutes away.
Whether you're looking for room to grow, a flexible space for today's work-from-home lifestyle, or a comfortable home in a convenient Huntersville location, 8710 Twin Trail Drive offers the space, versatility, and setting you've been searching for in a home.
- Houzeo last checked: 4 minutes ago
- Listing updated: October 18, 2026 at 2:27 am
- Listing Provided by: Scott Becraft (704) 314-5216 | Century 21 Echelon (704) 458-4822
- Source: Canopy MLS as distributed by MLS GRID | MLS#: 4419828

Property Details
Status
Active Under Contract
Type
Single Family Residence
No. of Stories
-
County
City
Neighborhood
--
Year Built
1989
HOA Fees
-
Finished Area
2,425 sqft
Lot Size
0.45 acre lot
Basement Area
- sqft
MLS Name
Canopy MLS as distributed by MLS GRID
MLS Number
4419828
MLS Status
Under Contract-Show
Days on Market
46
Cumulative Days on Market
32

Continue Your Journey in App
Find your dream home, receive real-time updates, and many more!
Continue Your Journey in App
Find your dream home, receive real-time updates, and many more!
Location
HOA Management
Community Association Management
HOA Fees
$-/ Annually
Disclaimer: Amenities are based on third-party information and may vary; buyers must independently verify all amenities, as information is deemed reliable but not guaranteed.
Facts & Features
Rooms
Bedrooms & bathrooms
Bedrooms: 3
Bathrooms: 3
Interior
Interior Features
Attic Walk In, Storage, Walk In Closet(s), Walk In Pantry
Heating
Natural Gas
Sewer
Public Sewer
Window Features
Skylight(s)
Cooling
Ceiling Fan(s), Central Air
Appliances
Dishwasher, Disposal, Electric Oven, Refrigerator, Tankless Water Heater
Construction
Year Built
Year Built: 1989
Home type
Single Family Residence
Construction Materials
Other See Remarks
Foundation Details
Crawl Space
Utilities & Energy
Parking Features
Driveway
Security Features
Carbon Monoxide Detector(s), Smoke Detector(s)
Laundry Features
Electric Dryer Hookup, Utility Room, Washer Hookup
Water Source
City
Other Features
Lot Features
Cul De Sac
Community Features
Clubhouse, Outdoor Pool, Playground, Recreation Area, Sidewalks, Street Lights, Walking Trails
Subdivision Name
Cedarfield
Price History
| Date | Event | Price |
|---|---|---|
10/18/2026 Source: | Contingent (Active Under Contract) | $475,000 $196/sqft |
10/05/2026 Source: | Price Decreased | $475,000 -2.06% $196/sqft |
09/15/2026 Source: | Listed for Sale | $485,000 $200/sqft |

Nearby Homes










Find Homes by Property Features in Huntersville, NC
Nearby New Homes For Sale

Based on information submitted to the MLS GRID from Canopy MLS through Oct 31, 2026, 07:15PM. All data is obtained from various sources and may not have been verified by the broker or MLS GRID. Supplied Open House Information is subject to change without notice. All information should be independently reviewed and verified for accuracy. Properties may or may not be listed by the office/agent presenting the information. IDX information is provided exclusively for consumers’ personal, noncommercial use. It may not be used for any purpose other than to identify prospective properties which the consumers may be interested in purchasing. The data is deemed reliable but is not guaranteed by MLS GRID. The use of the MLS GRID Data may be subject to an end-user license agreement prescribed by the Member Participant’s applicable MLS, if any, and as amended from time to time. ©2026 Canopy MLS. All Rights Reserved.
 Advertising Broker: Nicholas Huscroft | Chosen Realty
