- Overview
- Description
- Property Details
- Location
- Facts & Features
- Getting Around
- Nearby Homes



$439,900
Monthly Est:$2,190
 3 Beds
 2 Baths
2 full baths
 1,620sqft
8719 Handcart Rd, Wesley Chapel, FL 33545
$439,900
$2,190/moEst:
Get Pre-Approved
Single Family Residence
Built in 1971
$-- HOA
2.05 acres lot
$272/sq.ft
Description
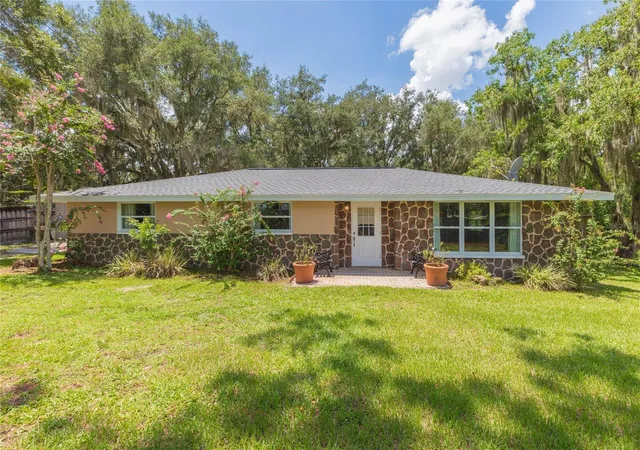
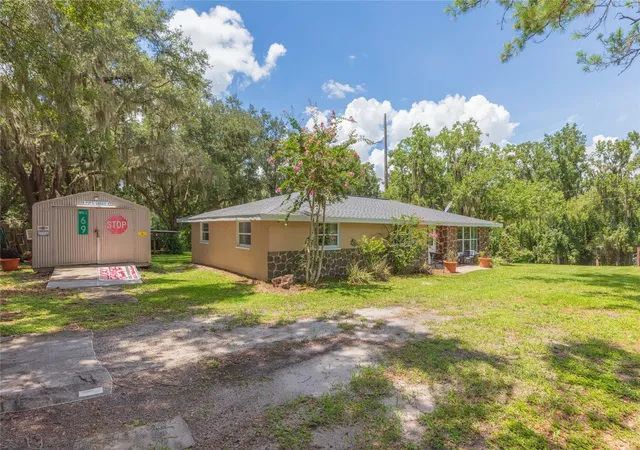
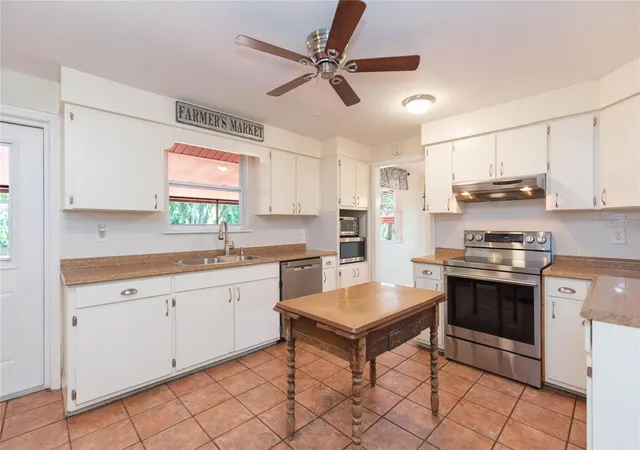
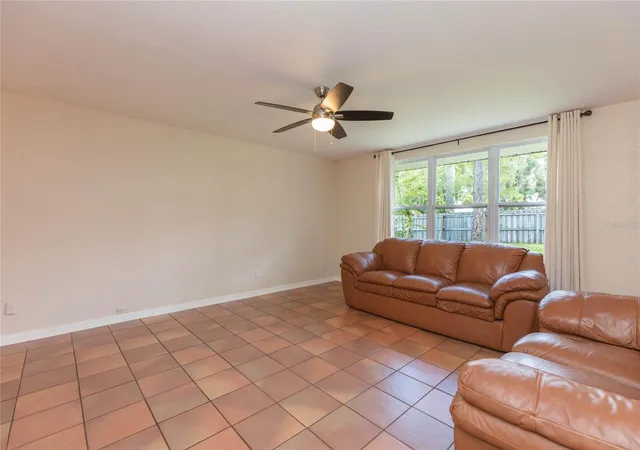
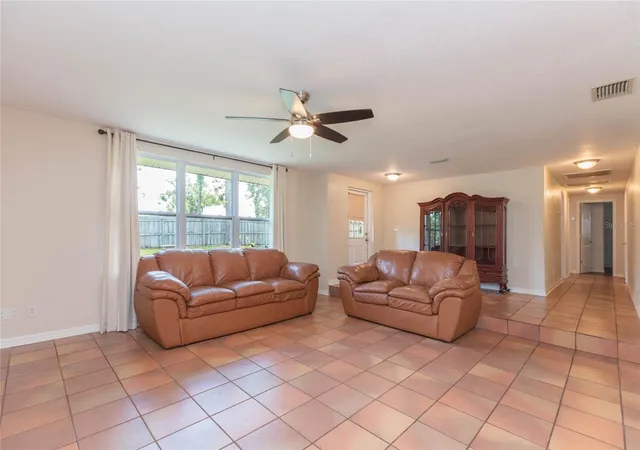
PRICE REDUCED!! Have you ever dreamed of having your very own, private nature park? You will not believe your eyes when enter this 2+ACRE private oasis. Located along a crystal clear flowing creek. Lay in your hammock then relax listening to the babbling creek and the wide variety of birds and wildlife. Your home ownership worries will be at ease knowing the home has a NEW ROOF installed 5/2026, NEW AC installed 2024, and updated DOUBLE PANE WINDOWS. You will love the low energy costs provided by the tankless water heater and insulated windows. Floor plan features tile and hardwood with no carpeting for ease of cleaning. Kitchen features newer stainless steel appliances. In addition to the 3 bedrooms, there is a home office that was previously used as a Butler's walk in pantry. Enjoy dabbling in your favorite hobby in the 12'x30' WORKSHOP. If gardening is your thing, then you'll love the 18'x20' gardener's shed. Bring your chickens, rabbits, etc. There are NO HOA RULES OR FEES! NO CDD FEES! Super convenient location that offers a quiet rural setting yet only 4 miles from Publix supermarket, Starbuck's, Chik-Fil-A, and only 5 miles to Home Depot or McDonald's. Easy commute to Tampa, 12 miles to shopping mall, and with an easy drive to Tampa Int'l Airport. Plus you can spend your weekends at the Epperson Lagoon water park which is only 5 miles away.
- Houzeo last checked: 11 minutes ago
- Listing updated: October 28, 2026 at 7:16 pm
- Listing Provided by: Bobby Welbourn (352) 235-0334 | KELLER WILLIAMS TAMPA CENTRAL (813) 865-0700
- Source: Stellar MLS-FL as distributed by MLS GRID | MLS#: TB8537594

Property Details
Status
Active
Type
Single Family Residence
No. of Stories
1
County
City
Neighborhood
--
Year Built
1971
HOA Fees
-
Finished Area
1,620 sqft
Lot Size
2.05 acres lot
Basement Area
- sqft
MLS Name
Stellar MLS
MLS Number
TB8537594
MLS Status
Active
Days on Market
83
Cumulative Days on Market
79

Continue Your Journey in App
Find your dream home, receive real-time updates, and many more!
Continue Your Journey in App
Find your dream home, receive real-time updates, and many more!
Location
Facts & Features
Rooms
Bedrooms & bathrooms
Bedrooms: 3
Bathrooms: 2
Interior
Window Features
Double Pane Windows, Drapes, Insulated Windows
Sewer
Septic Tank
Flooring
Concrete, Hardwood, Tile
Exterior Features
Private Entrance, Private Mailbox, Private Yard, Storage
Appliances
Dishwasher, Electric Water Heater, Range, Range Hood, Refrigerator
Cooling
Central Air
Heating
Central, Electric
Interior Features
Ceiling Fans(s), Window Treatments
Construction
Year Built
Year Built: 1971
Home type
Single Family Residence
Architectural Style
Ranch
Roof
Shingle
Construction Materials
Block, Stucco
Foundation Details
Slab
Utilities & Energy
Laundry Features
Electric Dryer Hookup, Laundry Closet, Outside, Washer Hookup
Water Source
Well
Utilities
Bb/hs Internet Available, Cable Connected, Electricity Connected
Other Features
Subdivision Name
Acreage
Vegetation
Mature Landscaping, Oak Trees
Patio And Porch Features
Covered, Deck, Front Porch, Patio, Rear Porch, Screened, Side Porch
Lot Features
In County, Paved
Price History
| Date | Event | Price |
|---|---|---|
10/01/2026 Source: | Price Decreased | $449,900 -2.17% $278/sqft |
09/09/2026 Source: | Price Decreased | $459,900 -1.10% $284/sqft |
08/10/2026 Source: | Listed for Sale | $465,000 +5.71% $287/sqft |
08/10/2026 Source: | Price Increased | $439,900 +185.80% $272/sqft |
04/01/2016 Source: | Price Decreased | $153,920 -11.79% $95/sqft |

Show more
Nearby Homes










Find Homes by Property Features in Wesley Chapel, FL
Nearby New Homes For Sale

Based on information from Stellar MLS® through Nov 02, 2026, 12:00PM as submitted to and distributed by MLS GRID. All data is obtained from various sources and may not have been verified by the broker or MLS GRID. Supplied Open House Information is subject to change without notice. All information should be independently reviewed and verified for accuracy. Properties may or may not be listed by the office/agent presenting the information. IDX information is provided exclusively for consumers’ personal non-commercial use. It may not be used for any purpose other than to identify prospective properties consumers may be interested in purchasing. The data is deemed reliable but is not guaranteed by MLS GRID. The use of the MLS GRID Data may be subject to an end-user license agreement prescribed by the Member Participant’s applicable MLS, if any, and as amended from time to time. © 2026 Stellar MLS. All Rights Reserved.
 Advertising Broker: Fred McGill | Simple Showing, Inc
