- Overview
- Description
- Property Details
- Location
- HOA Management
- Facts & Features
- Getting Around
- Nearby Homes



$224,999
Monthly Est:$1,120
 2 Beds
 3 Baths
2 full baths + 1 half bath
 1,496sqft
8719 Turnstone Hvn Pl, Tampa, FL 33619
$224,999
$1,120/moEst:
Get Pre-Approved
Townhouse
Built in 2015
$452/mo HOA
1,436 sqft lot
$150/sq.ft
Description
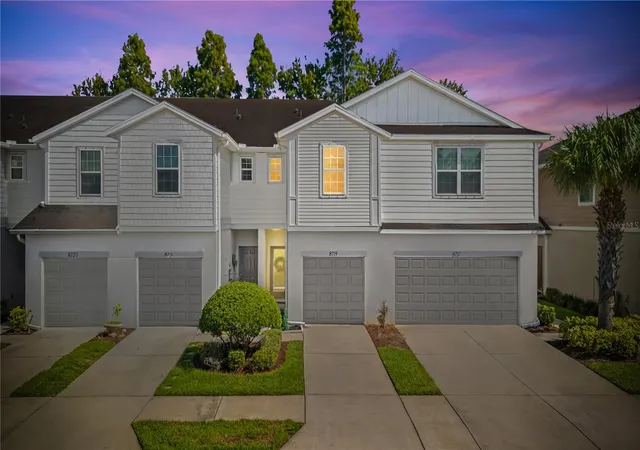
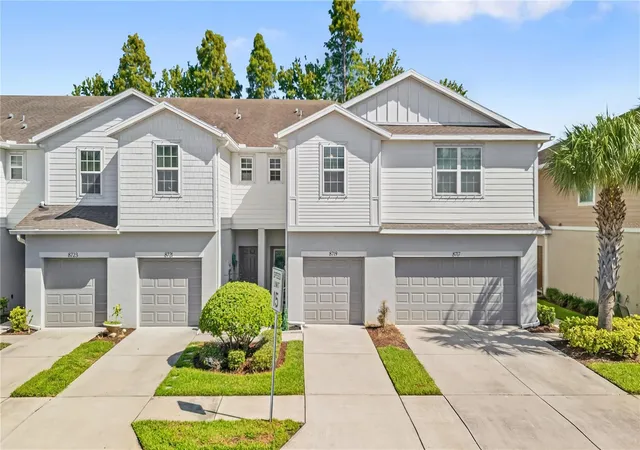
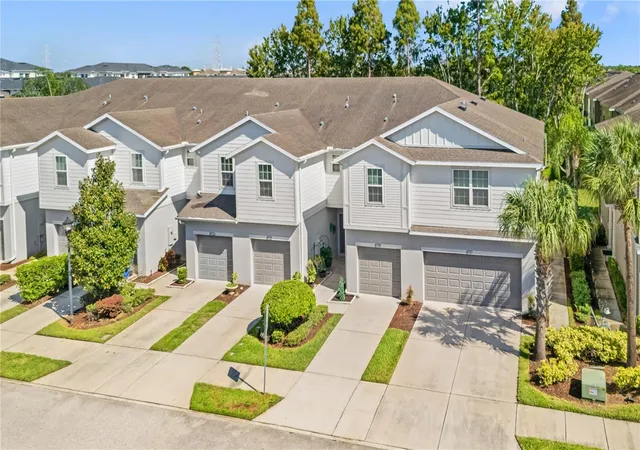
Under contract-accepting backup offers. GATED COMMUNITY • NO REAR NEIGHBORS • MODERN UPDATES • FRESH PAINT • NEW CARPET • PRIME TAMPA LOCATION! Welcome to 8719 Turnstone Haven Pl, Tampa, FL 33619, where modern style, privacy, and convenience come together in a beautifully updated home.
From the moment you arrive, the impressive curb appeal and stylish IRON-AND-GLASS FRONT DOOR set the tone. Step inside to a bright, refreshed interior featuring FRESH PAINT, beautiful LVP FLOORING, NEW CARPET, CROWN MOLDING, and UPDATED MODERN LIGHTING throughout.
The kitchen is designed to impress with GRANITE COUNTERTOPS, a stylish BACKSPLASH, and modern finishes that create a clean and inviting space for cooking, entertaining, and everyday living. The UPDATED BATHROOMS continue the contemporary feel with tasteful finishes and a fresh, polished look.
One of the home’s standout features is the added PRIVACY WITH NO REAR NEIGHBORS, providing a more peaceful setting to relax and enjoy your home.
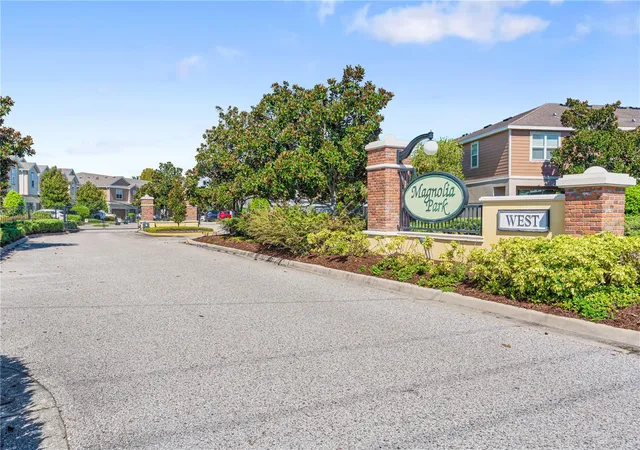
Located within a GATED COMMUNITY in an incredibly convenient Tampa location, this property offers quick access to the interstate, making Downtown Tampa and surrounding areas easily accessible. You’re also just minutes from the Bloomingdale area, shopping, dining, schools, golf, entertainment, and an easy drive to Tampa Bay’s beautiful Gulf Coast beaches.
MODERN UPDATES, PRIVACY, GATED LIVING, AND A FANTASTIC LOCATION—this home brings together the features today’s buyers are looking for. Schedule your private showing and come see everything 8719 Turnstone Haven Pl has to offer!
- Houzeo last checked: 5 minutes ago
- Listing updated: September 29, 2026 at 11:32 pm
- Listing Provided by: Daniel Cuevas (813) 415-6308 , Andre Ciappetta | DALTON WADE INC (888) 668-8283
- Source: Stellar MLS-FL as distributed by MLS GRID | MLS#: TB8547302

Property Details
Status
Active Under Contract
Type
Townhouse
No. of Stories
2
County
City
Neighborhood
--
Year Built
2015
HOA Fees
$452/mo
Finished Area
1,496 sqft
Lot Size
1,436 sqft lot
Basement Area
- sqft
MLS Name
Stellar MLS
MLS Number
TB8547302
MLS Status
Pending
Days on Market
49
Cumulative Days on Market
18

Continue Your Journey in App
Find your dream home, receive real-time updates, and many more!
Continue Your Journey in App
Find your dream home, receive real-time updates, and many more!
Location
HOA Management
Real Manage
HOA Fees
$452/ Monthly
Amenities
 Amenities and services may be covered by one or multiple associations and service providers.
 Maintenance
 Pool
 Sewer
 Water
 Common Area Taxes
Disclaimer: Amenities are based on third-party information and may vary; buyers must independently verify all amenities, as information is deemed reliable but not guaranteed.
Facts & Features
Rooms
Bedrooms & bathrooms
Bedrooms: 2
Bathrooms: 3
Primary Bedroom
Level: Second
Primary Bathroom
Level: Second
Bedroom 2
Level: Second
Bathroom 2
Level: Second
Bathroom 3
Level: First
Kitchen
Level: First
Living Room
Level: First
Interior
Heating
Electric
Appliances
Convection Oven, Cooktop, Dishwasher, Disposal, Dryer, Microwave, Refrigerator, Washer, Water Softener
Interior Features
Ceiling Fans(s), Crown Molding, Open Floorplan, Primary Bedroom Upstairs, Walk In Closet(s), Window Treatments
Exterior Features
Other
Cooling
Central Air
Flooring
Luxury Vinyl
Sewer
Public Sewer
Construction
Year Built
Year Built: 2015
Home type
Townhouse
Foundation Details
Slab
Roof
Shingle
Construction Materials
Block
Utilities & Energy
Laundry Features
Laundry Closet
Utilities
Bb/hs Internet Available, Electricity Available, Sewer Connected, Water Connected
Water Source
Public
Other Features
Subdivision Name
Harvest Creek Village
Community Features
Community Mailbox, Playground, Pool
Price History
| Date | Event | Price |
|---|---|---|
09/29/2026 Source: | Contingent (Active Under Contract) | $224,999 $150/sqft |
09/12/2026 Source: | Listed for Sale | $224,999 $150/sqft |

Nearby Homes
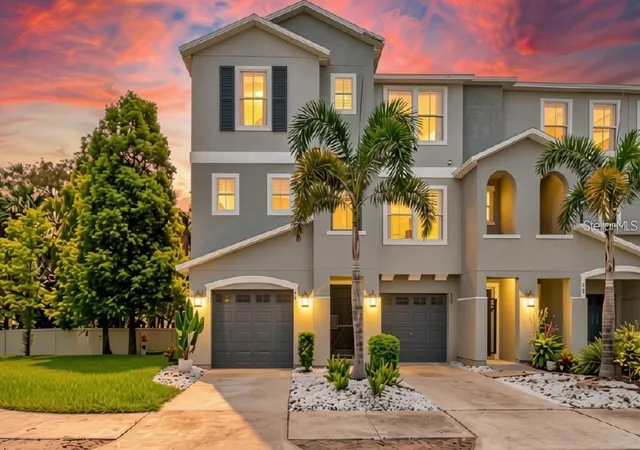
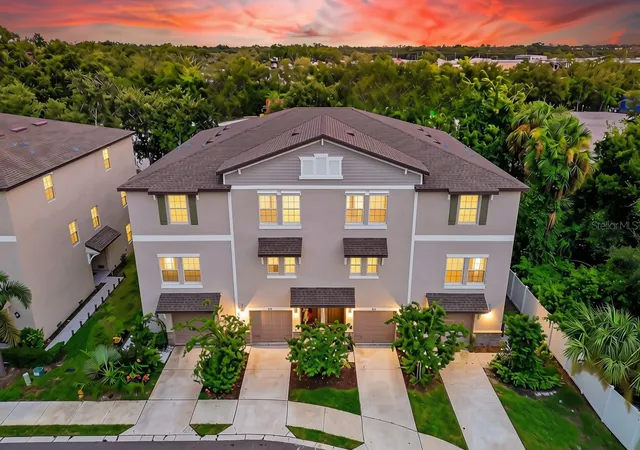
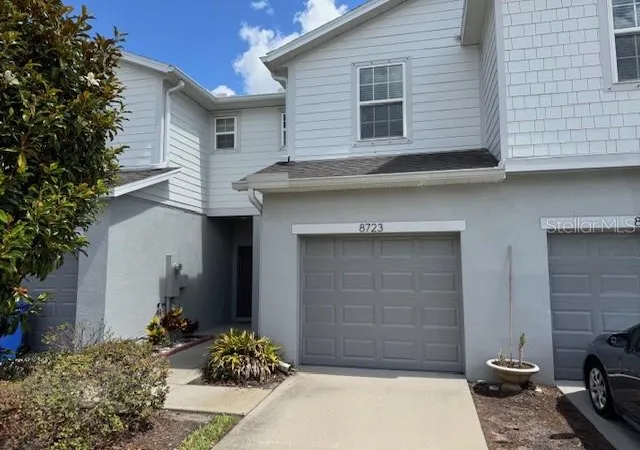
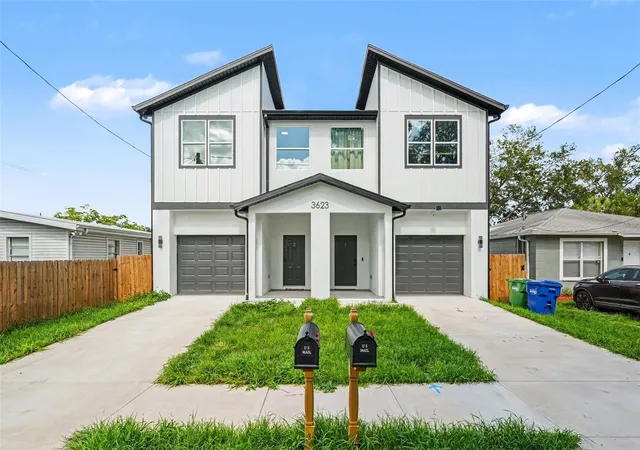
Find Homes by Property Features in Tampa, FL

Based on information from Stellar MLS® through Oct 31, 2026, 08:30AM as submitted to and distributed by MLS GRID. All data is obtained from various sources and may not have been verified by the broker or MLS GRID. Supplied Open House Information is subject to change without notice. All information should be independently reviewed and verified for accuracy. Properties may or may not be listed by the office/agent presenting the information. IDX information is provided exclusively for consumers’ personal non-commercial use. It may not be used for any purpose other than to identify prospective properties consumers may be interested in purchasing. The data is deemed reliable but is not guaranteed by MLS GRID. The use of the MLS GRID Data may be subject to an end-user license agreement prescribed by the Member Participant’s applicable MLS, if any, and as amended from time to time. © 2026 Stellar MLS. All Rights Reserved.
 Advertising Broker: Fred McGill | Simple Showing, Inc
