- Overview
- Description
- Property Details
- Location
- HOA Management
- Facts & Features
- Getting Around
- Nearby Homes


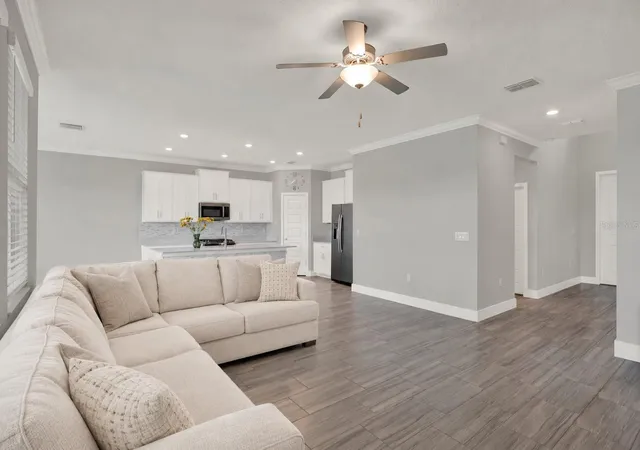


$459,000
Monthly Est:$2,285
 4 Beds
 3 Baths
2 full baths + 1 half bath
 2,334sqft
8719 Winning Flds Rd, New Port Richey, FL 34655
$459,000
$2,285/moEst:
Get Pre-Approved
Single Family Residence
Built in 2021
$50.67/mo HOA
5,462 sqft lot
$197/sq.ft
Description
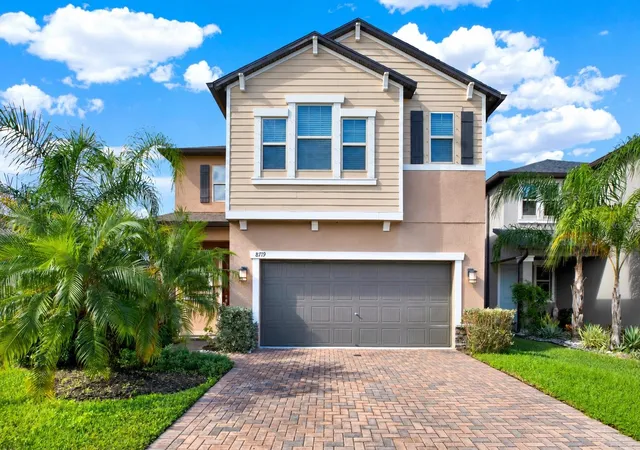
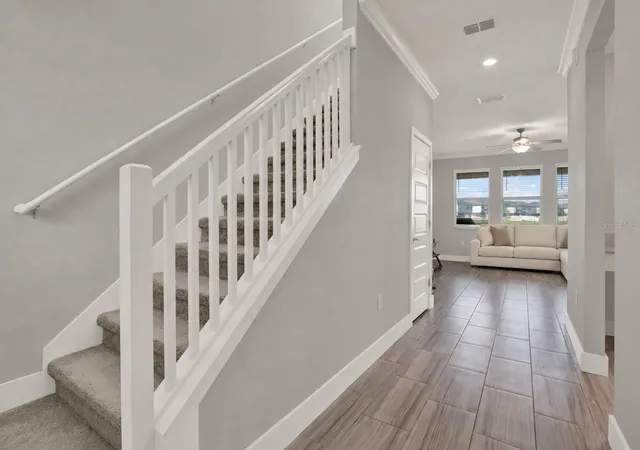
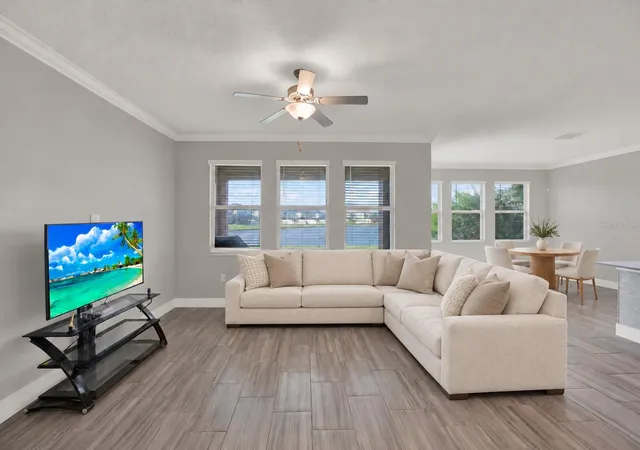
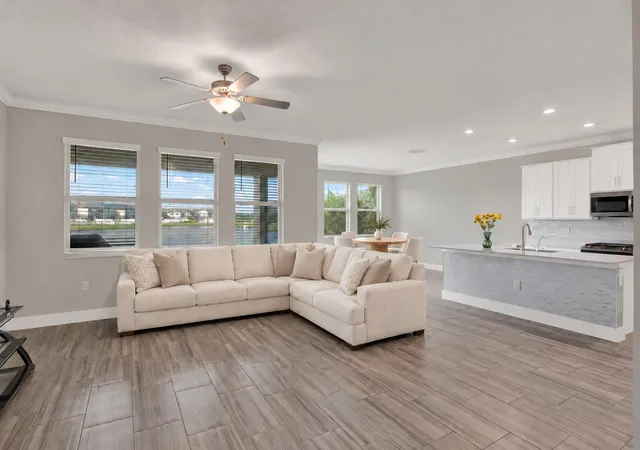
THE SUN WORKS FOR YOU HERE! A $50,000 solar panel system is the standout bonus of this beautifully upgraded Bryant Square home, and the seller will pay it off in full at closing, at no additional cost to the buyer! Enjoy the potential for lower electric bills with NO SOLAR LOAN TO ASSUME, adding lasting value to a home that already has so much to offer. Built in 2021, this 4-bedroom, 2.5-bath residence sits on an extended lot with a premium pond view and no rear neighbors offering a beautiful backdrop for everyday living. The inviting open-concept layout flows into a beautifully appointed kitchen featuring quartz countertops, gas appliances, a large center island, a custom marble backsplash, under-cabinet and under-counter lighting, a walk-in pantry, and a spacious dining area. From relaxed mornings to lively gatherings, this space brings everyone together. Outside, the generous backyard offers room to explore your future pool plans or create your own outdoor retreat overlooking the pond. The community pool and playground are just a short walk away, with additional Bryant Square amenities including a clubhouse, dog park, playgrounds, and scenic walking trails. Conveniently located near Seven Springs Middle School, J.W. Mitchell High School, the YMCA of Trinity, restaurants, shopping, and Trinity Hospital, this home puts everyday essentials close at hand. Schedule your private showing and discover everything this home has to offer!
- Houzeo last checked: 4 hours ago
- Listing updated: October 24, 2026 at 10:48 am
- Listing Provided by: Mariya Kuzmina (727) 219-5650 | KELLER WILLIAMS TAMPA PROPERTIES (813) 264-7754
- Source: Stellar MLS-FL as distributed by MLS GRID | MLS#: TB8561055

Property Details
Status
Active
Type
Single Family Residence
No. of Stories
-
County
City
Neighborhood
--
Year Built
2021
HOA Fees
$50.67/mo
Finished Area
2,334 sqft
Lot Size
5,462 sqft lot
Basement Area
- sqft
MLS Name
Stellar MLS
MLS Number
TB8561055
MLS Status
Active
Days on Market
11
Cumulative Days on Market
1

Continue Your Journey in App
Find your dream home, receive real-time updates, and many more!
Continue Your Journey in App
Find your dream home, receive real-time updates, and many more!
Location
HOA Management
The Melrose Management Partnership
HOA Fees
$152/ Quarterly
Disclaimer: Amenities are based on third-party information and may vary; buyers must independently verify all amenities, as information is deemed reliable but not guaranteed.
Facts & Features
Rooms
Bedrooms & bathrooms
Bedrooms: 4
Bathrooms: 3
Interior
Flooring
Carpet, Ceramic Tile
Interior Features
Ceiling Fans(s), High Ceilings, Kitchen/family Room Combo, Open Floorplan
Sewer
Public Sewer
Exterior Features
Other
Appliances
Dishwasher, Disposal, Dryer, Gas Water Heater, Microwave, Range, Refrigerator, Washer
Cooling
Central Air
Heating
Central
Construction
Year Built
Year Built: 2021
Home type
Single Family Residence
Foundation Details
Slab
Construction Materials
Block, Concrete, Stucco
Roof
Shingle
Utilities & Energy
Laundry Features
Laundry Room
Utilities
Bb/hs Internet Available, Electricity Connected, Natural Gas Connected, Sewer Connected
Water Source
Public
Other Features
Subdivision Name
Mitchell 54 West Ph 2 Resident
Price History
| Date | Event | Price |
|---|---|---|
10/24/2026 Source: | Listed for Sale | $459,000 -3.35% $197/sqft |
07/12/2026 Source: | Listing Removed | $474,900 $203/sqft |
05/17/2026 Source: | Price Decreased | $474,900 -2.06% $203/sqft |
01/10/2026 Source: | Price Decreased | $484,900 -3.00% $208/sqft |
11/15/2025 Source: | Price Decreased | $499,900 -5.66% $214/sqft |

Show more
Nearby Homes

Find Homes by Property Features in New Port Richey, FL
Nearby New Homes For Sale

Based on information from Stellar MLS® through Nov 04, 2026, 12:45PM as submitted to and distributed by MLS GRID. All data is obtained from various sources and may not have been verified by the broker or MLS GRID. Supplied Open House Information is subject to change without notice. All information should be independently reviewed and verified for accuracy. Properties may or may not be listed by the office/agent presenting the information. IDX information is provided exclusively for consumers’ personal non-commercial use. It may not be used for any purpose other than to identify prospective properties consumers may be interested in purchasing. The data is deemed reliable but is not guaranteed by MLS GRID. The use of the MLS GRID Data may be subject to an end-user license agreement prescribed by the Member Participant’s applicable MLS, if any, and as amended from time to time. © 2026 Stellar MLS. All Rights Reserved.
 Advertising Broker: Fred McGill | Simple Showing, Inc
