- Overview
- Description
- Property Details
- Location
- HOA Management
- Facts & Features
- Getting Around
- Nearby Homes
 Hot


Street View
$2,290,000
Monthly Est:$11,398
 4 Beds
 5 Baths
4 full baths + 1 half bath
 7,968sqft
8724 Inlet Dr, Knoxville, TN 37922
$2,290,000
$11,398/moEst:
Get Pre-Approved
Single Family Residence
Built in 2001
$16.67/mo HOA
1.08 acres lot
$287/sq.ft
Description
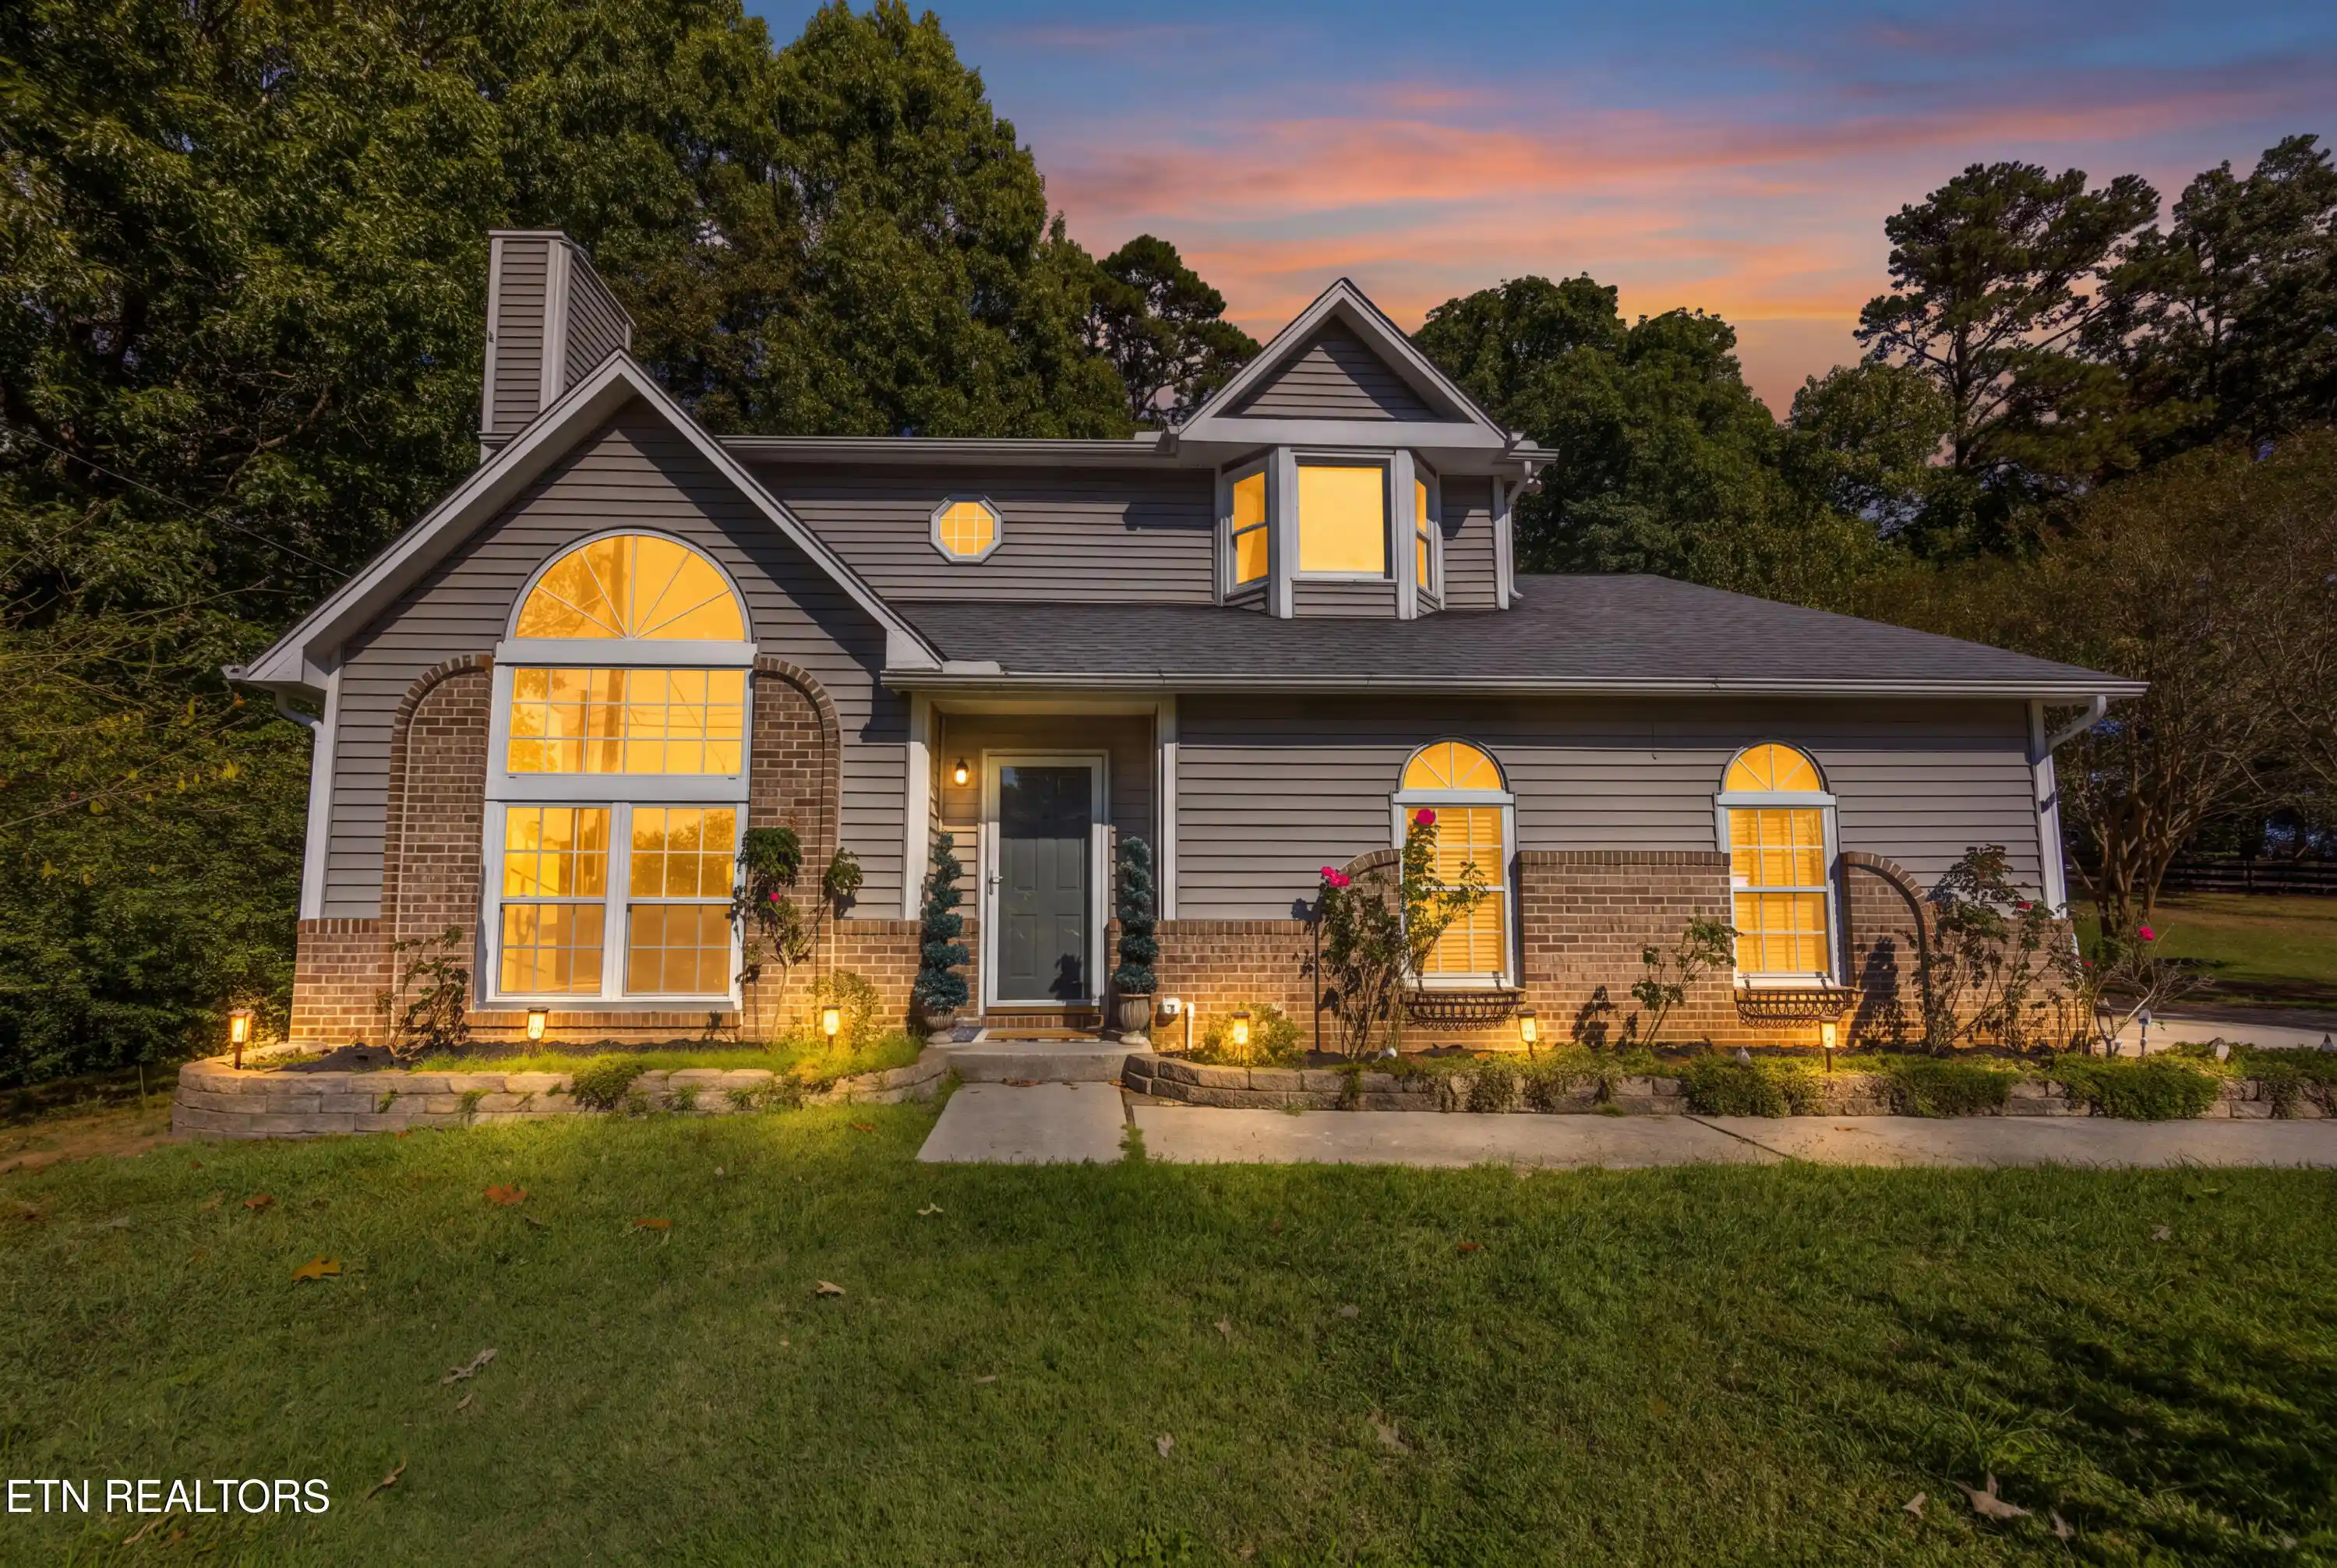
Nestled within the prestigious Victoria's Inlet and situated on a cul-de-sac off Tooles Bend Road near Fort Loudoun Lake, this extraordinary estate offers a rare opportunity to own a luxury residence in one of West Knoxville's most sought-after waterfront neighborhoods. Victoria's Inlet is an intimate enclave of estate-sized homes with limited residences and virtually no through traffic, providing exceptional privacy while remaining minutes from premier shopping, dining, medical facilities, marinas, golf courses, parks, and the conveniences of Northshore Drive and Pellissippi Parkway. The home is zoned for Rocky Hill Elementary, West Valley Middle, and Bearden High School.
Inside, timeless elegance is showcased with soaring 9-foot ceilings, premium crown molding, and 3/4-inch deluxe hardwood flooring throughout the main level. Every space blends sophisticated style with everyday comfort. The completely renovated chef's kitchen is the heart of the home, featuring custom cabinetry, Wolf gas cooktop, Wolf double ovens and microwave, and a 48-inch Sub-Zero refrigerator. An oversized island creates a warm, inviting centerpiece for entertaining and family life.
The luxurious main-level primary suite is a private retreat with two oversized walk-in closets and a spa-inspired bath featuring designer tile walk-in shower, soaker tub, dual marble-topped vanities, and a private water closet with a Toto bidet. The home is designed for entertaining and relaxation with two gas fireplaces--one on the main level and one in the upstairs suite. Outdoors, the resort-style backyard centers on a dramatic Black Onyx pool with waterfall and professionally landscaped grounds.
A spectacular 500-square-foot sunroom overlooks the pool and is fully usable year-round with operable windows and a dedicated HVAC system--ideal for entertaining, dining, or quiet relaxation year-round.
The upper level provides exceptional versatility: a second luxurious suite with bath, walk-in closet, fireplace and sitting room; two generously sized bedrooms connected by a spacious sitting area with breathtaking lake views (one bedroom with private Jack-and-Jill access); plus a private living wing ideal for nanny quarters or extended family featuring three rooms, a full bath, office space, separate living area, kitchenette, and its own private entrance.
Additional luxury amenities:
'' Whole-house Generac generator system
'' Irrigation system
'' Central vacuum
'' Whole-house water filtration
'' Tankless water heater
'' Encapsulated crawl space with Santa Fe Oasis 101 dehumidifier
'' Oversized three-car garage
'' Large walk-in attic for exceptional storage
Combining timeless craftsmanship, resort-style amenities, remarkable flexibility, and the prestige of Victoria's Inlet, this exceptional estate delivers refined lakeview living in one of West Knoxville's finest waterfront communities--an opportunity rarely available.
- Houzeo last checked: 12 hours ago
- Listing updated: October 14, 2026 at 5:57 pm
- Listing Provided by: Pete Dedes (865) 567-3492 , Tony Liakonis | The Real Estate Firm, Inc. (865) 770-4030
- Source: East Tennessee REALTORS® MLS-TN | MLS#: 1351847

Property Details
Status
Active
Type
Single Family Residence
No. of Stories
-
County
City
Neighborhood
--
Year Built
2001
HOA Fees
$16.67/mo
Finished Area
7,968 sqft
Lot Size
1.08 acres lot
Basement Area
- sqft
MLS Name
East Tennessee REALTORS® MLS
MLS Number
1351847
MLS Status
Active
Days on Market
80

Continue Your Journey in App
Find your dream home, receive real-time updates, and many more!
Continue Your Journey in App
Find your dream home, receive real-time updates, and many more!
Location
HOA Management
N/A
HOA Fees
$200/ Yearly
Amenities
 Amenities and services may be covered by one or multiple associations and service providers.
 Grounds Maintenance
Disclaimer: Amenities are based on third-party information and may vary; buyers must independently verify all amenities, as information is deemed reliable but not guaranteed.
Facts & Features
Rooms
Bedrooms & bathrooms
Bedrooms: 4
Bathrooms: 5
Interior
Interior Features
Walk In Closet(s), Kitchen Island, Pantry, Breakfast Bar, Eat In Kitchen, Central Vacuum
Exterior Features
Irrigation System, Prof Landscaped
Appliances
Tankless Water Heater, Gas Cooktop, Dishwasher, Disposal, Microwave, Range, Refrigerator, Self Cleaning Oven
Heating
Central, Propane
Sewer
Septic Tank
Cooling
Central Cooling
Flooring
Carpet, Hardwood, Tile
Construction
Year Built
Year Built: 2001
Home type
Single Family Residence
Construction Materials
Brick
Architectural Style
Traditional
Utilities & Energy
Pool Features
Pool Swim (ingrnd)
Fireplace Features
See Thru, Gas Log
Basement
Crawl Space
Water Source
Public
Parking Features
Garage Faces Side, Off Street Parking, Garage Door Opener, Attached, Main Level
Security Features
Smoke Detector
Other Features
Patio And Porch Features
Porch Enclosed, Patio
Subdivision Name
Victorias Inlet
Lot Features
Cul De Sac, Level
Price History
| Date | Event | Price |
|---|---|---|
08/15/2026 Source: | Listed for Sale | $2,499,900 +9.17% $314/sqft |
08/15/2026 Source: | Price Decreased | $2,290,000 -8.40% $287/sqft |
08/14/2026 Source: | Coming Soon | $2,499,900 +212.49% $314/sqft |
07/13/2009 Source: | Sold | $800,000 $100/sqft |

Nearby Homes




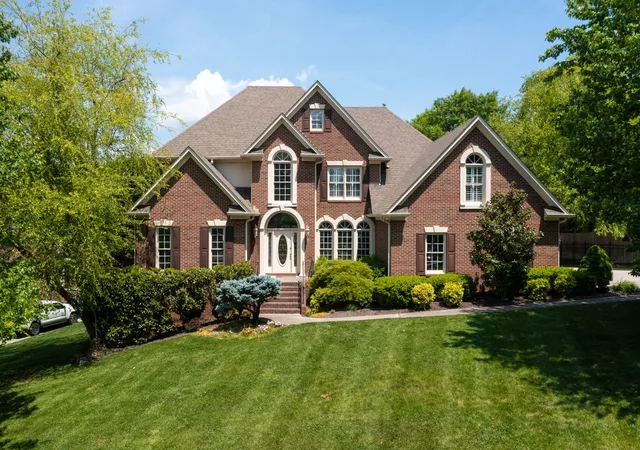


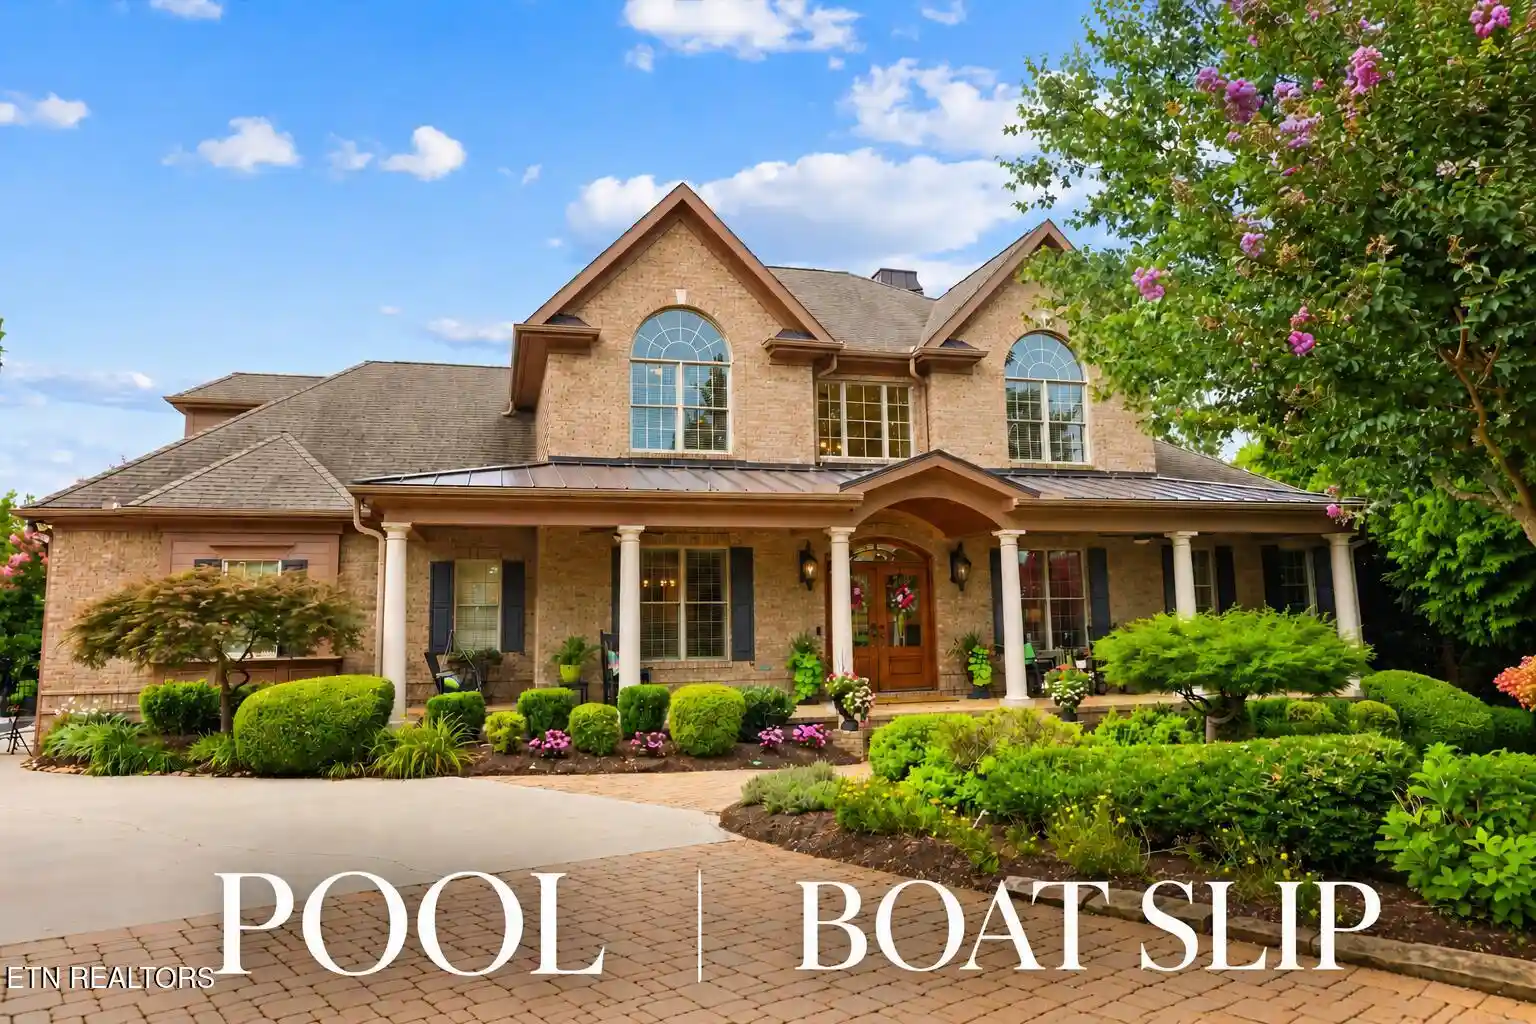
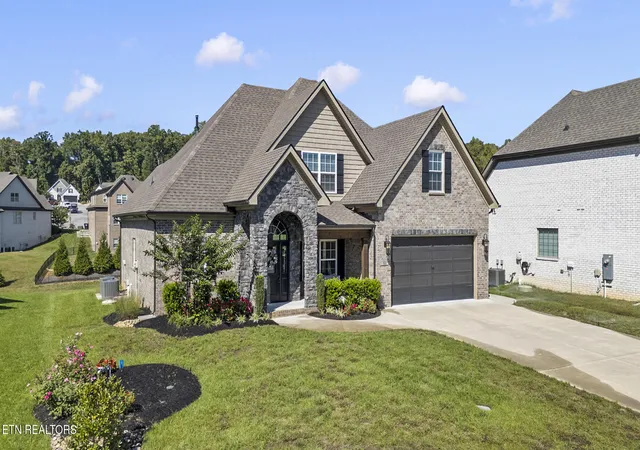
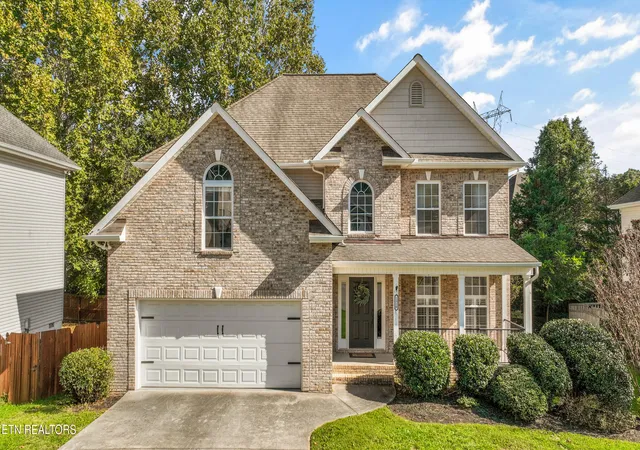
Find Homes by Property Features in Knoxville, TN
Nearby New Homes For Sale

Based on information from the Knoxville Area Association of REALTORS MLS through Nov 02, 2026, 02:15PM. Information is provided exclusively for consumers’ personal, non-commercial use. It may not be used for any purpose other than to identify prospective properties that consumers may be interested in purchasing. The data is deemed reliable but is not guaranteed accurate by the MLS. This website may not include listings or property addresses of sellers who have directed their listing brokers to withhold their listing or their property address from display on the Internet. © 2026 Knoxville Area Association of REALTORS® MLS. All Rights Reserved. Angela Fowler Real Estate, LLC | 423.320.4620 | afowler@catt.com Mailing Address: 452 Kailors Cove Cir, Ringgold, GA 30736
 Advertising Broker: Angela Fowler | Angela Fowler Real Estate, LLC.
