- Overview
- Description
- Property Details
- Location
- Facts & Features
- Getting Around
- Nearby Homes



$750,000
Monthly Est:$3,733
 3 Beds
 2 Baths
2 full baths
 1,641sqft
8727 Bay Crst Ln, Tampa, FL 33615
$750,000
$3,733/moEst:
Get Pre-Approved
Single Family Residence
Built in 1966
$-- HOA
9,900 sqft lot
$457/sq.ft
Description
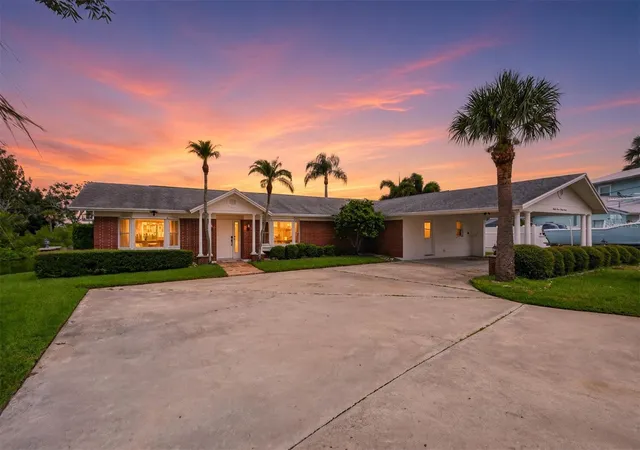
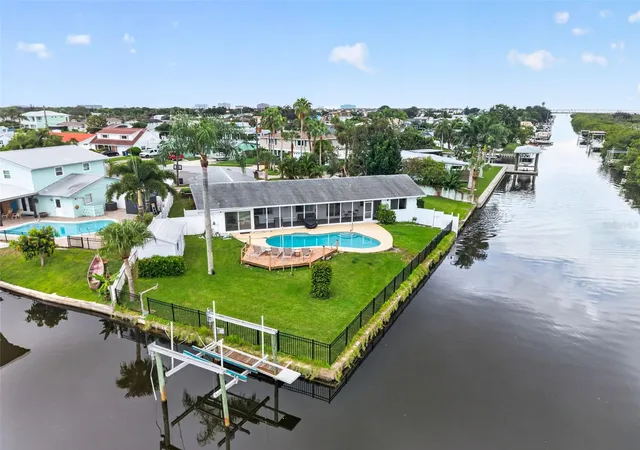
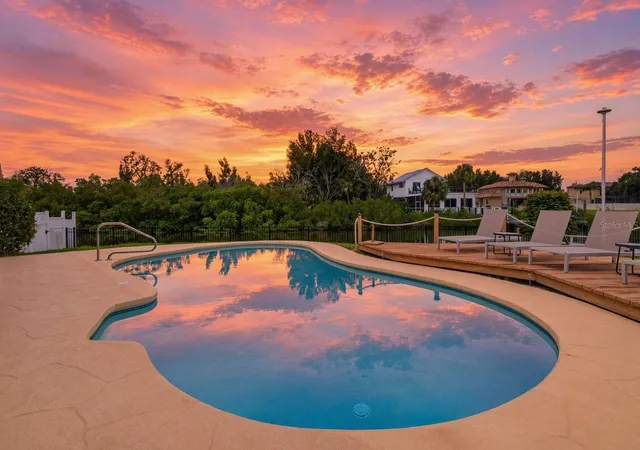
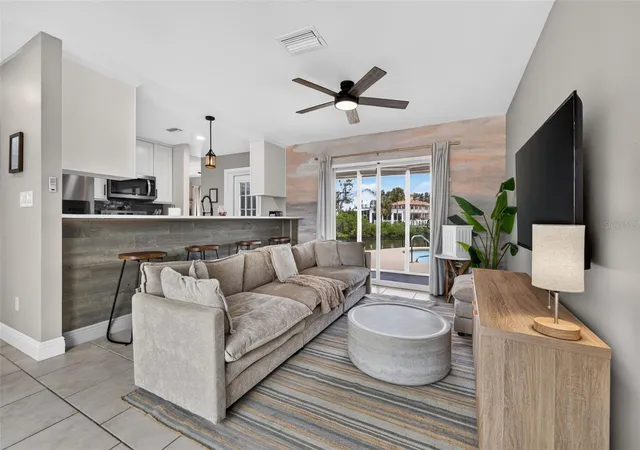
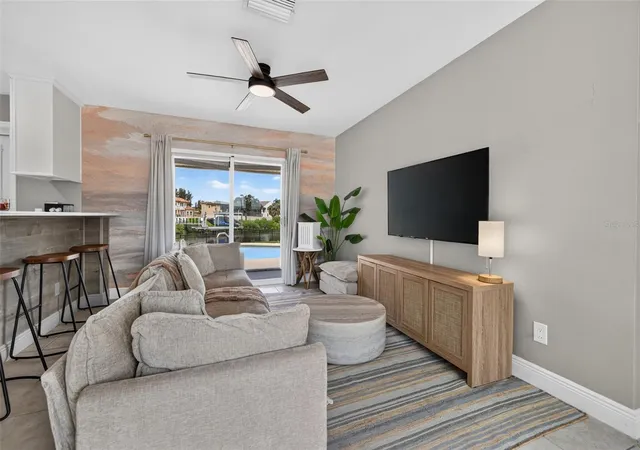
Welcome to your dream waterfront retreat! This beautifully updated 3-bedroom, 2-bath pool home is nestled on an oversized lot—over ¼ acre—at the end of a quiet cul-de-sac in the desirable Bay Crest community. Enjoy exceptional views of not one, but two canals, including the main waterway leading directly to Tampa Bay. A true boater’s paradise, this property offers direct access to open water, making it ideal for fishing, kayaking, or simply relaxing in your own private oasis. Step inside to discover a completely renovated interior featuring modern tile flooring throughout, a brand-new kitchen with all-new appliances and a water pot filler, fully renovated bathrooms, new paint and floors throughout. Perfect for entertaining, the home also features a dedicated dry bar area complete with a wine fridge, creating an ideal space for hosting guests and enjoying evenings in. The primary suite includes a spa-like bathroom with dual vanities and a walk-in shower. Relax or entertain in the screened-in patio overlooking the sparkling pool and scenic water views. The expansive driveway and carport have ample parking, while the indoor laundry room—a rare find in Bay Crest—adds extra convenience. Just off the carport, a functional mudroom provides the perfect drop zone for backpacks, shoes, or gear after a day on the water. A storage shed is also included with the home, providing extra space for tools, gear, or seasonal items. Bay Crest is a sought-after waterfront community with no deed restrictions, featuring a private residents-only boat ramp. You're just a short boat ride away from waterfront dining and entertainment at Bahama Breeze, Hula Bay, Salt Shack, Safety Harbor, and the St. Pete Pier. Conveniently located near the Veteran’s Expressway, I-275, Tampa International Airport, International Plaza, Westshore Business District, Rocky Point Golf Course, Skyway Park Sports Facility, Berkeley Prep, and the area’s top beaches.
- Houzeo last checked: 12 hours ago
- Listing updated: October 4, 2026 at 10:06 pm
- Listing Provided by: Melissa Hileman (813) 833-6804 , Lori Lahart | CENTURY 21 BILL NYE REALTY (813) 782-5506
- Source: Stellar MLS-FL | MLS#: TB8547815

Property Details
Status
Active
Type
Single Family Residence
No. of Stories
1
County
City
Neighborhood
--
Year Built
1966
HOA Fees
-
Finished Area
1,641 sqft
Lot Size
9,900 sqft lot
Basement Area
- sqft
MLS Name
Stellar MLS
MLS Number
TB8547815
MLS Status
Active
Days on Market
26
Cumulative Days on Market
23

Continue Your Journey in App
Find your dream home, receive real-time updates, and many more!
Download App
Continue Your Journey in App
Find your dream home, receive real-time updates, and many more!
Location
Facts & Features
Rooms
Bedrooms & bathrooms
Bedrooms: 3
Bathrooms: 2
Primary Bedroom
Level: First
Area: 180.00 Square Feet
Dimensions: 12x15
Bedroom 2
Level: First
Area: 120.00 Square Feet
Dimensions: 10x12
Bedroom 3
Level: First
Area: 120.00 Square Feet
Dimensions: 10x12
Living Room
Level: First
Area: 144.00 Square Feet
Dimensions: 9x16
Dining Room
Level: First
Area: 90.00 Square Feet
Dimensions: 9x10
Kitchen
Level: First
Area: 72.00 Square Feet
Dimensions: 6x12
Family Room
Level: First
Area: 99.00 Square Feet
Dimensions: 9x11
Interior
Exterior Features
Rain Gutters, Sidewalk
Appliances
Dishwasher, Disposal, Dryer, Microwave, Range, Refrigerator, Washer
Heating
Electric
Cooling
Central Air
Flooring
Ceramic Tile
Window Features
Blinds, Drapes
Sewer
Public Sewer
Interior Features
Ceiling Fans(s), Kitchen/family Room Combo, Living Room/dining Room Combo, Split Bedroom, Stone Counters, Thermostat, Window Treatments
Construction
Year Built
Year Built: 1966
Home type
Single Family Residence
Roof
Shingle
Construction Materials
Brick, Stucco, Frame
Architectural Style
Contemporary
Foundation Details
Slab
Utilities & Energy
Water Source
Public
Pool Features
Gunite, In Ground
Laundry Features
Laundry Room
Utilities
Cable Available, Electricity Connected, Sewer Connected, Water Connected
Other Features
Patio And Porch Features
Rear Porch, Screened
Lot Features
Cul De Sac, Flood Insurance Required, Flood Zone, Irregular Lot, Sidewalk, Paved, Unincorporated
Subdivision Name
Bay Crest Park
Community Features
Street Lights
Vegetation
Mature Landscaping, Trees/landscaped
Price History
| Date | Event | Price |
|---|---|---|
09/11/2026 Source: | Listed for Sale | $750,000 $457/sqft |

Nearby Homes
Find Homes by Property Features in Tampa, FL
Nearby New Homes For Sale

Based on information from Stellar MLS® through Oct 07, 2026, 06:00AM as submitted to and distributed by MLS GRID. All data is obtained from various sources and may not have been verified by the broker or MLS GRID. Supplied Open House Information is subject to change without notice. All information should be independently reviewed and verified for accuracy. Properties may or may not be listed by the office/agent presenting the information. IDX information is provided exclusively for consumers’ personal non-commercial use. It may not be used for any purpose other than to identify prospective properties consumers may be interested in purchasing. The data is deemed reliable but is not guaranteed by MLS GRID. The use of the MLS GRID Data may be subject to an end-user license agreement prescribed by the Member Participant’s applicable MLS, if any, and as amended from time to time. © 2026 Stellar MLS. All Rights Reserved.
 Advertising Broker: Fred McGill | Simple Showing, Inc