- 0
- 2
- Overview
- Description
- Property Details
- Location
- HOA Management
- Facts & Features
- Getting Around
- Nearby Homes


Street View
 4 Beds
 3 Baths
3 full baths
 2,827sqft
8730 Atlas Hts Way, Lewisville, NC 27023
Single Family Residence
Built in 2025
$45.83/mo HOA
22,215.6 sqft lot
$283/sq.ft
Description
Use builders approve lender and receive up to $5000 in loan cost! Woodview Estates-this beautifully designed 4-bedroom, 3-bath home, welcomes you with a covered front porch and an open, light-filled floor plan. The chef’s kitchen features a large dine-in island, gas cooktop, solid surface countertops, and overlooks the dining area with access to a side covered deck with trex decking—perfect for entertaining. The family room showcases a vaulted ceiling with decorative beams, custom built-ins, and a gas log fireplace, with doors leading to a spacious outdoor patio. The main-level primary suite offers a spa-like bath, plus an additional first-floor bedroom for convenience. U...
Continue Reading- Houzeo last checked: 0 minutes ago
- Listing updated: July 14, 2026 at 4:18 am
- Listing Provided by: Cheryl Mooney (336) 462-1559 | Berkshire Hathaway HomeServices Carolinas Realty (336) 768-3300
- Source: Triad MLS-NC | MLS#: 1209226

Property Details
Status
Off Market
Type
Single Family Residence
No. of Stories
-
County
City
Neighborhood
--
Year Built
2025
HOA Fees
$45.83/mo
Finished Area
2,827 sqft
Lot Size
22,215.6 sqft lot
Basement Area
- sqft
MLS Name
Triad MLS
MLS Number
1209226
MLS Status
Active

Continue Your Journey in App
Find your dream home, receive real-time updates, and many more!
Download App
Continue Your Journey in App
Find your dream home, receive real-time updates, and many more!
HOA Management
N/A
HOA Fees
$550/ Annually
Amenities
 Amenities and services may be covered by one or multiple associations and service providers.
Disclaimer: Amenities are based on third-party information and may vary; buyers must independently verify all amenities, as information is deemed reliable but not guaranteed.
Facts & Features
Rooms
Bedrooms & bathrooms
Bedrooms: 4
Bathrooms: 3
Interior
Flooring
Carpet, Engineered Hardwood, Tile
Appliances
Oven, Cooktop, Dishwasher, Tankless Water Heater
Heating
Forced Air, Natural Gas
Interior Features
Ceiling Fan(s), Dead Bolt(s), Kitchen Island, Pantry, Separate Shower, Solid Surface Counter, Vaulted Ceiling(s)
Cooling
Central Air
Sewer
Septic Tank
Construction
Year Built
Year Built: 2025
Home type
Single Family Residence
Construction Materials
Brick, Cement Siding
Utilities & Energy
Laundry Features
Dryer Connection, Main Level, Washer Hookup
Parking Features
Driveway, Garage, Garage Door Opener, Attached
Security Features
Smoke Detector(s)
Basement
Crawl Space
Fireplace Features
Gas Log, Keeping Room
Water Source
Public
Pool Features
None
Other Features
Subdivision Name
Woodview Estates
Price History
| Date | Event | Price |
|---|---|---|
07/14/2026 Source: | Off Market | $799,900 -3.61% $283/sqft |
02/15/2026 Source: | Listed for Sale | $829,900 +3.75% $294/sqft |
02/15/2026 Source: | Price Decreased | $799,900 -3.61% $283/sqft |
02/15/2026 Source: | Price Change | $829,900 $294/sqft |

Nearby Homes


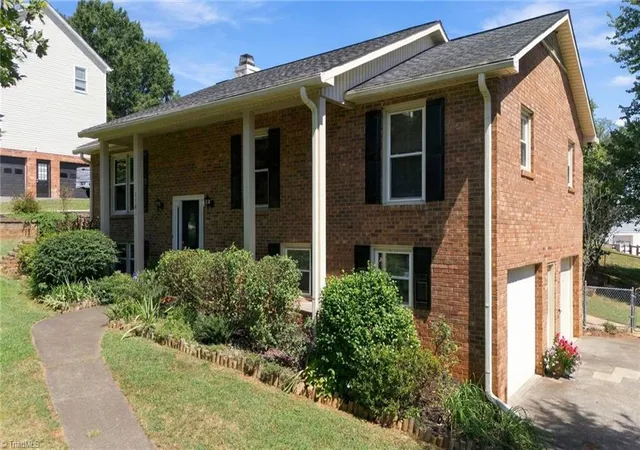
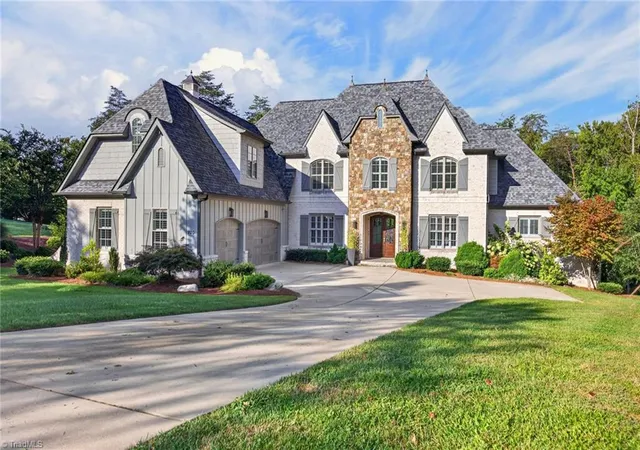
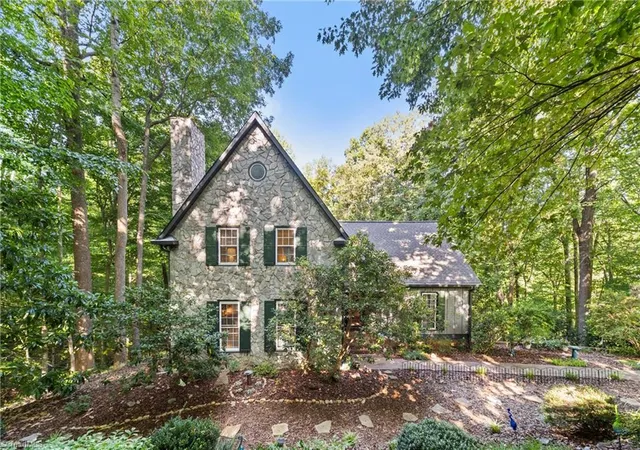
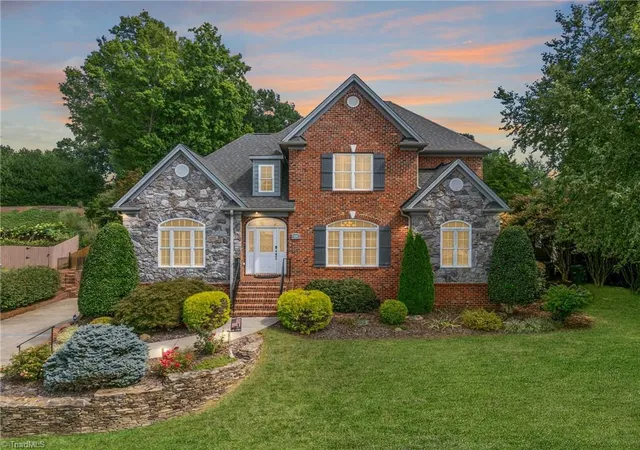


Find Homes by Property Features in Lewisville, NC
Nearby New Homes For Sale

Based on information from the Board/Association of REALTORS® (or from the Triad MLS) through Sep 18, 2026, 03:45AM. IDX information is provided exclusively for personal, non-commercial use, and may not be used for any purpose other than to identify prospective properties consumers may be interested in purchasing. Information is deemed reliable but not guaranteed. This site will be monitored for ‘scraping’ and any use of search facilities of data on the site other than by potential buyers/sellers is prohibited. All Sale data is for informational purposes only and is not an indication of a market analysis or appraisal. Properties marked with the Triad MLS, Inc. icon are provided courtesy of the Triad MLS, Inc.’s Internet Data Exchange Database. Data cannot be redistributed and cannot be used for any reason other than as provided in the contract. © 2026 Triad MLS, Inc. All rights reserved.
 Advertising Broker: Nicholas Huscroft | Chosen Realty
Houzeo Corp. holds real estate brokerage licenses in Alabama (License No. 000157023 - 0) and Texas (License No. 9013396)
TREC: Info About Brokerage Services, Consumer Protection Notice.
§ 442‑H New York Standard Operating Procedure.
New York State Fair Housing Notice.


