- Overview
- Description
- Property Details
- Location
- HOA Management
- Facts & Features
- Getting Around
- Nearby Homes

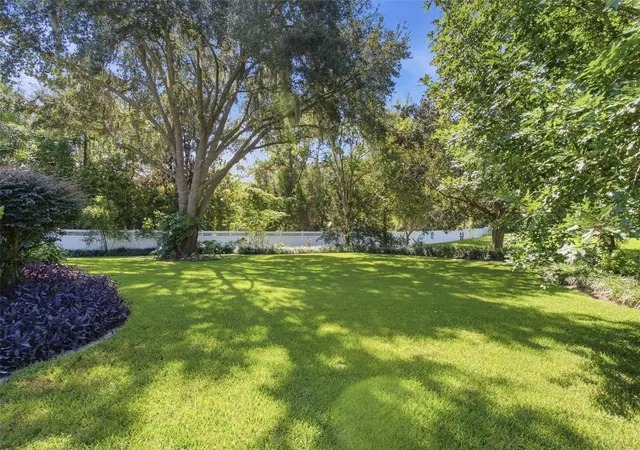


$489,000
Monthly Est:$2,434
 3 Beds
 3 Baths
2 full baths + 1 half bath
 2,414sqft
8732 Spring Ct, Leesburg, FL 34788
$489,000
$2,434/moEst:
Get Pre-Approved
Single Family Residence
Built in 1991
$8.33/mo HOA
22,034 sqft lot
$203/sq.ft
Description
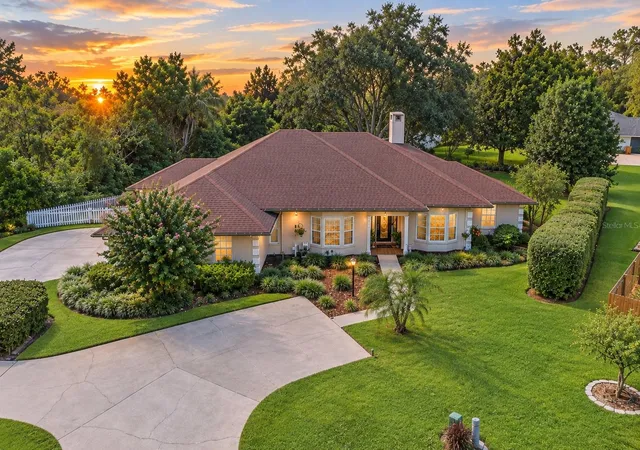
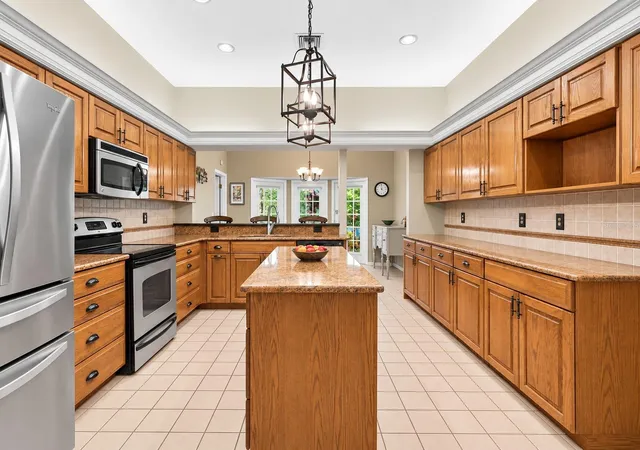
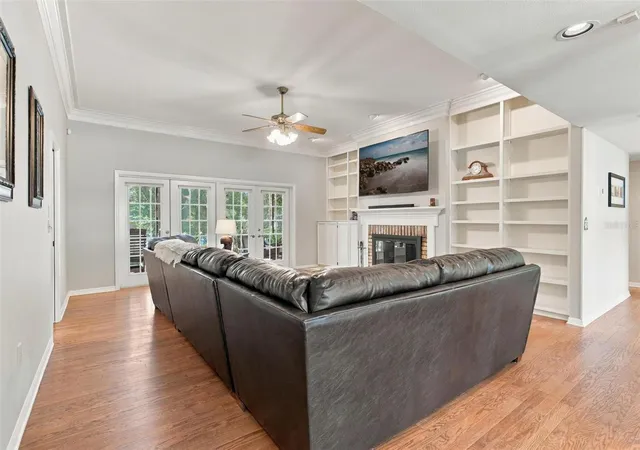
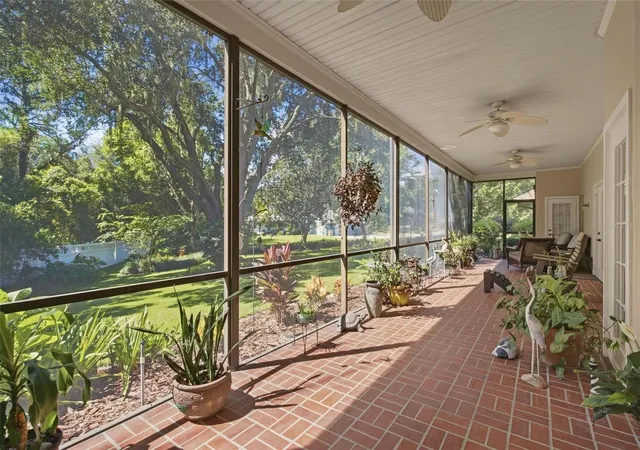
$10,000 TOWARD BUYER CLOSING COSTS OR RATE BUYDOWN! 3-CAR GARAGE, BRAND-NEW WATER HEATER, 2021 ROOF & ½+ ACRE CUL-DE-SAC LOT! From the moment you pull into the extended semi-circle driveway, there’s just something about this home that feels good. Maybe it’s the beautiful curb appeal, mature landscaping, quiet cul-de-sac setting, or simply the feeling of having room to breathe on just over half an acre. Whatever it is, this is the kind of home that feels welcoming before you even step inside. Add a 3-CAR GARAGE, BRAND-NEW WATER HEATER, 2021 roof, LOW HOA, private community access to Silver Lake, plus WELL WATER—NO WATER BILL—with a NEW WELL PUMP installed in 2023, WATER SOFTENER, and WHOLE-HOUSE WATER FILTRATION SYSTEM, and there’s even more to love! Step through the front door and warm wood flooring draws you into a home that feels comfortable, cozy, and ready for making memories, with HIGH CEILINGS and CROWN MOLDING adding character throughout. The family room is truly the heart of the home, featuring a wood-burning fireplace, built-in cabinetry, and French doors opening to the screened lanai. Imagine a crackling fire on a cool Florida evening, family gathered around, or simply relaxing at the end of the day. Across the way, the formal dining room and living room each feature beautiful bay windows that bring in natural light and add to the home’s charm. Love to cook? Put this kitchen on the menu! There’s plenty of space to spread out with granite countertops, abundant oak cabinetry, stainless steel appliances, a center island, walk-in pantry, and generous prep space for everything from quiet dinners to holiday gatherings. The kitchen overlooks the dinette, where French doors invite you outside to the patio. When it’s time to unwind, retreat to the private primary suite featuring high ceilings, backyard access, walk-in closets, and an ensuite bath with separate vanities, a walk-in shower, and Jacuzzi tub. The split-bedroom layout gives everyone their own space, with Bedroom 2 offering a walk-in closet and Bedroom 3 featuring its own WALK-IN CLOSET plus direct access to the screened lanai. A guest bath with a tub/shower combination and patio access, along with a convenient half bath, complete the layout. A dedicated interior utility room adds everyday convenience with plenty of space for laundry and additional storage. And then there’s the outdoor living—one of those spaces that makes you want to slow down and stay awhile. The screened lanai stretches nearly the length of the home, creating the perfect place for morning coffee, an afternoon book, or relaxing with friends as the day winds down. Step onto the open patio and fire up the grill, enjoy the peaceful oversized yard, or take an evening stroll along the community’s private road leading to Silver Lake. Head down to the lake, cast a line, and enjoy a little fishing or simply take in the peaceful surroundings. Close to shopping, restaurants, and everyday conveniences, yet tucked away where you can come home and exhale. Charming, cozy, spacious, and filled with those “this just feels like home” vibes—you may not want to leave once you arrive.
- Houzeo last checked: 3 hours ago
- Listing updated: October 6, 2026 at 6:51 pm
- Listing Provided by: Kim Ducharme-Levensohn (352) 874-5906 | MORRIS REALTY AND INVESTMENTS (352) 435-4663
- Source: Stellar MLS-FL | MLS#: G5117837

Property Details
Status
Active
Type
Single Family Residence
No. of Stories
1
County
City
Neighborhood
--
Year Built
1991
HOA Fees
$8.33/mo
Finished Area
2,414 sqft
Lot Size
22,034 sqft lot
Basement Area
- sqft
MLS Name
Stellar MLS
MLS Number
G5117837
MLS Status
Active
Days on Market
22
Cumulative Days on Market
21

Continue Your Journey in App
Find your dream home, receive real-time updates, and many more!
Download App
Continue Your Journey in App
Find your dream home, receive real-time updates, and many more!
Location
HOA Management
Silver Lake Springs-Robert Lung
HOA Fees
$100/ Annually
Amenities
 Amenities and services may be covered by one or multiple associations and service providers.
 Private Road
Disclaimer: Amenities are based on third-party information and may vary; buyers must independently verify all amenities, as information is deemed reliable but not guaranteed.
Facts & Features
Rooms
Bedrooms & bathrooms
Bedrooms: 3
Bathrooms: 3
Kitchen
Level: First
Area: 169.00 Square Feet
Dimensions: 13x13
Dining Room
Level: First
Area: 192.00 Square Feet
Dimensions: 16x12
Family Room
Level: First
Area: 306.00 Square Feet
Dimensions: 17x18
Living Room
Level: First
Area: 156.00 Square Feet
Dimensions: 13x12
Primary Bedroom
Level: First
Area: 216.00 Square Feet
Dimensions: 18x12
Dinette
Level: First
Area: 60.00 Square Feet
Dimensions: 10x6
Bedroom 2
Level: First
Area: 168.00 Square Feet
Dimensions: 12x14
Bedroom 3
Level: First
Area: 143.00 Square Feet
Dimensions: 13x11
Utility Room
Level: First
Area: 70.00 Square Feet
Dimensions: 14x5
Balcony/Porch/Lanai
Level: First
Area: 450.00 Square Feet
Dimensions: 50x9
Interior
Exterior Features
Rain Gutters
Appliances
Dishwasher, Microwave, Range, Refrigerator
Heating
Central
Interior Features
Ceiling Fans(s), Eat In Kitchen, Split Bedroom
Flooring
Carpet, Tile, Wood
Sewer
Septic Tank
Cooling
Central Air
Construction
Year Built
Year Built: 1991
Home type
Single Family Residence
Construction Materials
Stucco
Architectural Style
Traditional
Foundation Details
Slab
Roof
Shingle
Utilities & Energy
Fireplace Features
Family Room, Wood Burning
Parking Features
Garage Door Opener, Garage Faces Side
Utilities
Cable Available
Water Source
Well
Laundry Features
Laundry Room
Other Features
Subdivision Name
Silver Lake Spgs
Patio And Porch Features
Covered, Patio, Rear Porch, Screened
Community Features
Deed Restrictions
Lot Features
Cul De Sac, In County, Paved
Vegetation
Mature Landscaping, Trees/landscaped
Price History
| Date | Event | Price |
|---|---|---|
09/15/2026 Source: | Listed for Sale | $489,000 +26.68% $203/sqft |
11/18/2021 Source: | Price Increased | $386,000 +0.26% $160/sqft |
11/18/2021 Source: | Price Increased | $385,000 +63.48% $159/sqft |
05/19/2016 Source: | Price Decreased | $235,500 -3.48% $98/sqft |
01/12/2016 Source: | Sold | $244,000 -11.24% $101/sqft |

Show more
Nearby Homes
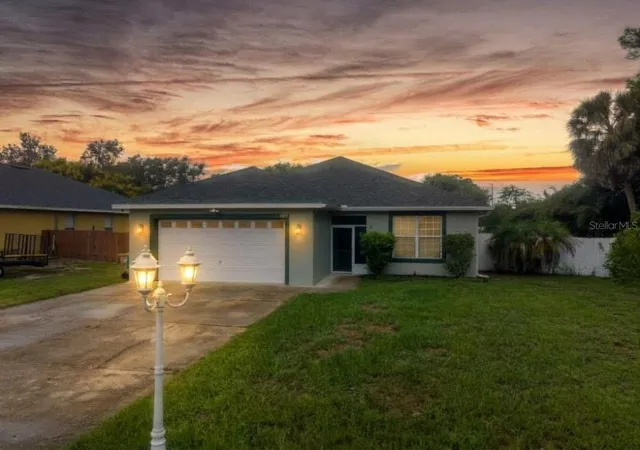
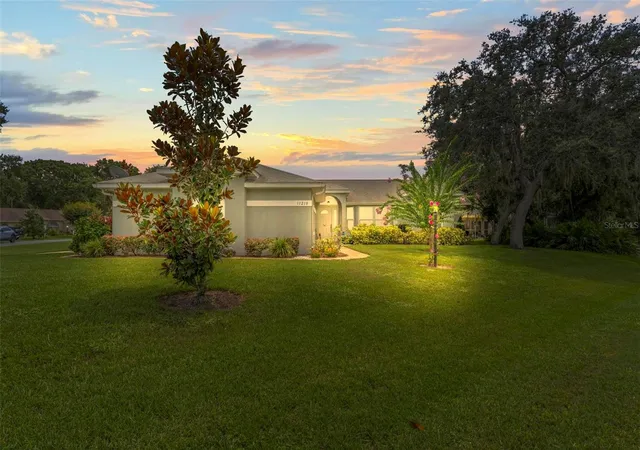
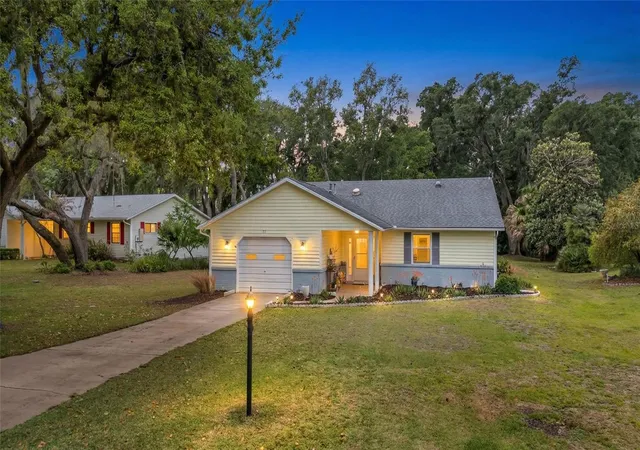
Find Homes by Property Features in Leesburg, FL
Nearby New Homes For Sale

Based on information from Stellar MLS® through Oct 08, 2026, 11:00AM as submitted to and distributed by MLS GRID. All data is obtained from various sources and may not have been verified by the broker or MLS GRID. Supplied Open House Information is subject to change without notice. All information should be independently reviewed and verified for accuracy. Properties may or may not be listed by the office/agent presenting the information. IDX information is provided exclusively for consumers’ personal non-commercial use. It may not be used for any purpose other than to identify prospective properties consumers may be interested in purchasing. The data is deemed reliable but is not guaranteed by MLS GRID. The use of the MLS GRID Data may be subject to an end-user license agreement prescribed by the Member Participant’s applicable MLS, if any, and as amended from time to time. © 2026 Stellar MLS. All Rights Reserved.
 Advertising Broker: Fred McGill | Simple Showing, Inc