- Overview
- Description
- Property Details
- Location
- HOA Management
- Facts & Features
- Getting Around
- Nearby Homes





$599,995
Monthly Est:$2,986
 3 Beds
 3 Baths
3 full baths
 2,347sqft
8735 Crescent Forest Blvd, New Port Richey, FL 34654
$599,995
$2,986/moEst:
Get Pre-Approved
Single Family Residence
Built in 1995
$159/mo HOA
37,674 sqft lot
$256/sq.ft
Description
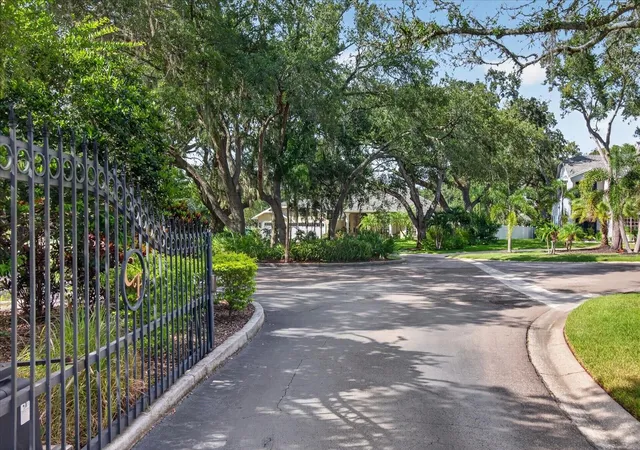
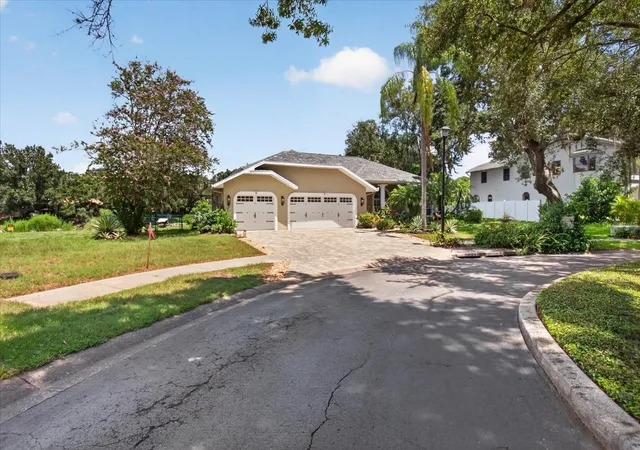
Welcome home to this beautifully updated pool retreat tucked inside the gated, tree-lined community of Crescent Forest! Situated on a desirable 0.86-acre pond-front lot, this split-floor-plan home offers 3 bedrooms, 3 bathrooms, a flexible office/den, and an oversized 3-car garage — checking every box with a NEW ROOF (2025), NEW HVAC (April 2025), NEW GARAGE DOORS (2025), and fresh exterior paint. Double glass-and-iron French doors welcome you into an open living room with a cozy fireplace and custom built-ins, opening to a chef-ready kitchen with rich dark cabinetry, newer soft-close cabinetry, tile mosaic backsplash, stainless appliances, and a breakfast nook overlooking the pool. A formal dining room and shiplap-accented pantry round out the living space. The primary suite is a true retreat at over 26 feet long, with dual walk-in closets, a garden soaking tub beneath an arched window, and a glass-enclosed shower with a full body-jet panel — while the secondary bedroom offers its own private en-suite bath, perfect for guests or multigenerational living! Outside, lush landscaping and a fenced side yard add privacy, while the screened pool and spa sit on a point lot overlooking a tranquil pond with a picturesque fountain, delivering water views from nearly every angle. Minutes from Downtown New Port Richey and behind a gated entry — this move-in-ready gem won't last. Schedule your showing today!
- Houzeo last checked: 9 hours ago
- Listing updated: October 7, 2026 at 2:51 pm
- Listing Provided by: Justin Cans (347) 238-0790 , Eddie Rivera | IMPACT REALTY TAMPA BAY (813) 321-1200
- Source: Stellar MLS-FL | MLS#: TB8540378

Property Details
Status
Active
Type
Single Family Residence
No. of Stories
-
County
City
Neighborhood
--
Year Built
1995
HOA Fees
$159/mo
Finished Area
2,347 sqft
Lot Size
37,674 sqft lot
Basement Area
- sqft
MLS Name
Stellar MLS
MLS Number
TB8540378
MLS Status
Active
Days on Market
50
Cumulative Days on Market
45

Continue Your Journey in App
Find your dream home, receive real-time updates, and many more!
Download App
Continue Your Journey in App
Find your dream home, receive real-time updates, and many more!
Location
HOA Management
Dan Cissel
HOA Fees
$477/ Quarterly
Amenities
 Amenities and services may be covered by one or multiple associations and service providers.
 Security Gate
 Maintenance
 Tennis
 Basket Ball
 Park Playground
 Private Road
Management
Disclaimer: Amenities are based on third-party information and may vary; buyers must independently verify all amenities, as information is deemed reliable but not guaranteed.
Facts & Features
Rooms
Bedrooms & bathrooms
Bedrooms: 3
Bathrooms: 3
Laundry
Level: First
Area: 72.96 Square Feet
Dimensions: 9.6x7.6
Office
Level: First
Area: 185.90 Square Feet
Dimensions: 11x16.9
Bedroom 2
Level: First
Area: 159.85 Square Feet
Dimensions: 11.5x13.9
Bedroom 1
Level: First
Area: 152.07 Square Feet
Dimensions: 13.7x11.1
Primary Bedroom
Level: First
Area: 321.03 Square Feet
Dimensions: 12.3x26.1
Dining Room
Level: First
Area: 163.83 Square Feet
Dimensions: 12.7x12.9
Living Room
Level: First
Area: 383.91 Square Feet
Dimensions: 19.1x20.1
Kitchen
Level: First
Area: 214.62 Square Feet
Dimensions: 14.6x14.7
Interior
Heating
Central, Electric
Appliances
Disposal, Microwave, Range Hood, Tankless Water Heater
Window Features
Blinds, Drapes, Shutters
Interior Features
Built In Features, Ceiling Fans(s), Crown Molding, Eat In Kitchen, Kitchen/family Room Combo, Open Floorplan, Pest Guard System, Primary Bedroom Main Floor, Solid Wood Cabinets, Split Bedroom, Stone Counters, Vaulted Ceiling(s), Walk In Closet(s), Window Treatments
Flooring
Tile
Cooling
Central Air
Exterior Features
Dog Run, Rain Gutters, Sidewalk, Sprinkler Metered
Sewer
Septic Tank
Construction
Year Built
Year Built: 1995
Home type
Single Family Residence
Foundation Details
Slab
Construction Materials
Block, Stucco
Architectural Style
Florida
Roof
Tile
Utilities & Energy
Pool Features
Gunite, In Ground, Screen Enclosure
Security Features
Gated Community, Security System Leased, Smoke Detector(s)
Association Amenities
Basketball Court, Fence Restrictions, Gated, Maintenance, Playground, Tennis Court(s)
Utilities
Bb/hs Internet Available, Cable Available, Electricity Connected, Sprinkler Meter, Underground Utilities
Fireplace Features
Decorative, Electric, Living Room
Water Source
Public
Laundry Features
Inside, Laundry Room
Other Features
Patio And Porch Features
Covered, Enclosed, Front Porch, Patio, Screened
Community Features
Deed Restrictions, Playground, Tennis Court(s), Street Lights
Subdivision Name
Crescent Forest
Vegetation
Mature Landscaping, Oak Trees
Lot Features
Cul De Sac
Price History
| Date | Event | Price |
|---|---|---|
09/03/2026 Source: | Contingent (Active Under Contract) | $599,995 $256/sqft |
09/03/2026 Source: | Listed for Sale | $599,995 +76.99% $256/sqft |
04/30/2021 Source: | Price Increased | $339,000 +34.52% $144/sqft |
04/14/2020 Source: | Sold | $252,000 -23.64% $107/sqft |
09/05/2019 Source: | Listing Removed | $330,000 $141/sqft |

Nearby Homes
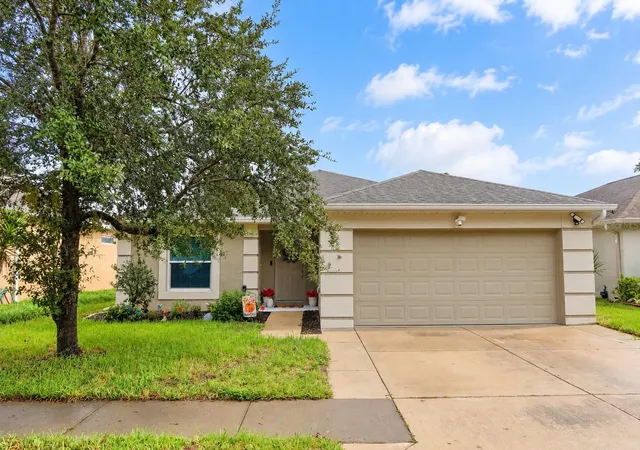
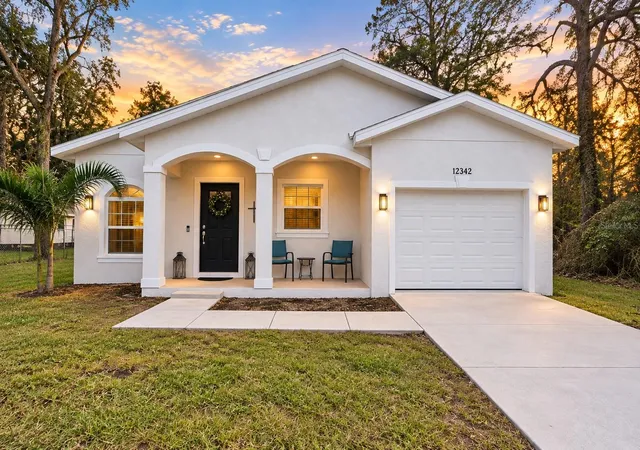
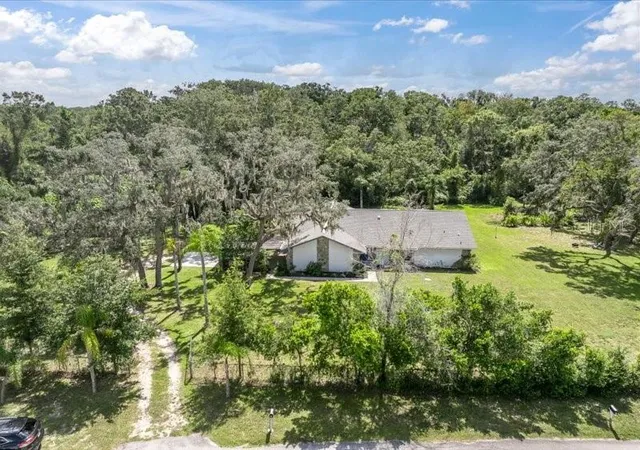
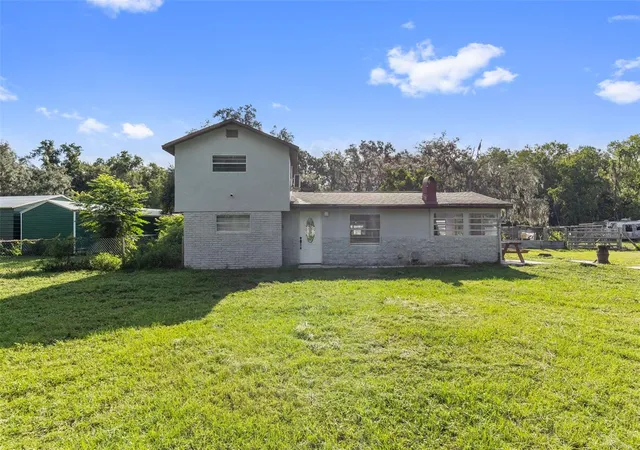
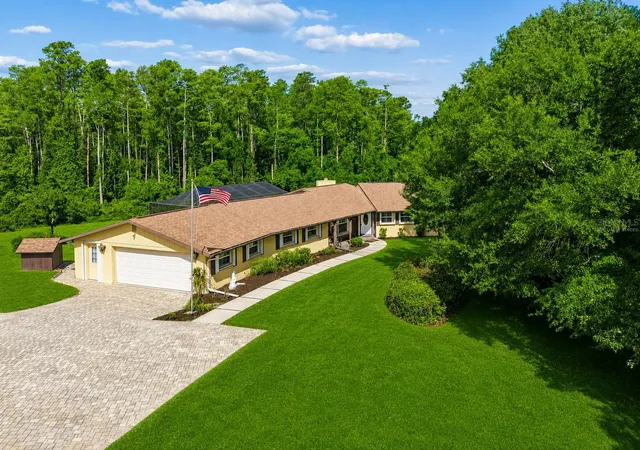
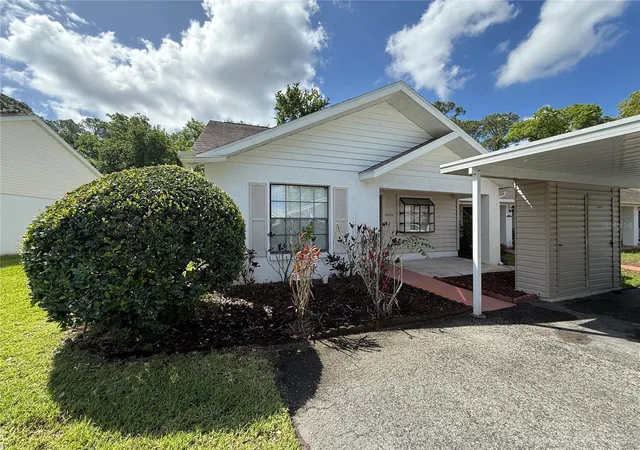
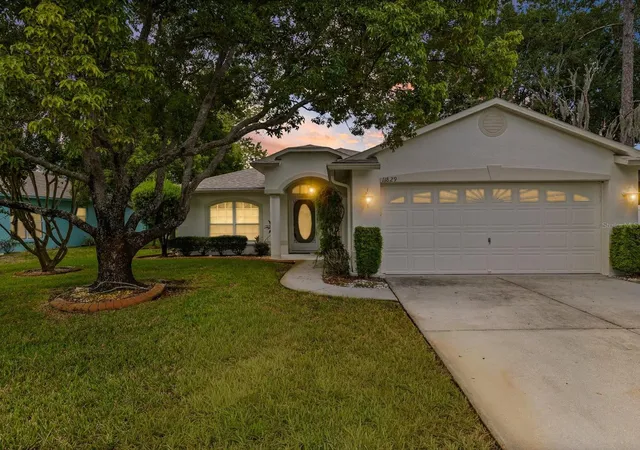
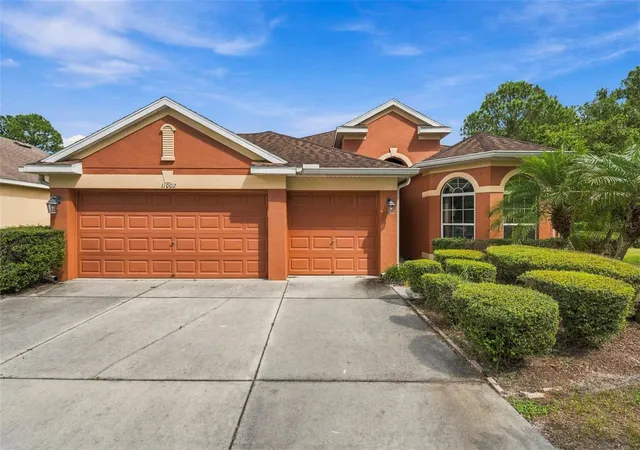
Find Homes by Property Features in New Port Richey, FL
Nearby New Homes For Sale

Based on information from Stellar MLS® through Oct 09, 2026, 02:30PM as submitted to and distributed by MLS GRID. All data is obtained from various sources and may not have been verified by the broker or MLS GRID. Supplied Open House Information is subject to change without notice. All information should be independently reviewed and verified for accuracy. Properties may or may not be listed by the office/agent presenting the information. IDX information is provided exclusively for consumers’ personal non-commercial use. It may not be used for any purpose other than to identify prospective properties consumers may be interested in purchasing. The data is deemed reliable but is not guaranteed by MLS GRID. The use of the MLS GRID Data may be subject to an end-user license agreement prescribed by the Member Participant’s applicable MLS, if any, and as amended from time to time. © 2026 Stellar MLS. All Rights Reserved.
 Advertising Broker: Fred McGill | Simple Showing, Inc