The Greene Realty
Powered by 
- 0
- 4
- Overview
- Description
- Property Details
- Location
- Facts & Features
- Getting Around
- Nearby Homes

Street View
$2,595,000
Monthly Est:$12,916
 5 Beds
 5 Baths
4 full baths + 1 half bath
 5,375sqft
875 Acton St, Carlisle, MA 01741
$2,595,000
$12,916/moEst:
Get Pre-Approved
Single Family Residence
Built in 2025
$-- HOA
8.59 acres lot
$483/sq.ft
Description
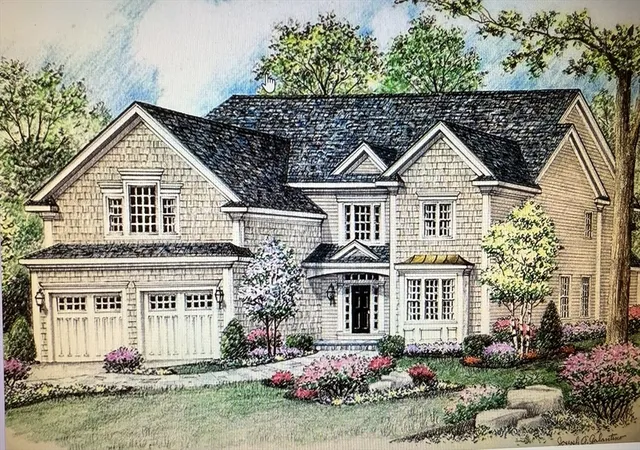
Only a few lots left! New construction on this 8+ acre parcel of land. Gorgeous development with over 140 acres of land and 15 homes giving each home great privacy yet part of the incredible Carlisle community. Large open floor plan. Kitchen with oversized island and huge walk-in pantry that functions as a 2nd kitchen. Huge family room with fireplace. Great functional mudroom with closets and cubbies. First floor has options of library or first floor bedroom (5th) plus a sunroom. Large main suite with sitting room, incredible walk-in closet and spa-like bath. 3 additional bedrooms all with their own baths and large closets. Lower level has the potential of an additional 1500 sq ft of finished space with playroom, gym, theatre or another bedroom.
- Houzeo last checked: 12 hours ago
- Listing updated: April 6, 2026 at 7:05 am
- Listing Provided by: Melissa Dailey (617) 699-3922 | Coldwell Banker Realty - Wellesley (781) 237-9090
- Source: MLS Property Information Network-MA | MLS#: 73396931

Property Details
Status
Active
Type
Single Family Residence
No. of Stories
-
County
City
Neighborhood
--
Year Built
2025
HOA Fees
-
Finished Area
5,375 sqft
Lot Size
8.59 acres lot
Basement Area
- sqft
MLS Name
MLS Property Information Network
MLS Number
73396931
MLS Status
Active
Days on Market
468

Continue Your Journey in App
Find your dream home, receive real-time updates, and many more!
Download App
Continue Your Journey in App
Find your dream home, receive real-time updates, and many more!
Location
Facts & Features
Rooms
Bedrooms & bathrooms
Bedrooms: 5
Bathrooms: 5
Interior
Heating
Forced Air
Appliances
Range, Oven, Dishwasher, Microwave, Refrigerator
Flooring
Hardwood
Interior Features
Walk Up Attic
Sewer
Private Sewer
Cooling
Central Air
Construction
Year Built
Year Built: 2025
Home type
Single Family Residence
Construction Materials
Frame
Roof
Shingle
Foundation Details
Concrete Perimeter
Architectural Style
Colonial
Utilities & Energy
Water Source
Private
Electric
200+ Amp Service
Utilities
For Gas Range
Parking Features
Attached, Garage Door Opener, Paved Drive, Off Street
Other Features
Disclosures
If Early Enough, Buyer Has The Ability To Choose Floor Plan, Style Of Home And Even Build On A Different Lot. Garage Can Also Be On The Side.
Community Features
Conservation Area
Price History
| Date | Event | Price |
|---|---|---|
06/26/2025 Source: | Listed for Sale | $2,595,000 $483/sqft |

Nearby Homes





Find Homes by Property Features in Carlisle, MA

Based on information provided to and compiled by MLS Property Information Network, Inc. covering through Oct 07, 2026, 06:00AM. The property listing data and information, or the Images, set forth herein were provided to MLS Property Information Network, Inc. from third-party sources, including sellers, lessors and public records, and were compiled by MLS Property Information Network, Inc. The property listing data and information, and the Images, are for the personal, non-commercial use of consumers having a good faith interest in purchasing or leasing listed properties of the type displayed to them and may not be used for any purpose other than to identify prospective properties which such consumers may have a good faith interest in purchasing or leasing. MLS Property Information Network, Inc. and its subscribers disclaim any and all representations and warranties as to the accuracy of the property listing data and information, or as to the accuracy of any of the Images, set forth herein. All information provided is deemed reliable, but is not guaranteed to be accurate and should be independently verified. © 2026 MLS Property Information Network, Inc. All Rights Reserved.
 Advertising Broker: Derek Greene | The Greene Realty Group