- Overview
- Description
- Property Details
- Location
- Facts & Features
- Getting Around
- Nearby Homes


Street View
$1,200,000
Monthly Est:$5,973
 2 Beds
 4 Baths
3 full baths + 1 half bath
 4,224sqft
875 Shell Mountain Road, Sevierville, TN 37876
$1,200,000
$5,973/moEst:
Get Pre-Approved
Single Family Residence
Built in 2022
$-- HOA
0.91 acre lot
$284/sq.ft
Description
SPECTACULAR PANORAMIC VIEWS. PROVEN RENTAL PERFORMANCE.
EXCEPTIONAL CUSTOM CABIN.
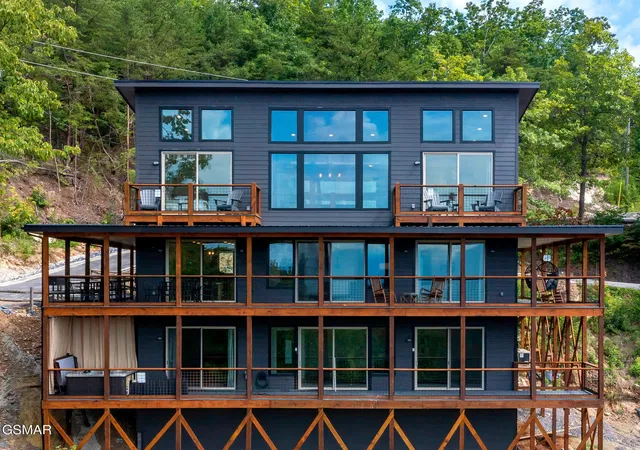
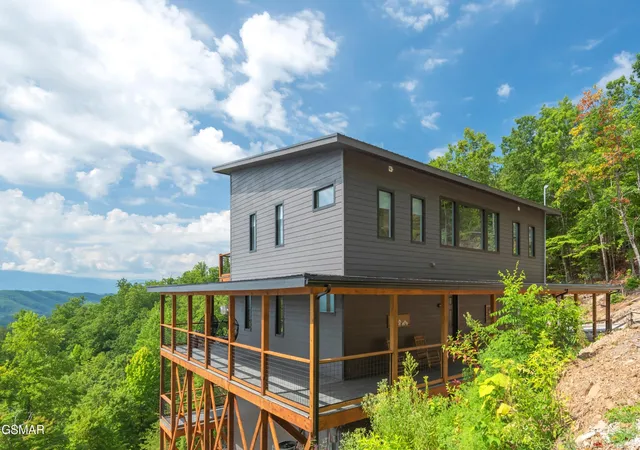
Prepare to be impressed by this stunning modern custom-built cabin, offering breathtaking views
near the top of Shell Mountain and a proven track record as a top-performing vacation rental.
With a nearly flawless 4.98-star Airbnb rating and 95 reviews, this exceptional property has
generated an average of $155,000+ in annual rental revenue over the past three years and is on
track to meet or exceed this number for 2026.
With more than 4,000 square feet of thoughtfully designed living space, this cabin comfortably
sleeps 10 and was created with the ultimate guest experience in mind, blending clean modern
design with some old Appalachian charm. The floor plan includes two bedrooms, two oversized
bonus rooms, a loft, and an indoor pool room, providing abundant space for both relaxation and
entertainment.
The main level showcases an expansive kitchen, dedicated dining area, and impressive living
room with soaring cathedral ceilings and walls of glass that frame the incredible views. The
primary suite offers a private retreat, while the expansive wrap-around covered deck creates the
perfect setting for enjoying the scenery, morning coffee, or porch rocking during a rain.
Upstairs, two generously sized bedrooms each feature two king beds, private balconies, and en suite bathrooms, creating comfortable accommodations for larger groups. A convenient laundry
closet and open loft add even more functionality, with foosball and air hockey providing plenty
of recreation.
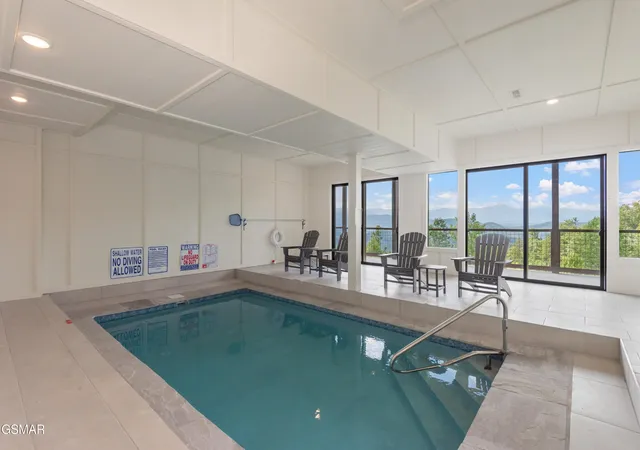
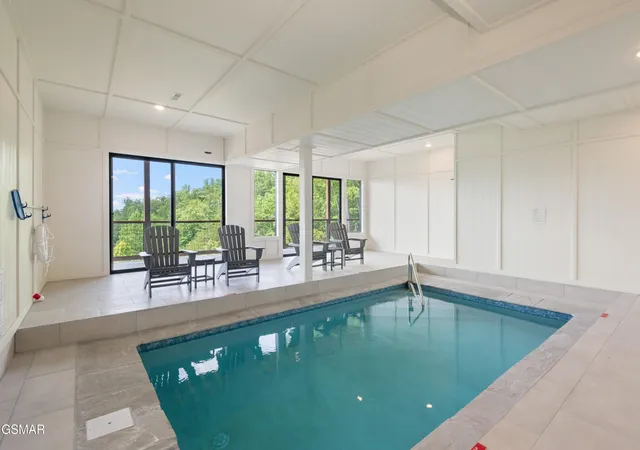
The lower level is an entertainer's dream, featuring a 10' x 20' indoor heated saltwater pool, ample
lounge space, a viewing deck with hot tub, and an expansive game room equipped with a pool
table, shuffleboard, multicade arcade, and dedicated theater area.
- Houzeo last checked: 9 minutes ago
- Listing updated: October 11, 2026 at 7:39 pm
- Listing Provided by: Lisa Hoyt (931) 260-2377 DRE #304413 | Wallace (865) 966-1111
- Source: Nashville (RealTracs Mid) MLS-TN | MLS#: 3528625

Property Details
Status
Active
Type
Single Family Residence
No. of Stories
3
County
City
Neighborhood
--
Year Built
2022
HOA Fees
-
Finished Area
4,224 sqft
Lot Size
0.91 acre lot
Basement Area
- sqft
MLS Name
Nashville (RealTracs Mid) MLS
MLS Number
3528625
MLS Status
Active
Days on Market
43

Continue Your Journey in App
Find your dream home, receive real-time updates, and many more!
Download App
Continue Your Journey in App
Find your dream home, receive real-time updates, and many more!
Location
Facts & Features
Rooms
Bedrooms & bathrooms
Bedrooms: 2
Bathrooms: 4
Interior
Flooring
Luxury Vinyl
Appliances
Dishwasher, Dryer, Electric Range, Microwave, Refrigerator, Washer
Cooling
Central Air
Heating
Electric
Interior Features
High Ceilings, Ceiling Fan(s)
Sewer
Septic Tank
Construction
Year Built
Year Built: 2022
Home type
Single Family Residence
Architectural Style
Contemporary
Construction Materials
Fiber Cement, Frame
Utilities & Energy
Pool Features
Indoor
Utilities
Electricity Available
Basement
Finished, Walk Out Access
Water Source
Well
Other Features
Patio And Porch Features
Deck, Covered
Subdivision Name
Smokey Mtn Retreat
Price History
| Date | Event | Price |
|---|---|---|
08/14/2026 Source: | Price Increased | $1,239,000 +3.25% $293/sqft |
08/14/2026 Source: | Price Decreased | $1,200,000 -1.96% $284/sqft |
08/14/2026 Source: | Listed for Sale | $1,224,000 $290/sqft |

Nearby Homes

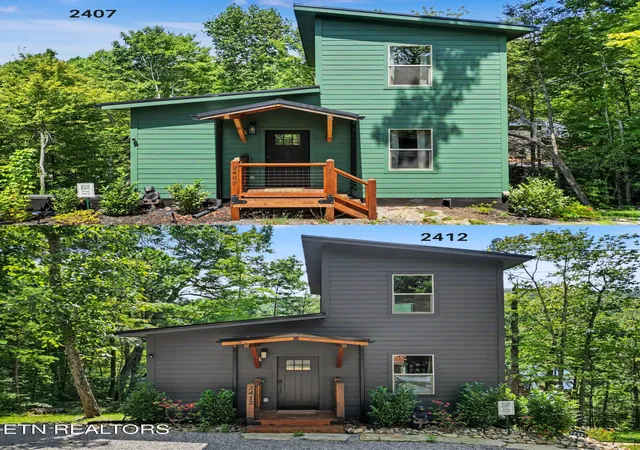

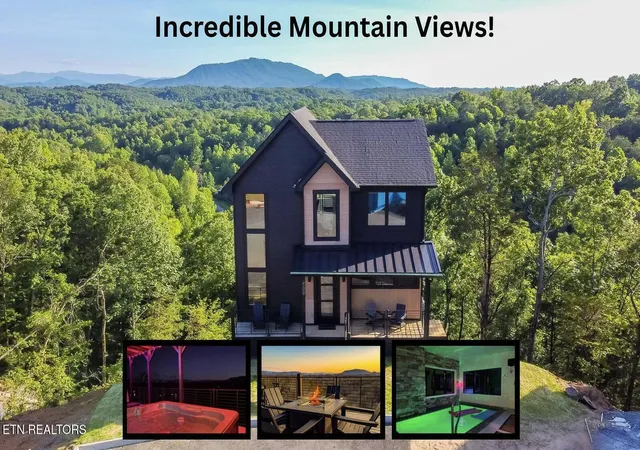
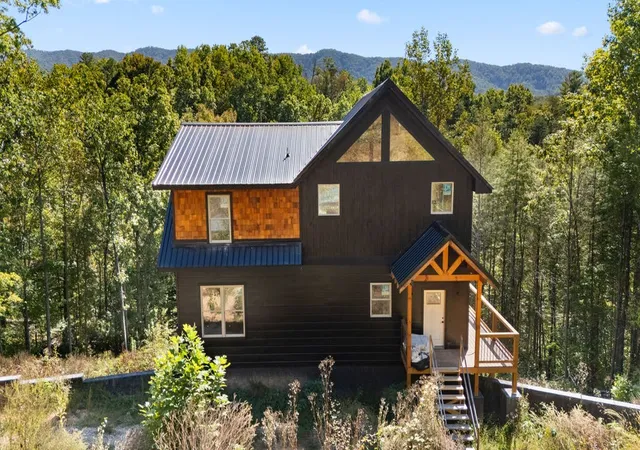

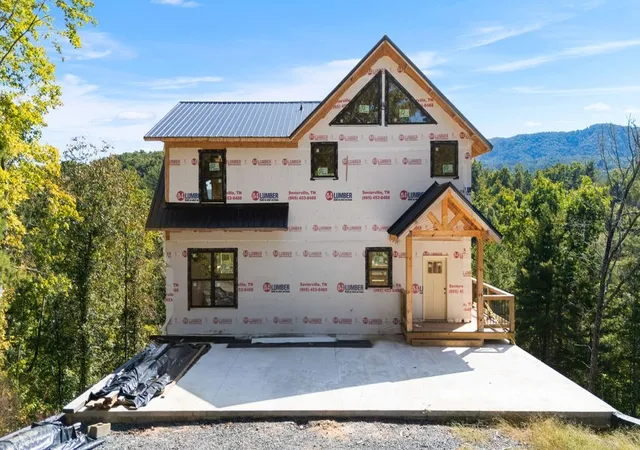
Find Homes by Property Features in Sevierville, TN
Nearby New Homes For Sale

Based on information from Realtracs® through Oct 12, 2026, 12:15AM. Data courtesy of Realtracs® MLS as distributed by MLS GRID. Some IDX listings have been excluded from this website. All data is obtained from various sources and may not have been verified by the broker or MLS GRID. Supplied Open House Information is subject to change without notice. All information should be independently reviewed and verified for accuracy. Properties may or may not be listed by the office/agent presenting the information. IDX information is provided exclusively for consumers’ personal, noncommercial use. It may not be used for any purpose other than to identify prospective properties consumers may be interested in purchasing. The data is deemed reliable but is not guaranteed by MLS GRID. The use of the MLS GRID Data may be subject to an end-user license agreement prescribed by Realtracs® MLS. © 2026 RealTracs Solutions. All Rights Reserved. Angela Fowler Real Estate, LLC | 423.320.4620 | afowler@catt.com Mailing Address: 452 Kailors Cove Cir, Ringgold, GA 30736
 Advertising Broker: Angela Fowler | Angela Fowler Real Estate, LLC.