

- Overview
- Description
- Property Details
- Location
- HOA Management
- Facts & Features
- Getting Around
- Nearby Homes


$689,900
Monthly Est:$3,434
 4 Beds

3 full baths + 1 half bath
 3,630sqft
878 Suchava Dr, White Lake Charter Township Oakland, MI 48386
$689,900
$3,434/moEst:
Single Family Residence
Built in 2005
$25/mo HOA
0.38 acre lot
$190/sq.ft
Description
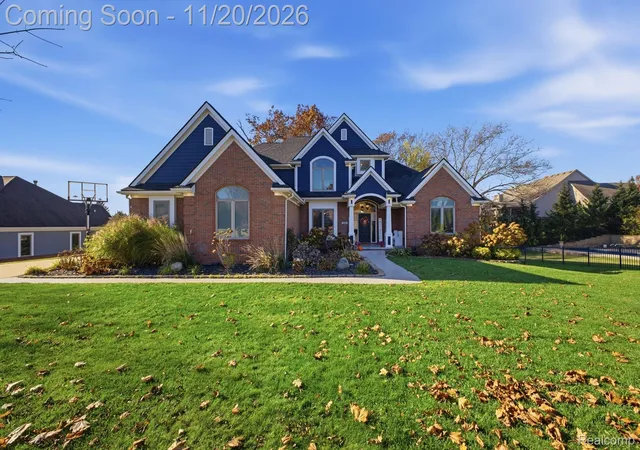
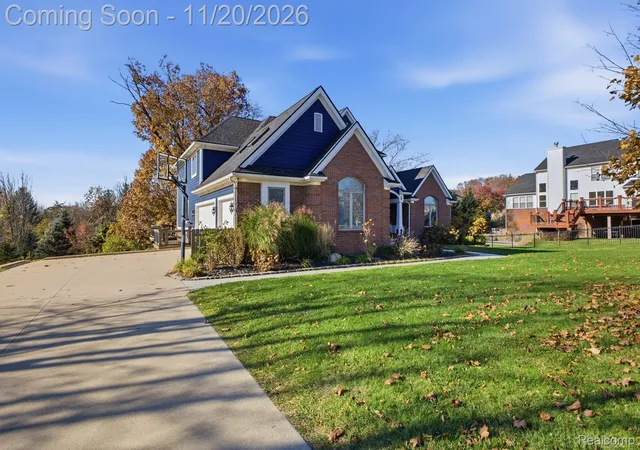
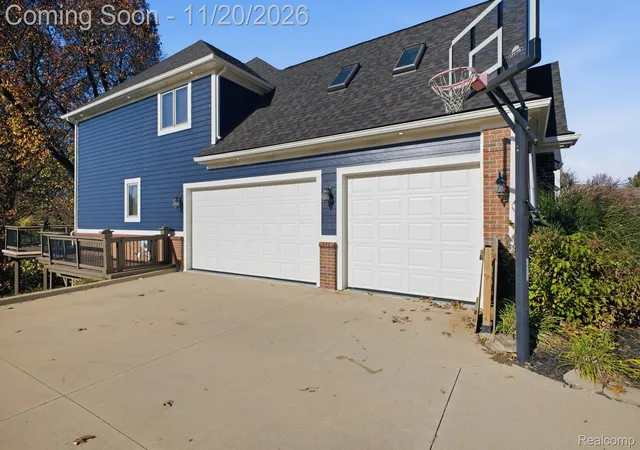
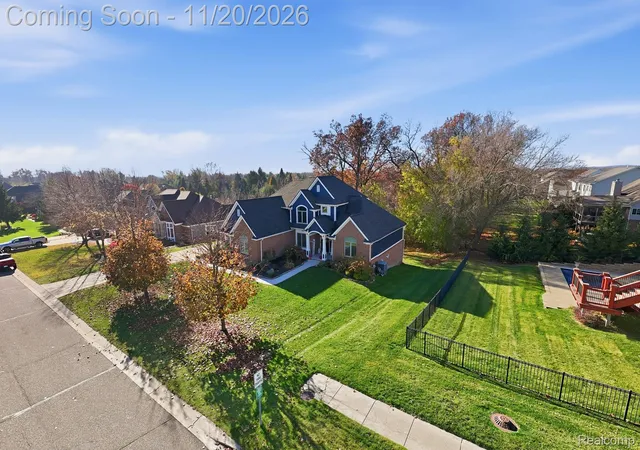
Picture coming home to a stunning 4 bed, 3.5 bath, contemporary w/walkout basement built for today’s living. From the moment you walk in, you’ll feel the difference in the details: soaring ceilings, archways, crown molding and hardwood floors, plus a great room anchored by a cozy gas fireplace and 2-story floor-to-ceiling windows that flood the home with natural light. The chef’s kitchen is ready for everything from everyday cooking to hosting, with high-end cabinets, granite countertops, SS appliances, and a kitchen island that keeps the conversation going. Step out onto your wrap-around deck that overlooks your private, wooded backyard with views of a resort style 2-acre common area w/pond. This is the kind of outdoor space that works for quiet mornings, easy grilling, and relaxed evenings. Inside, the layout gives you options. Need a dedicated space to work from home? This home offers flexible living areas that adapt to your routine. It also has the space to entertain with comfort, whether you are hosting a crowd or keeping it low-key. The main-level primary suite won’t disappoint with oversized windows, a large walk-in closet and spa-bath featuring a soaking tub and separate stand-up shower. Upstairs, enjoy a loft plus three additional bedrooms all with walk-in closets. One is an ensuite with sitting room, offering the perfect setup for in-law use, guests, or a flex space that fits your needs. Partially finished walk-out basement plumbed for a bath is ready for your finishing touches. And let’s talk convenience: the home features a 3-car garage with extra room for storage. Lots of upgrades, new roof, whole house surge protection, indoor/outdoor lighting, prof landscaped, new exterior paint, wired cameras/alarm system, invisible fence, just to mention a few. Check out the entire list in docs. If you’ve been searching for “the one,” don’t wait, see it in person before someone else makes it theirs. lkerr246@gmail for a private showing.
- Houzeo last checked: 8 minutes ago
- Listing updated: November 21, 2026 at 8:08 pm
- Listing Provided by: Lori Kerr (248) 420-4208 | Cedarwood Realty LLC, a Michigan LLC (248) 496-5858
- Source: Realcomp MLS-MI | MLS#:

- Originating MLS: Realcomp II Ltd
Property Details
Status
Active
Type
Single Family Residence
No. of Stories
-
County
City
Neighborhood
--
Year Built
2005
HOA Fees
$25/mo
Finished Area
3,630 sqft
Lot Size
0.38 acre lot
Basement Area
- sqft
MLS Name
Realcomp MLS
MLS Number
20261092831
MLS Status
Active
Days on Market
4
Cumulative Days on Market
3
Continue Your Journey in App
Find your dream home, receive real-time updates, and many more!
Location
HOA Management
N/A
HOA Fees
$75/ Quarterly
Disclaimer: Amenities are based on third-party information and may vary; buyers must independently verify all amenities, as information is deemed reliable but not guaranteed.
Facts & Features
Rooms
Bedrooms & bathrooms
Bedrooms: 4
Bathrooms: 4
Interior
Interior Features
Entrance Foyer, Energystar Qualified Light Fixtures, Jetted Tub, Programmable Thermostat
Cooling
Ceiling Fans, Central Air
Appliances
Disposal, Energy Star Qualified Dishwasher, Energy Star Qualified Freezer, Energy Star Qualified Refrigerator, Energy Star Qualified Washer, Free Standing Gas Range, Microwave, Stainless Steel Appliances, Wine Refrigerator, Water Softener Owned
Exterior Features
Energystar Qualified Skylights, Lighting
Heating
Forced Air, Natural Gas
Sewer
Public Sewer
Construction
Year Built
Year Built: 2005
Home type
Single Family Residence
Roof
Asphalt
Construction Materials
Brick, Other
Architectural Style
Contemporary
Foundation Details
Basement, Poured
Utilities & Energy
Water Source
Public
Security Features
Building Security, Exterior Video Surveillance
Pool Features
None
Fireplace Features
Gas, Great Room
Laundry Features
Gas Dryer Hookup, Laundry Room, Washer Hookup
Parking Features
Threeand Half Car Garage, Attached, Electricityin Garage, Garage Door Opener, Garage Faces Side
Basement
Partially Finished, Walk Out Access
Utilities
Underground Utilities
Other Features
Patio And Porch Features
Covered, Deck, Patio, Porch
Subdivision Name
Bocovina East Occpn 1439
Lot Features
Wooded
Disclosures
Taxes Homestead Exempt
Price History
| Date | Event | Price |
|---|---|---|
11/20/2026 Source: | Listed for Sale | $689,900 $190/sqft |
11/18/2026 Source: | Coming Soon | $689,900 $190/sqft |

Find Homes by Property Features in White Lake Charter Township Oakland, MI
Nearby New Homes For Sale
Nearby Pre-Owned Homes For Sale


Based on information from the Board/Association of REALTORS® (alternatively, from the Realcomp II Ltd. MLS) through Nov 22, 2026, 02:30AM. All information provided is deemed reliable, but is not guaranteed to be accurate and should be independently verified. IDX provided courtesy of Realcomp II Ltd. via Andover Real Estate & Houzeo, Copyright 2026 Realcomp II Ltd. Shareholders Any use of search facilities of data on the site, other than by a consumer looking to purchase real estate, is prohibited. IDX information is provided exclusively for consumers' personal, noncommercial use and may not be used for any purpose other than to identify prospective properties consumers may be interested in purchasing. The accuracy of all information, regardless of source, is not guaranteed or warranted. All information should be independently verified. Listing Information presented by local MLS brokerage: Andover Real Estate, local REALTOR®- Scott Rubin - (248)206-3666 . Any use of search facilities of data on the site, other than by a consumer looking to purchase real estate, is prohibited. © 2024 Realcomp II Ltd. MLS. All Rights Reserved.
 Advertising Broker: Andover Real Estate | Andover Real Estate