
- Overview
- Description
- Property Details
- Location
- HOA Management
- Facts & Features
- Getting Around
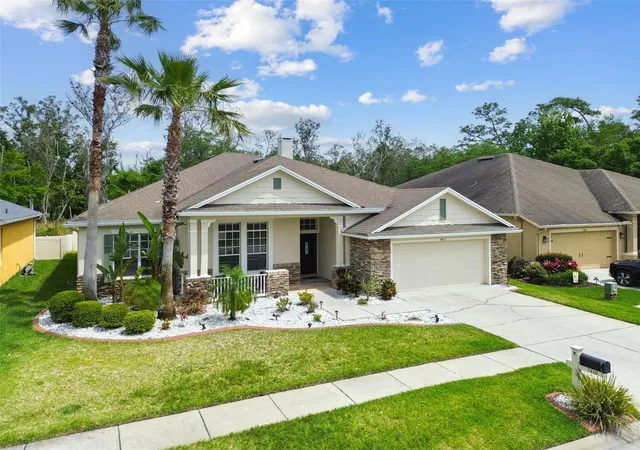
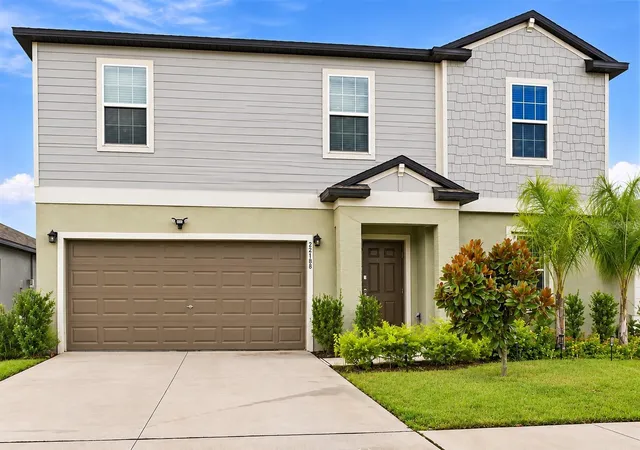
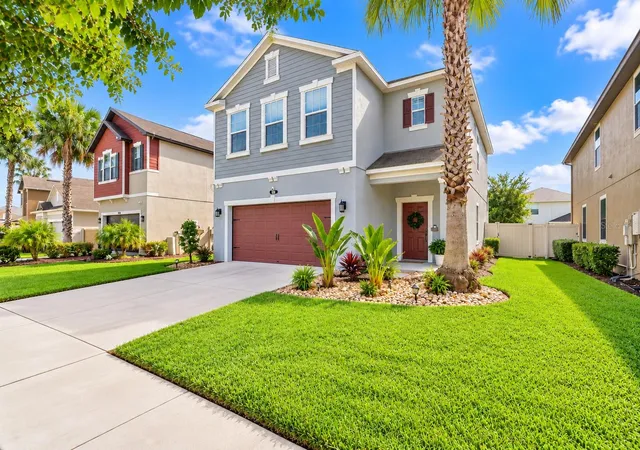
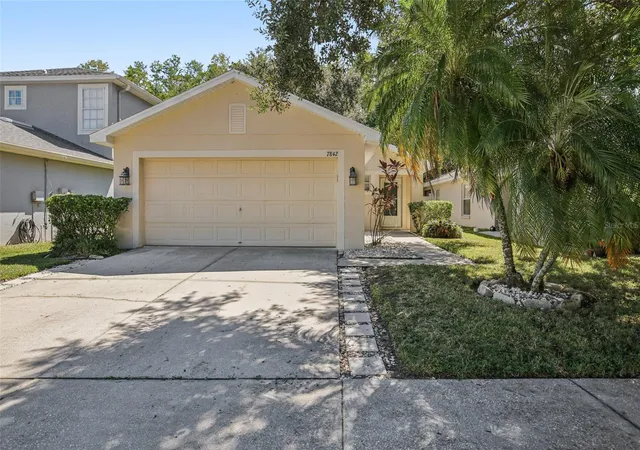
- Nearby Homes
 3D Tour

$674,900
Monthly Est:$3,359
 4 Beds

3 full baths + 1 half bath
 3,378sqft
8781 Bella Vita Cir, Land O Lakes, FL 34637
$674,900
$3,359/moEst:
Single Family Residence
Built in 2018
$267/mo HOA
7,800 sqft lot
$200/sq.ft
Description
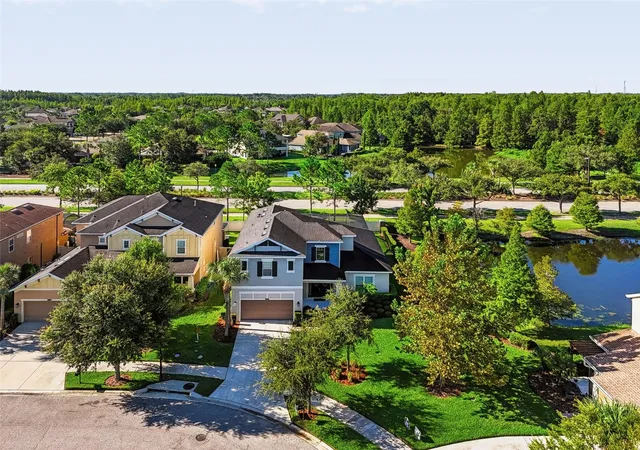
Welcome to 8781 Bella Vita Circle, an impressive Taylor Morrison home built in 2018 offering 3,378 sq. ft. of thoughtfully designed living space with 4 bedrooms, 3 full baths, a half bath, and an expansive upstairs loft/game room. Positioned on a desirable corner lot with a pond view, the home enjoys additional separation on one side, creating a more open setting and added sense of space.
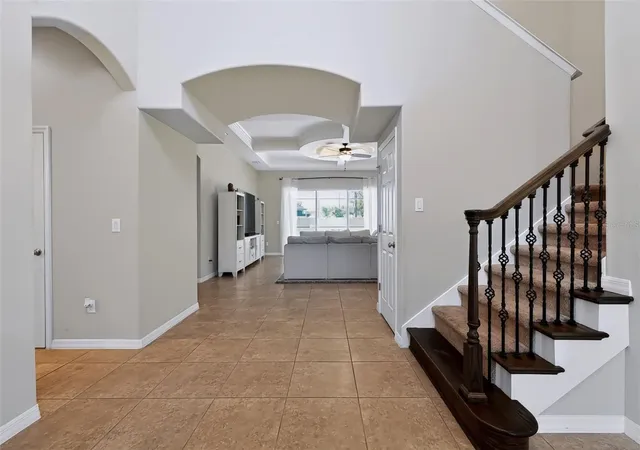
Inside, architectural details set this home apart, including arched walkways, rounded corners, tray ceilings, and a beautiful coffered ceiling in the main living area.
At the heart of the home is an upgraded kitchen featuring granite countertops, a large center island with gas cooktop, double wall ovens, generous cabinetry, and an upgraded breakfast nook that flows seamlessly into the main living areas.
The primary suite features a tray ceiling and upgraded bath with separate soaking tub, walk-in shower, and private water closet. Upstairs, the oversized loft/game room offers flexible space for movie nights, gaming, a home office, or additional entertaining.
The home is equipped with Category 6 data cabling wired from individual wall ports to a central structured media panel, providing hardwired infrastructure for today's high-speed internet needs. A tankless water heater adds another practical upgrade.
Step outside to an expansive screened lanai and an impressive 18' x 36' PebbleTec saltwater pool with attached spa. A rapid-heating gas system heats both, while app-controlled pool functions add convenience. Color-changing Nebula cage lighting transforms the space after sunset. The corner-lot positioning and pond view further enhance the open feel of this backyard retreat.
Connerton homeowners enjoy access to TWO amenity centers. The Connerton Clubhouse features a resort-style family pool and splash area with a large water-dump bucket, water slides, sprinklers and interactive water features, plus a separate lap pool, fitness center, basketball and tennis courts, and grilling areas.
Newly opened in 2026, the Connor House adds a resort-style zero-entry pool surrounded by pergolas and seating areas, grilling areas, SIX dedicated lighted pickleball courts, a BMX-style bike track with ramps, and a teen game and gathering room with pool tables.
From your own heated saltwater pool and spa to two community amenity centers, multiple pools, fitness and sports facilities, this home combines space, upgrades, outdoor living, and the Connerton lifestyle into one exceptional opportunity.
- Houzeo last checked: 5 minutes ago
- Listing updated: September 17, 2026 at 4:40 pm
- Listing Provided by: Erik Pacheco, PLLC (914) 334-5980 | LPT REALTY, LLC. (877) 366-2213
- Source: Stellar MLS-FL as distributed by MLS GRID | MLS#:

Property Details
Status
Active
Type
Single Family Residence
No. of Stories
2
County
City
Neighborhood
--
Year Built
2018
HOA Fees
$267/mo
Finished Area
3,378 sqft
Lot Size
7,800 sqft lot
Basement Area
- sqft
MLS Name
Stellar MLS
MLS Number
TB8540221
MLS Status
Active
Days on Market
77
Cumulative Days on Market
12
Continue Your Journey in App
Find your dream home, receive real-time updates, and many more!
Location
HOA Management
Kelsie Goodrich
HOA Fees
$251/ Quarterly
Neighborly community mgmt
HOA Fees
$550/ Quarterly
Amenities
 Amenities and services may be covered by one or multiple associations and service providers.
Trash Pickup
 Trash Pickup
Pool
 Pool
Maintenance
 Maintenance
Security Gate
 Security Gate
Common Area Taxes
 Common Area Taxes
Disclaimer: Amenities are based on third-party information and may vary; buyers must independently verify all amenities, as information is deemed reliable but not guaranteed.
Facts & Features
Rooms
Bedrooms & bathrooms
Bedrooms: 4
Bathrooms: 4
Dining Room
Level: First
Dinette
Level: First
Family Room
Level: First
Kitchen
Level: First
Primary Bedroom
Level: First
Primary Bathroom
Level: First
Bedroom 2
Level: Second
Bedroom 3
Level: Second
Bedroom 4
Level: Second
Bathroom 2
Level: First
Bathroom 3
Level: Second
Bathroom 4
Level: Second
Loft
Level: Second
Interior
Cooling
Central Air
Sewer
Public Sewer
Heating
Electric
Flooring
Carpet, Ceramic Tile
Interior Features
Ceiling Fans(s), Coffered Ceiling(s), Crown Molding, Eat In Kitchen, High Ceilings, Kitchen/family Room Combo, Open Floorplan, Primary Bedroom Main Floor, Tray Ceiling(s)
Appliances
Built In Oven, Dishwasher, Disposal, Microwave, Refrigerator
Exterior Features
Rain Gutters, Sidewalk
Construction
Year Built
Year Built: 2018
Home type
Single Family Residence
Construction Materials
Block, Concrete, Stucco, Frame
Roof
Shingle
Foundation Details
Slab
Utilities & Energy
Laundry Features
Laundry Room
Association Amenities
Gated
Pool Features
Heated, In Ground, Salt Water
Water Source
Public
Utilities
Bb/hs Internet Available, Cable Available, Electricity Available, Other, Water Available
Other Features
Subdivision Name
Connerton Village 2 Prcl 201
Community Features
Clubhouse, Deed Restrictions, Dog Park, Fitness Center, Playground, Pool, Sidewalks, Tennis Court(s)
Price History
| Date | Event | Price |
|---|---|---|
09/05/2026 Source: | Listed for Sale | $674,900 $200/sqft |

Find Homes by Property Features in Land O Lakes, FL

Based on information from Stellar MLS® through Nov 22, 2026, 04:15AM as submitted to and distributed by MLS GRID. All data is obtained from various sources and may not have been verified by the broker or MLS GRID. Supplied Open House Information is subject to change without notice. All information should be independently reviewed and verified for accuracy. Properties may or may not be listed by the office/agent presenting the information. IDX information is provided exclusively for consumers’ personal non-commercial use. It may not be used for any purpose other than to identify prospective properties consumers may be interested in purchasing. The data is deemed reliable but is not guaranteed by MLS GRID. The use of the MLS GRID Data may be subject to an end-user license agreement prescribed by the Member Participant’s applicable MLS, if any, and as amended from time to time. © 2026 Stellar MLS. All Rights Reserved.
 Advertising Broker: Fred McGill | Simple Showing, Inc