- Overview
- Description
- Property Details
- Location
- Facts & Features
- Getting Around
- Nearby Homes



Street View
$799,000
Monthly Est:$3,977
 4 Beds
 3 Baths
2 full baths + 1 half bath
 2,674sqft
88 Maple Ave, Warwick (town), NY 10990
$799,000
$3,977/moEst:
Get Pre-Approved
Single Family Residence
Built in 1840
$-- HOA
34,224 sqft lot
$299/sq.ft
Description
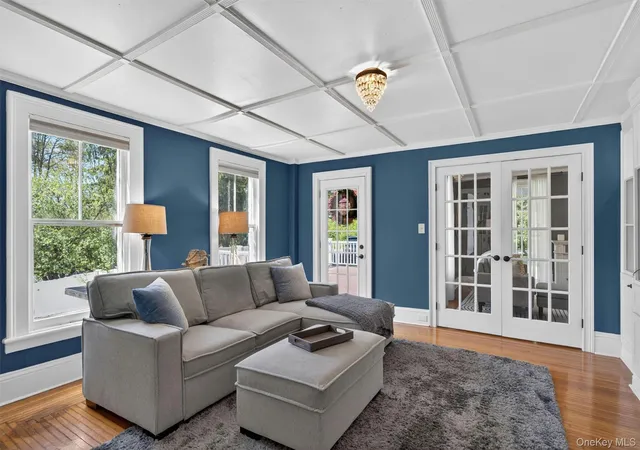
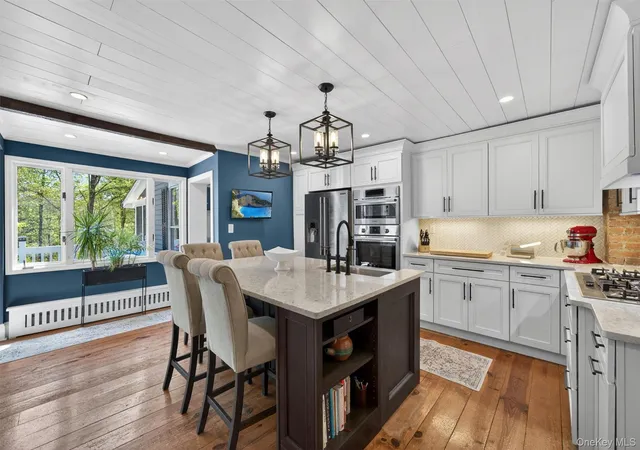
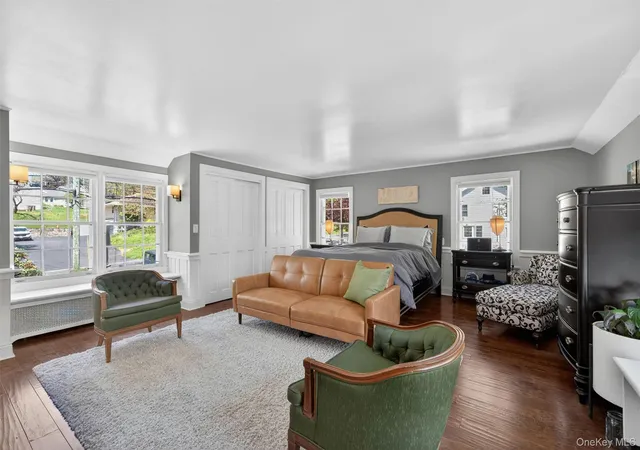
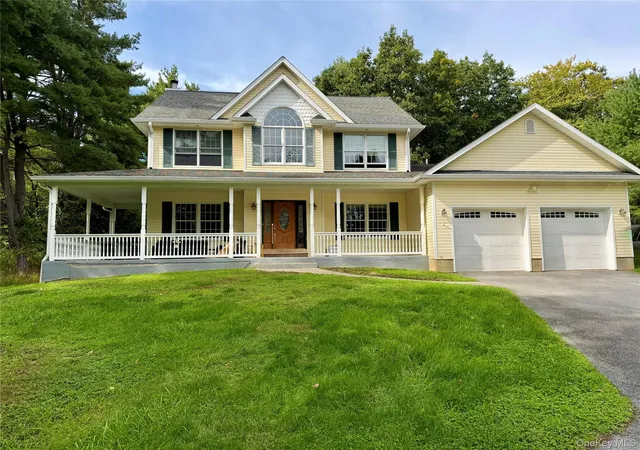
GREAT NEW PRICE! . . . LOCATION, LOCATION, LOCATION! . . . BEAUTIFULLY RESTORED Colonial in the Village of Warwick, walking distance to the Hudson Valley's most vibrant downtown, and within minutes by car to all the wonderful things the Warwick Valley has to offer -- top-rated schools, great shopping, eateries, pubs, live entertainment, summer outdoor concert series, a weekly farmer's market from May to November, an award-winning public library, hospital, skiing, boating, kayaking, hiking (the Appalachian Trail is just a few minutes away), bike trails, parks, wineries, breweries, cideries, and so much more! . . . . . . HOME FEATURES municipal services (natural gas, water, sewer), and a newer (2021) in-ground heated/saltwater pool! . . . ALSO -- 2,674 square feet on close to an acre, features 4 bedrooms, 2 1/2 bathrooms (including a primary bath), living room, family room, office/den, formal dining room, screened in porch off back of home, attached 2-car garage, and a full unfinished basement with lots of storage space! . . . Fantastic curb appeal as you pull in, as you'll notice the wraparound front porch (Trex decking) . . . Enter to classic foyer, and you'll immediately notice the glistening hardwood floors throughout . . . Both living room & family room include built-in bookcases & entertainment centers, and are separated by French doors . . . Dining room also features built in corner cabinets that are original to the house! . . . Screened-in porch sits off dining room, and provides beautiful backyard views from above . . . The custom kitchen is a focal point of the home, and features a beautiful center island (quartz), custom cabinetry & drawers, quartz countertops & stainless steel appliances (all the bells & whistles!), and access to the back deck . . . Updated powder room right off the kitchen . . . UPSTAIRS features the primary en suite with 3 closets, bamboo flooring and radiant heat & dual sinks in the updated primary bathroom -- three other generous sized bedrooms, another full bath, an office/den, and washer/dryer off hallway complete the second floor layout . . . Fenced in BACKYARD oasis highlighted by in-ground pool, which is saltwater & heated, and surrounded by beautiful stamped concrete. Great outdoor entertainment area, too, with large deck (also Trex decking), as well as a firepit . . . RECENT MAJOR UPDATES: FURNACE (2025), backyard fencing (2023), driveway & drains (2023), POOL (2021) & hardscaping (2022), rebuilt front porch with new roof, Trex decking and composite rails & skirting (2022), exterior paint (2021), full kitchen remodel (2021), back deck Trex (2020), ROOF & gutters (2019), primary bathroom (2019), and much more! . . . SEE DOCUMENTS attached for FEATURES LIST and LOCATION ADVANTAGES . . . Fantastic commuter spot, too, just 50 miles north of Manhattan!
- Houzeo last checked: 4 minutes ago
- Listing updated: August 25, 2026 at 7:04 am
- Listing Provided by: Dean Diltz (845) 325-0214 , Camilia Anka | Keller Williams Realty (845) 928-8000
- Source: OneKey MLS-NY | MLS#: 995047

Property Details
Status
Pending
Type
Single Family Residence
No. of Stories
-
County
City
Neighborhood
--
Year Built
1840
HOA Fees
-
Finished Area
2,674 sqft
Lot Size
34,224 sqft lot
Basement Area
- sqft
MLS Name
OneKey MLS
MLS Number
995047
MLS Status
Pending
Days on Market
156
Cumulative Days on Market
109

Continue Your Journey in App
Find your dream home, receive real-time updates, and many more!
Download App
Continue Your Journey in App
Find your dream home, receive real-time updates, and many more!
Location
Facts & Features
Rooms
Bedrooms & bathrooms
Bedrooms: 4
Bathrooms: 3
Living Room
Level: First
Family Room
Level: First
Dining Room
Level: First
Kitchen
Level: First
Lavatory
Level: First
Primary Bedroom
Level: Second
Primary Bathroom
Level: Second
Bedroom 2
Level: Second
Bedroom 3
Level: Second
Bedroom 4
Level: Second
Office
Level: Second
Bathroom 2
Level: Second
Interior
Sewer
Public Sewer
Interior Features
Built In Features, Chefs Kitchen, Double Vanity, Eat In Kitchen, Entertainment Cabinets, Entrance Foyer, Formal Dining, Kitchen Island, Primary Bathroom, Quartz/quartzite Counters, Recessed Lighting, Storage, Walk Through Kitchen
Window Features
Oversized Windows
Cooling
Attic Fan
Flooring
Hardwood, Tile
Heating
Natural Gas, Radiant, Steam
Exterior Features
Lighting
Appliances
Dishwasher, Dryer, Gas Cooktop, Microwave, Oven, Refrigerator, Washer
Construction
Year Built
Year Built: 1840
Home type
Single Family Residence
Property Condition
Updated/remodeled
Architectural Style
Colonial, Farmhouse
Construction Materials
Frame, Wood Siding
Utilities & Energy
Laundry Features
In Hall
Water Source
Public
Basement
Full, Storage Space, Unfinished, Walk Out Access
Utilities
Cable Available, Electricity Connected, Natural Gas Connected, Phone Available, Sewer Connected, Trash Collection Private, Water Connected
Pool Features
Electric Heat, In Ground, Salt Water, Vinyl
Fireplace Features
Electric
Parking Features
Attached, Driveway
Other Features
Lot Features
Back Yard, Landscaped, Near Golf Course, Near Public Transit, Near School, Near Shops
Patio And Porch Features
Covered, Deck, Patio, Porch, Wrap Around
Price History
| Date | Event | Price |
|---|---|---|
08/24/2026 Source: | Pending | $799,000 -3.03% $299/sqft |
05/07/2026 Source: | Listed for Sale | $824,000 +3.13% $308/sqft |
05/07/2026 Source: | Price Increased | $799,000 +170.29% $299/sqft |
09/08/2014 Source: | Sold | $295,610 $111/sqft |

Nearby Homes

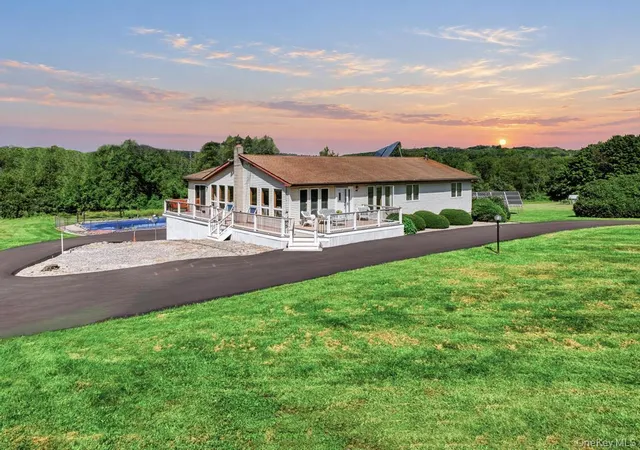
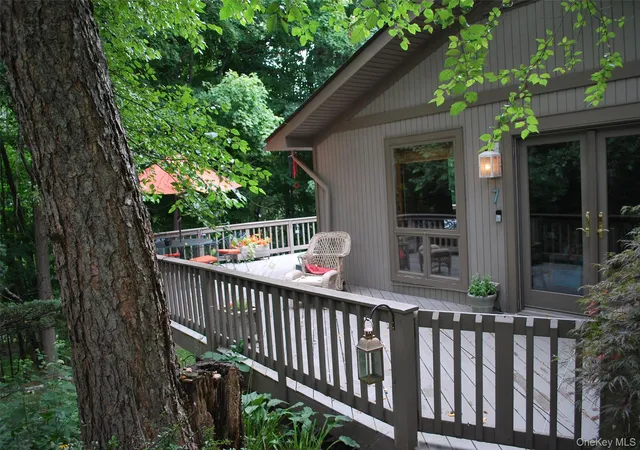
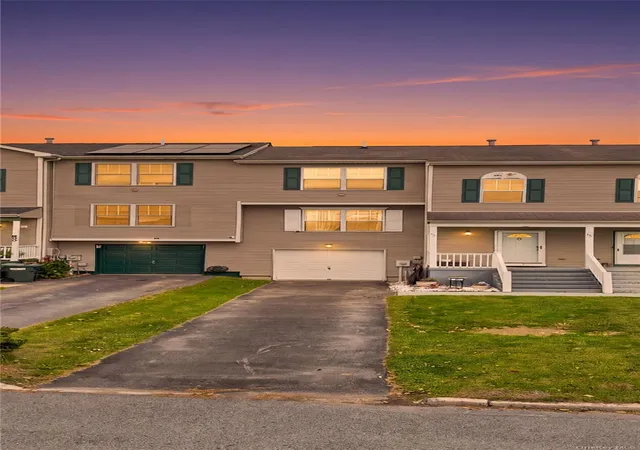
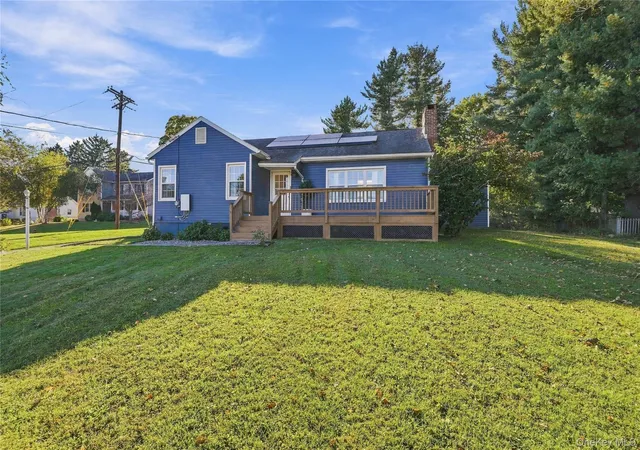
Find Homes by Property Features in Warwick (Town), NY


Based on information from OneKey MLS, through Oct 10, 2026, 10:46PM. IDX information is provided exclusively for personal, non-commercial use, and may not be used for any purpose other than to identify prospective properties consumers may be interested in purchasing. Information is deemed reliable but not guaranteed. © 2026 OneKey® MLS. All rights reserved.
 Advertising Broker: Derek Greene | The Greene Realty Group