- Overview
- Description
- Property Details
- Location
- Facts & Features
- Getting Around
- Nearby Homes



$545,000
Monthly Est:$2,713
 3 Beds
 2 Baths
2 full baths
 2,291sqft
880 Emerson Rd, Brooksville, FL 34601
$545,000
$2,713/moEst:
Get Pre-Approved
Single Family Residence
Built in 1990
$-- HOA
2.25 acres lot
$238/sq.ft
Description
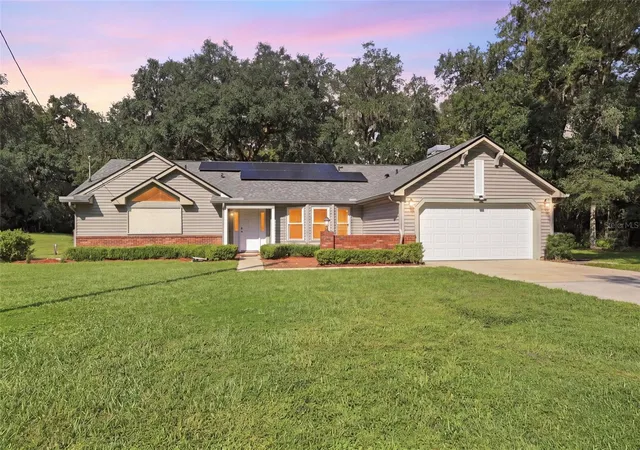
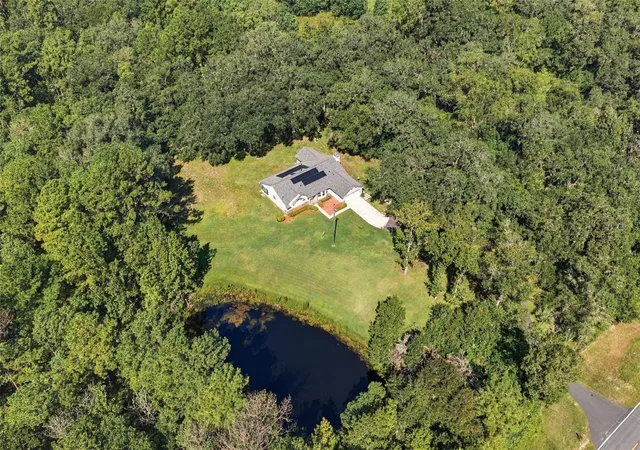
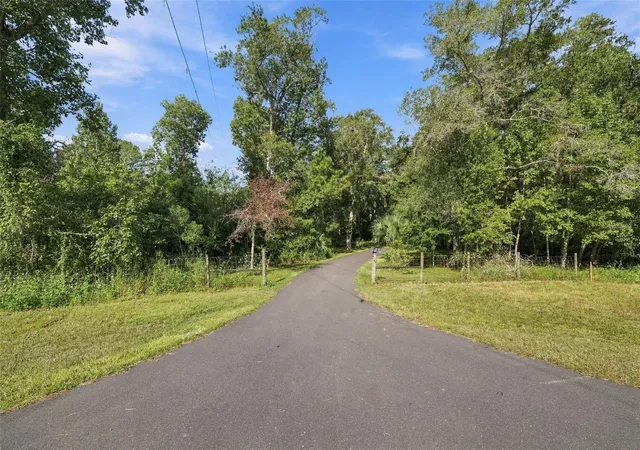
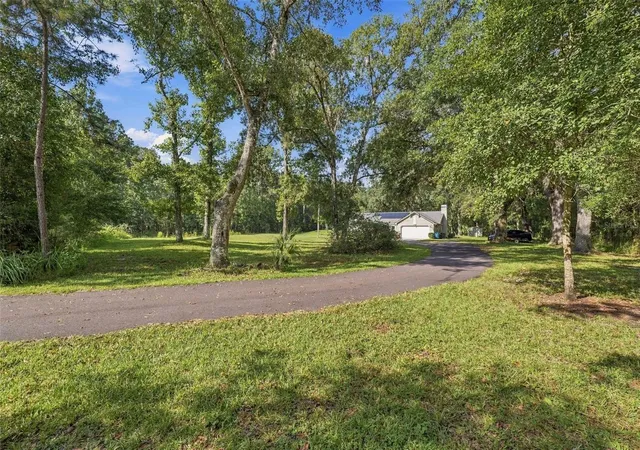
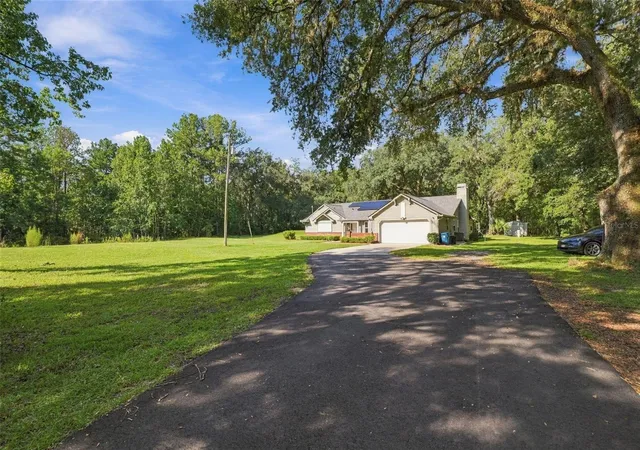
Make this home your own!!! A Well-maintained 3-bedroom, 2-bath home with an office on 2.26 acres, set in a picturesque, park-like setting with a fishpond and mature trees that create a private, spacious retreat with strong outdoor-living appeal. With no HOA and no deed restrictions, the property offers a desirable split-bedroom floor plan with a large living room, a family room with a wood-burning fireplace, and a dining room just off the kitchen. The private owner's suite includes a walk-in closet and stand-up shower, while two additional bedrooms and a second full bath are located on the opposite side of the home. Enjoy peaceful mornings and memorable gatherings on the large, screened lanai, surrounded by the sounds of nature and plenty of room for a BBQ with friends and family. Outdoor-focused improvements include a completely paid-off solar system ready to help save on electric costs, a roof replaced in June 2025, HVAC replaced in 2024, and a garage door replaced in 2021. Bring your fishing pole and spend lazy Sunday's fishing from the pond while taking in the water views. Out back, the large shed provides room for lawn equipment and additional storage. Experience quiet country living just 10 minutes from downtown Brooksville, with the Withlacoochee State Forest and Weeki Wachee Springs only a short drive away for additional outdoor recreation. This well-kept rural home offers space, privacy, and convenience in one property.
- Houzeo last checked: 12 hours ago
- Listing updated: October 1, 2026 at 3:45 pm
- Listing Provided by: Nicole Parker (727) 597-3060 | DENNIS REALTY & INV. CORP. (352) 777-4143
- Source: Stellar MLS-FL | MLS#: W7889716

Property Details
Status
Active
Type
Single Family Residence
No. of Stories
1
County
City
Neighborhood
--
Year Built
1990
HOA Fees
-
Finished Area
2,291 sqft
Lot Size
2.25 acres lot
Basement Area
- sqft
MLS Name
Stellar MLS
MLS Number
W7889716
MLS Status
Active
Days on Market
8
Cumulative Days on Market
2

Continue Your Journey in App
Find your dream home, receive real-time updates, and many more!
Download App
Continue Your Journey in App
Find your dream home, receive real-time updates, and many more!
Location
Facts & Features
Rooms
Bedrooms & bathrooms
Bedrooms: 3
Bathrooms: 2
Family Room
Level: First
Area: 299.88 Square Feet
Dimensions: 20.4x14.7
Living Room
Level: First
Area: 241.11 Square Feet
Dimensions: 14.1x17.1
Dining Room
Level: First
Area: 214.62 Square Feet
Dimensions: 14.6x14.7
Bedroom 2
Level: First
Area: 189.54 Square Feet
Dimensions: 16.2x11.7
Bedroom 3
Level: First
Area: 175.44 Square Feet
Dimensions: 12.9x13.6
Primary Bedroom
Level: First
Area: 268.52 Square Feet
Dimensions: 13.7x19.6
Office
Level: First
Area: 86.03 Square Feet
Dimensions: 12.1x7.11
Kitchen
Level: First
Area: 155.01 Square Feet
Dimensions: 12.8x12.11
Dinette
Level: First
Area: 132.89 Square Feet
Dimensions: 9.7x13.7
Primary Bathroom
Level: First
Area: 113.98 Square Feet
Dimensions: 13.9x8.2
Bathroom 2
Level: First
Area: 61.41 Square Feet
Dimensions: 6.9x8.9
Laundry
Level: First
Area: 43.37 Square Feet
Dimensions: 6.1x7.11
Balcony/Porch/Lanai
Level: First
Area: 335.24 Square Feet
Dimensions: 28.9x11.6
Interior
Appliances
Dishwasher, Microwave, Range, Refrigerator
Window Features
Skylight(s)
Sewer
Septic Tank
Exterior Features
Lighting
Cooling
Central Air
Flooring
Carpet, Laminate, Tile
Heating
Central
Interior Features
Ceiling Fans(s), High Ceilings, Vaulted Ceiling(s)
Construction
Year Built
Year Built: 1990
Home type
Single Family Residence
Foundation Details
Slab
Construction Materials
Frame
Property Condition
Completed
Roof
Shingle
Utilities & Energy
Utilities
Electricity Available
Parking Features
Driveway
Water Source
Well
Laundry Features
Inside
Fireplace Features
Wood Burning
Other Features
Subdivision Name
N150 Ft Of S300 Ft Of E1/2 Of Se1/4 Of Nw1/4 Lyin
Price History
| Date | Event | Price |
|---|---|---|
09/29/2026 Source: | Listed for Sale | $545,000 $238/sqft |

Getting Around 880 Emerson Rd
Bike Score®

Somewhat Bikeable
39/100
Walk Score®

Car-Dependent
23/100
Data provided by Redfin
Nearby Homes


Find Homes by Property Features in Brooksville, FL
Nearby New Homes For Sale

Based on information from Stellar MLS® through Oct 07, 2026, 06:00AM as submitted to and distributed by MLS GRID. All data is obtained from various sources and may not have been verified by the broker or MLS GRID. Supplied Open House Information is subject to change without notice. All information should be independently reviewed and verified for accuracy. Properties may or may not be listed by the office/agent presenting the information. IDX information is provided exclusively for consumers’ personal non-commercial use. It may not be used for any purpose other than to identify prospective properties consumers may be interested in purchasing. The data is deemed reliable but is not guaranteed by MLS GRID. The use of the MLS GRID Data may be subject to an end-user license agreement prescribed by the Member Participant’s applicable MLS, if any, and as amended from time to time. © 2026 Stellar MLS. All Rights Reserved.
 Advertising Broker: Fred McGill | Simple Showing, Inc