- Overview
- Description
- Property Details
- Location
- Facts & Features
- Getting Around
- Nearby Homes


Street View
$865,000
Monthly Est:$4,305
 4 Beds
 3 Baths
3 full baths
 2,518sqft
880 Hiawatha Ln, Riverwoods, IL 60015
$865,000
$4,305/moEst:
Get Pre-Approved
Single Family Residence
Built in 1959
$-- HOA
1.09 acres lot
$344/sq.ft
Description
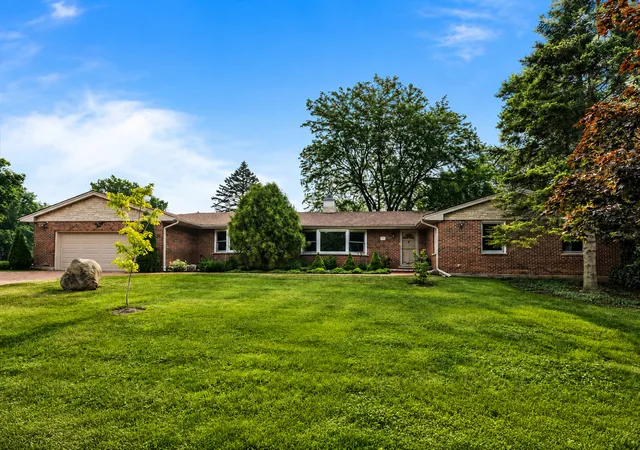
Tucked away on over an acre of wooded serenity, this beautifully maintained classic brick ranch is being offered for the first time in 54 years. A rare opportunity, the home blends timeless craftsmanship with peaceful, private surroundings. Stepping inside, you'll find a home filled with character, from the large living room with hardwood floors, to the fireplace and stunning millwork to the formal dining room ideal for gatherings. Expansive picture windows frame beautiful natural views in nearly every direction, bringing the outdoors in and filling the home with light. You'll appreciate a thoughtfully designed layout featuring a spacious primary suite addition which a creates a true retreat feel and offers views of the surrounding grounds, ample closet space and an ensuite bath for added comfort. There are three additional spacious bedrooms, one of which is currently being used as a den, All bedrooms other than the primary have original oak hardwood floors beneath the carpeting and share two other full baths. The kitchen is light and bright with ample cabinetry, a nice breakfast area, great workflow, and leads to a light-filled, heated sunroom with southern exposure offering a quiet escape to relax and take in the surrounding wooded landscape. It also provides direct access to the newer bluestone patio. The generous lot provides unmatched privacy and space to enjoy nature. Lastly, the partially finished basement adds valuable additional living space, featuring a rec room, extra-large closet, laundry area, and a dedicated workshop-perfect for hobbies, storage, and everyday convenience. Don't miss this one-of-a-kind property that has been lovingly cared for by its owners for 5 decades and is ready for its next chapter. Conveniently located near shopping, entertainment, Deerfield schools and easy highway access. Welcome home!
- Houzeo last checked: 12 hours ago
- Listing updated: September 20, 2026 at 6:40 pm
- Listing Provided by: Jamie Walker , Adele Curtis DRE #471002447 | @properties Christie's International Real Estate (847) 295-0700
- Source: MRED MLS-IL | MLS#: 12697950

Property Details
Status
Active Under Contract
Type
Single Family Residence
No. of Stories
-
County
City
Neighborhood
--
Year Built
1959
HOA Fees
-
Finished Area
2,518 sqft
Lot Size
1.09 acres lot
Basement Area
- sqft
MLS Name
MRED MLS
MLS Number
12697950
MLS Status
Contingent

Continue Your Journey in App
Find your dream home, receive real-time updates, and many more!
Download App
Continue Your Journey in App
Find your dream home, receive real-time updates, and many more!
Location
Facts & Features
Rooms
Bedrooms & bathrooms
Bedrooms: 4
Bathrooms: 3
Enclosed Porch
Level: Main
Area: 266.00 Square Feet
Dimensions: 19X14
Bedroom 2
Level: Main
Area: 182.00 Square Feet
Dimensions: 13X14
Bedroom 3
Level: Main
Area: 169.00 Square Feet
Dimensions: 13X13
Bedroom 4
Level: Main
Area: 220.00 Square Feet
Dimensions: 11X20
Dining Room
Level: Main
Area: 187.00 Square Feet
Dimensions: 11X17
Family Room
Level: Basement
Area: 567.00 Square Feet
Dimensions: 21X27
Kitchen
Level: Main
Area: 306.00 Square Feet
Dimensions: 18X17
Laundry
Level: Basement
Area: 120.00 Square Feet
Dimensions: 10X12
Living Room
Level: Main
Area: 435.00 Square Feet
Dimensions: 15X29
Master Bedroom
Level: Main
Area: 266.00 Square Feet
Dimensions: 14X19
Interior
Heating
Natural Gas
Sewer
Public Sewer
Cooling
Central Air
Construction
Year Built
Year Built: 1959
Home type
Single Family Residence
Construction Materials
Brick
Utilities & Energy
Water Source
Public
Parking Features
Yes, Attached, Garage
Basement
Partially Finished, Full
Price History
| Date | Event | Price |
|---|---|---|
09/20/2026 Source: | Contingent (Active Under Contract) | $865,000 $344/sqft |
08/03/2026 Source: | Listed for Sale | $865,000 -3.78% $344/sqft |
07/07/2026 Source: | Listing Removed | $899,000 +1.01% $357/sqft |
07/07/2026 Source: | Listed for Sale | $890,000 -1.00% $353/sqft |
06/16/2026 Source: | Price Decreased | $899,000 -1.10% $357/sqft |

Show more
Nearby Homes
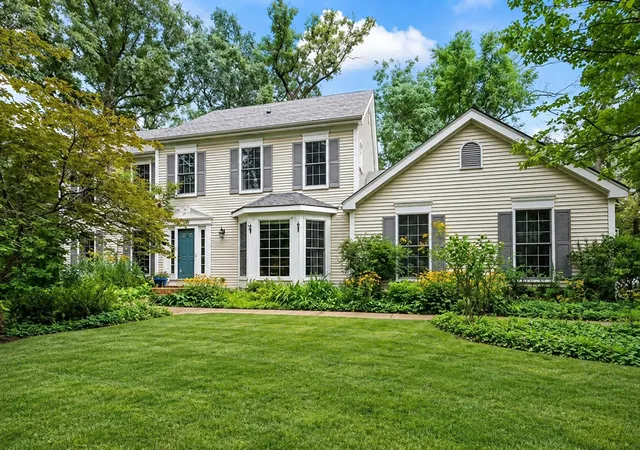
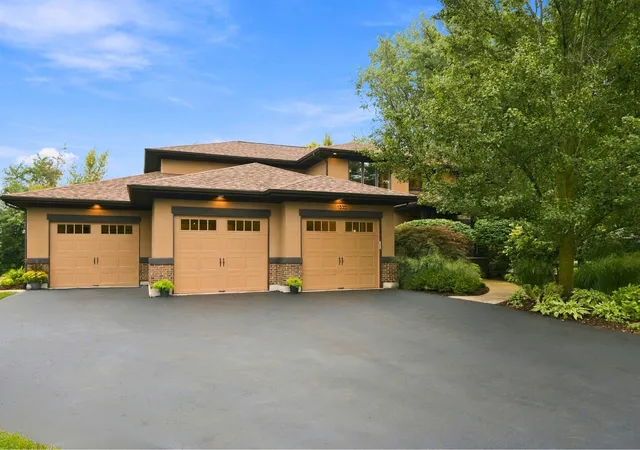
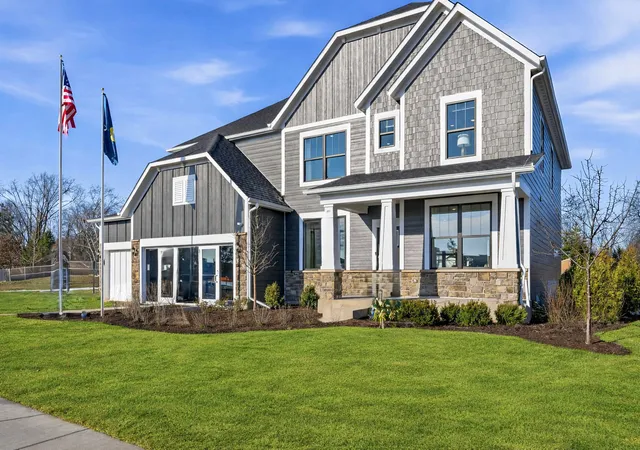
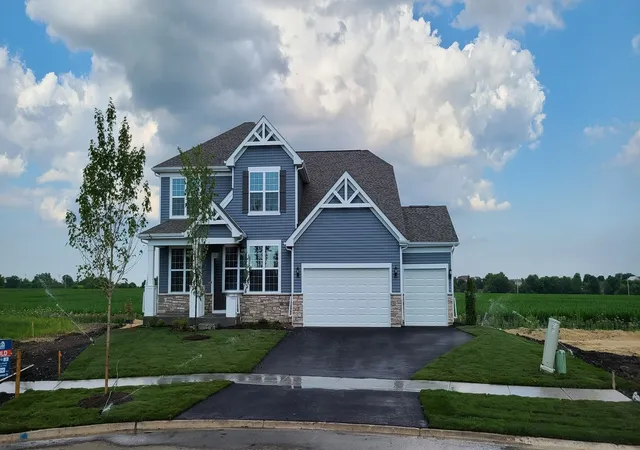
Find Homes by Property Features in Riverwoods, IL
Nearby New Homes For Sale

This representation is based in whole or in part on data supplied by Midwest Real Estate Data, LLC through Oct 07, 2026, 06:00AM. Midwest Real Estate Data, LLC does not guarantee nor is it in any way responsible for its accuracy. Data maintained by Midwest Real Estate Data LLC may not reflect all real estate activity in the market. Based on information submitted to the MLS GRID as of Oct 07, 2026, 06:00AM. All data is obtained from various sources and has not been, and will not be, verified by broker or MLS GRID. Supplied Open House information is subject to change without notice. All information should be independently reviewed and verified for accuracy. Properties may or may not be listed by the office/agent presenting the information. This website may not include listings or property addresses of sellers who have directed their listing brokers to withhold their listing or their property address from display on the Internet. Some IDX listings have been excluded from this website. Information is provided exclusively for consumers’ personal non-commercial use. It may not be used for any purpose other than to identify prospective properties consumers may be interested in purchasing. The data is deemed reliable but is not guaranteed by MLS GRID, MRED or Houzeo. The use of the MLS GRID Data may be subject to an end user license agreement. Properties displayed may be listed or sold by various participants in the MLS, Listings courtesy of MRED as distributed by MLS GRID. ©2026 Midwest Real Estate Data LLC. All Rights Reserved
 Advertising Broker: Jorge Romero | Realty One Group Inc.