- Overview
- Description
- Property Details
- Location
- Facts & Features
- Getting Around
- Nearby Homes
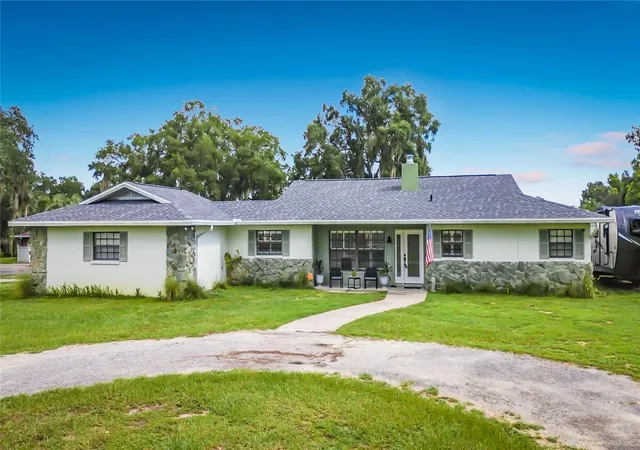
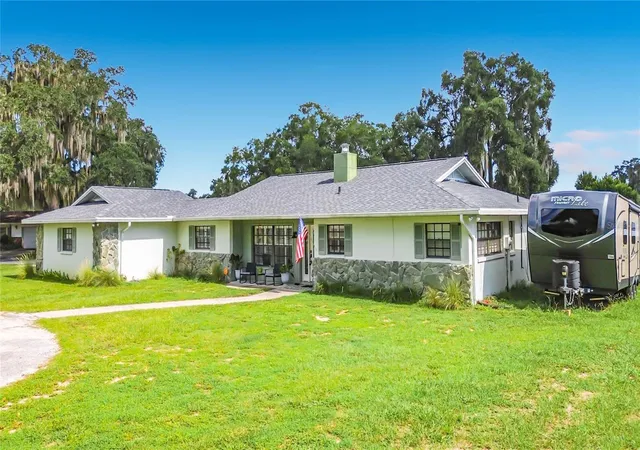
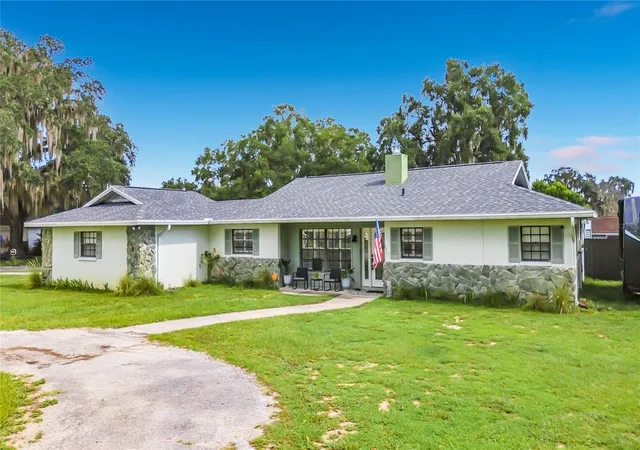
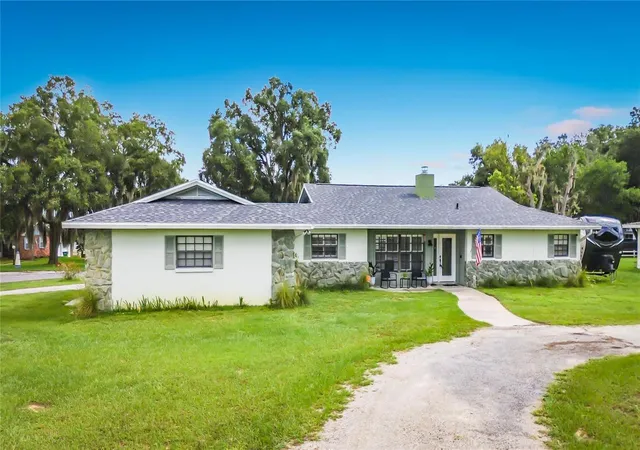
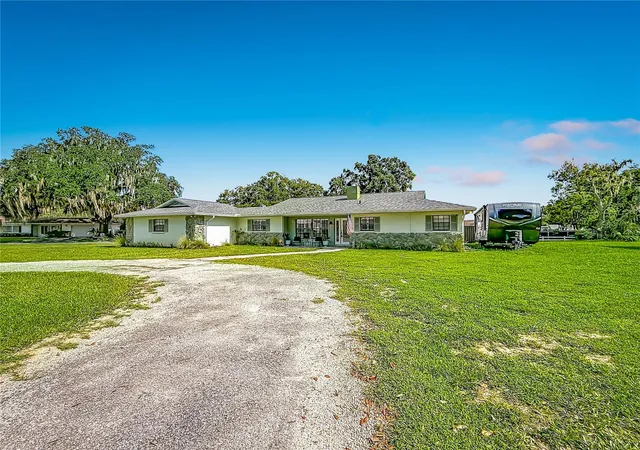

Street View
$305,000
Monthly Est:$1,518
 2 Beds
 2 Baths
2 full baths
 1,769sqft
8801 E Cresco Ln, Inverness, FL 34450
$305,000
$1,518/moEst:
Get Pre-Approved
Single Family Residence
Built in 1980
$-- HOA
18,032 sqft lot
$172/sq.ft
Description
Welcome to this beautifully maintained home located in the desirable Inverness Golf and Country Club. Perfectly positioned on almost 1/2-acre corner lot. NO HOA/CDD! Directly across the street, enjoy convenient access to the country club amenities, including tennis courts, pickleball courts, and a swimming pool (part time or full-time membership is available to use the facilities). Inside, you'll find an open living area filled with lots of natural light as well as a perfectly placed gas fireplace. Plantation shutters throughout. The kitchen features all stainless-steel appliances, stunning new quartz countertops, new sink, gorgeous cabinets and a new stainless-steel refrigerator. Just off the kitchen is a spacious laundry room that includes front loading washer & dryer which leads to the over sized two and a 1/2 car garage with plenty of space for your golf cart. The garage area also contains two shelving systems for storage bins and an indoor updated water softener system. Septic pumped last year. The home offers two large bedrooms. The primary suite features a beautiful walk-in shower, three closets and a large walk-in closet. The guest bathroom includes a shower/tub combination. The outdoor space offers endless possibilities. An inviting glass porch provides the perfect space to unwind year-round. Recent upgrades include a new roof (2025), a new 12'x20' shed with electric (2025), a 6' aluminum privacy fence, so no rust or mildew (2025), with two oversized doors and one 12' door fence opening. 3 raised garden beds to plant your favorite veggies and plenty of room to add a pool. Also included, pest control service paid for until contract expires, and alarm system (subscription required) with a smart "nest" thermostat (2025), a ring doorbell (2025) and a smart keyless front door entry (2025). The home and property blends comfort functionality and a lifestyle all in a prime location. Call today for your private showing!
- Houzeo last checked: 4 minutes ago
- Listing updated: September 23, 2026 at 10:16 pm
- Listing Provided by: James Gallagher (727) 207-0993 | SELLSTATE NEXT GENERATION REALTY (352) 387-2383
- Source: Stellar MLS-FL | MLS#: OM722946

Property Details
Status
Pending
Type
Single Family Residence
No. of Stories
1
County
City
Neighborhood
--
Year Built
1980
HOA Fees
-
Finished Area
1,769 sqft
Lot Size
18,032 sqft lot
Basement Area
- sqft
MLS Name
Stellar MLS
MLS Number
OM722946
MLS Status
Pending
Days on Market
174
Cumulative Days on Market
168

Continue Your Journey in App
Find your dream home, receive real-time updates, and many more!
Download App
Continue Your Journey in App
Find your dream home, receive real-time updates, and many more!
Location
Facts & Features
Rooms
Bedrooms & bathrooms
Bedrooms: 2
Bathrooms: 2
Kitchen
Level: First
Area: 70.00 Square Feet
Dimensions: 7x10
Living Room
Level: First
Area: 357.00 Square Feet
Dimensions: 17x21
Primary Bedroom
Level: First
Area: 221.00 Square Feet
Dimensions: 13x17
Bedroom 2
Level: First
Area: 144.00 Square Feet
Dimensions: 12x12
Dining Room
Level: First
Area: 156.00 Square Feet
Dimensions: 12x13
Interior
Appliances
Convection Oven, Dishwasher, Disposal, Dryer, Electric Water Heater, Microwave, Range, Refrigerator, Washer, Water Filtration System, Water Softener
Exterior Features
Lighting, Private Mailbox, Private Yard
Heating
Central, Electric
Interior Features
Cathedral Ceiling(s), Ceiling Fans(s), High Ceilings, Living Room/dining Room Combo, Open Floorplan, Solid Surface Counters, Thermostat, Vaulted Ceiling(s), Walk In Closet(s)
Window Features
Double Pane Windows, Shutters
Flooring
Tile
Cooling
Central Air
Sewer
Septic Tank
Construction
Year Built
Year Built: 1980
Home type
Single Family Residence
Roof
Shingle
Property Condition
Completed
Foundation Details
Slab
Construction Materials
Block, Concrete, Stucco
Architectural Style
Ranch
Utilities & Energy
Fireplace Features
Decorative, Gas, Living Room
Security Features
Smoke Detector(s)
Utilities
Bb/hs Internet Available, Cable Connected, Electricity Connected, Fiber Optics, Fire Hydrant, Phone Available
Laundry Features
Electric Dryer Hookup, Inside, Laundry Room, Washer Hookup
Water Source
Well
Parking Features
Boat, Circular Driveway, Driveway, Garage Door Opener, Garage Faces Rear, Golf Cart Garage, Golf Cart Parking, Guest, Oversized, Rv Access/parking
Association Amenities
Golf Course
Other Features
Subdivision Name
Davis Lake Golf Estates Unit 02
Lot Features
Cleared, Corner Lot, Paved
Community Features
Dog Park, Golf Carts Ok, Golf, Park, Playground, Tennis Court(s)
Patio And Porch Features
Rear Porch, Screened
Vegetation
Trees/landscaped
Price History
| Date | Event | Price |
|---|---|---|
09/23/2026 Source: | Pending | $305,000 $172/sqft |
08/31/2026 Source: | Price Decreased | $305,000 -1.61% $172/sqft |
08/09/2026 Source: | Listed for Sale | $310,000 $175/sqft |
08/02/2026 Source: | Pending | $310,000 -3.12% $175/sqft |
07/13/2026 Source: | Listed for Sale | $320,000 +3.23% $181/sqft |

Show more
Nearby Homes


Find Homes by Property Features in Inverness, FL

Based on information from Stellar MLS® through Oct 10, 2026, 08:15PM as submitted to and distributed by MLS GRID. All data is obtained from various sources and may not have been verified by the broker or MLS GRID. Supplied Open House Information is subject to change without notice. All information should be independently reviewed and verified for accuracy. Properties may or may not be listed by the office/agent presenting the information. IDX information is provided exclusively for consumers’ personal non-commercial use. It may not be used for any purpose other than to identify prospective properties consumers may be interested in purchasing. The data is deemed reliable but is not guaranteed by MLS GRID. The use of the MLS GRID Data may be subject to an end-user license agreement prescribed by the Member Participant’s applicable MLS, if any, and as amended from time to time. © 2026 Stellar MLS. All Rights Reserved.
 Advertising Broker: Fred McGill | Simple Showing, Inc