- Overview
- Description
- Property Details
- Location
- HOA Management
- Facts & Features
- Getting Around
- Nearby Homes



$840,000
Monthly Est:$4,181
 4 Beds
 3 Baths
3 full baths
 3,580sqft
8805 Cross Landing Ln, Riverview, FL 33578
$840,000
$4,181/moEst:
Get Pre-Approved
Single Family Residence
Built in 2001
$280.67/mo HOA
22,230 sqft lot
$235/sq.ft
Description
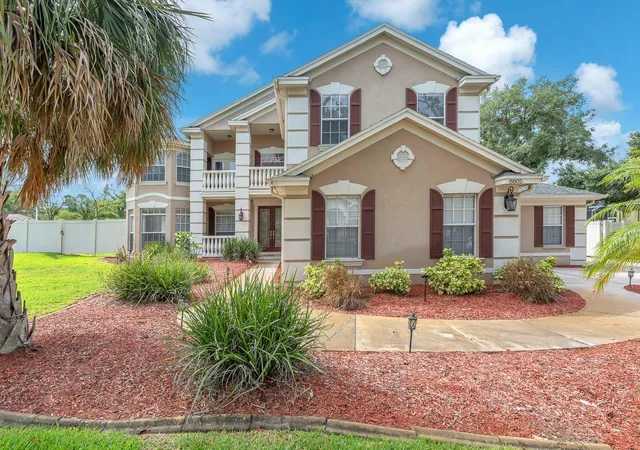
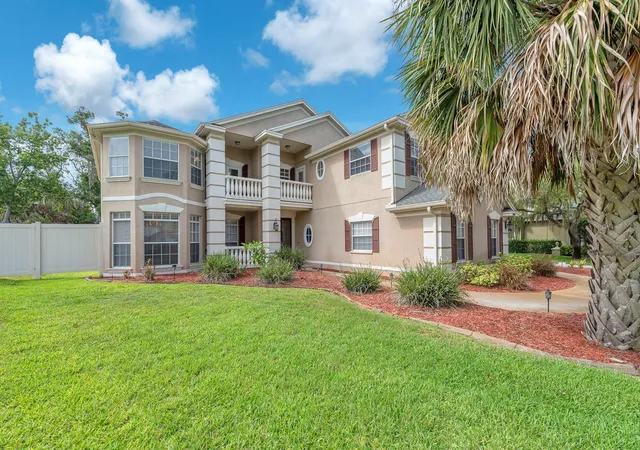
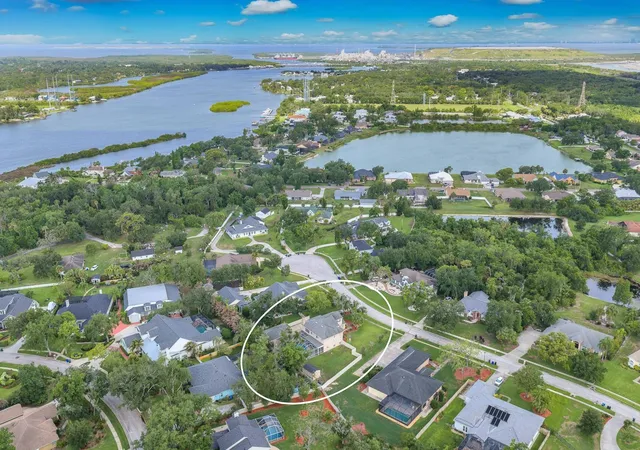
Under contract-accepting backup offers. Nestled on a spacious 0.51-acre cul-de-sac lot in the gated community of Eagle Watch, this exceptional pool home offers 3 bedrooms plus bonus room that can be used as a 4th bedroom, 3 bathrooms, large bonus room, and 3,580 square feet of thoughtfully designed living space. The floor plan features formal living and dining rooms, along with a private office/den conveniently accessible from both the foyer and family room.
Combining the best of waterfront living with easy access to downtown Tampa, shopping, dining, and everyday conveniences, this property delivers a lifestyle that is both peaceful and practical.
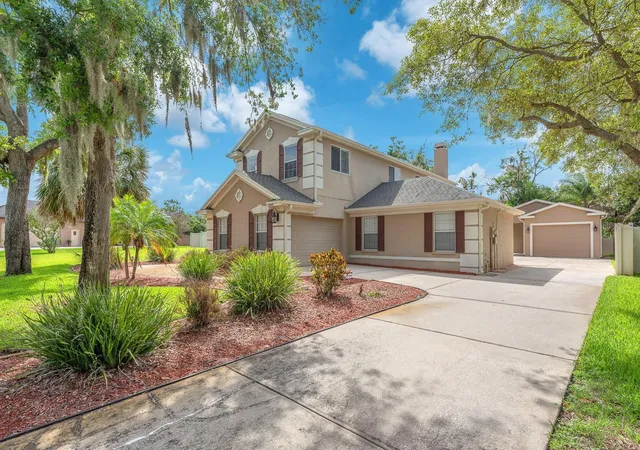
Designed with boating enthusiasts in mind, the estate includes a massive detached garage with ample room for a boat and trailer. Additional parking and storage options include an attached covered carport, a one-car garage, and a two-car garage.
The beautifully landscaped grounds are maintained by a well-fed irrigation system, providing lush curb appeal while reducing municipal water expenses.
Outdoor living is equally impressive, featuring a screened lanai and a heated saltwater pool that create the perfect setting for year-round relaxation and entertaining.
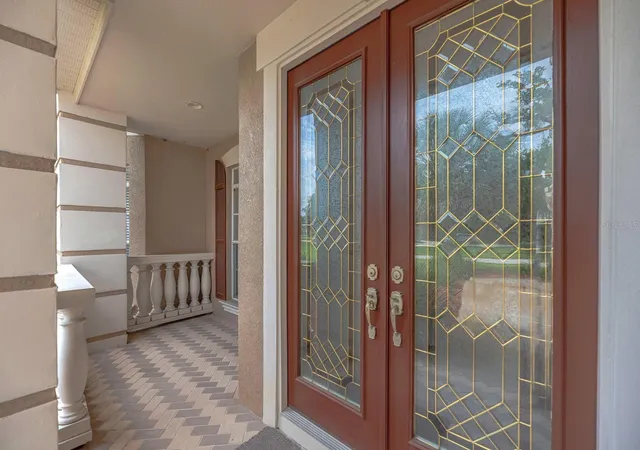
Inside, decorative glass entry doors welcome you to a home highlighted by rich hardwood flooring throughout the main level. The spacious kitchen serves as the heart of the home, offering plenty of counter space, a built-in oven and microwave, electric cooktop, French-door stainless steel refrigerator, and a center island with additional storage. A convenient dry bar with extra cabinetry and seating overlooks the family room, making entertaining effortless.
Sliding glass doors provide seamless indoor-outdoor flow, connecting the living areas to the pool deck and outdoor retreat.
The second floor is dedicated to the private owner's sanctuary, featuring a generously sized primary suite and a updated luxurious en-suite bath complete with a freestanding soaking tub, oversized walk-in shower, and expansive walk-in closet. The spacious secondary bedrooms share a full hall bathroom, while the large bonus room is filled with natural light and offers ample space for gaming, media, or a variety of recreational activities.
Residents of Eagle Watch enjoy an exceptional lifestyle with exclusive access to a private boat ramp on the Alafia River, a community dock, a clubhouse, riverfront pool, tennis courts, a fire pit, and scenic tree-lined streets. This move-in-ready home offers the ultimate blend of land and sea living in one of Riverview's most scenic waterfront communities.
- Houzeo last checked: 14 minutes ago
- Listing updated: September 10, 2026 at 8:52 pm
- Listing Provided by: Pam Zatkiewicz (813) 731-4304 | EATON REALTY (813) 672-8022
- Source: Stellar MLS-FL | MLS#: TB8511570

Property Details
Status
Active Under Contract
Type
Single Family Residence
No. of Stories
2
County
City
Neighborhood
--
Year Built
2001
HOA Fees
$280.67/mo
Finished Area
3,580 sqft
Lot Size
22,230 sqft lot
Basement Area
- sqft
MLS Name
Stellar MLS
MLS Number
TB8511570
MLS Status
Pending
Days on Market
140
Cumulative Days on Market
267

Continue Your Journey in App
Find your dream home, receive real-time updates, and many more!
Download App
Continue Your Journey in App
Find your dream home, receive real-time updates, and many more!
Location
HOA Management
Eagle Watch HOA/ Blue Ribbon Property Management
HOA Fees
$842/ Quarterly
Amenities
 Amenities and services may be covered by one or multiple associations and service providers.
 Tennis
 Pool
Pool
 Security Gate
Disclaimer: Amenities are based on third-party information and may vary; buyers must independently verify all amenities, as information is deemed reliable but not guaranteed.
Facts & Features
Rooms
Bedrooms & bathrooms
Bedrooms: 4
Bathrooms: 3
Kitchen
Level: First
Living Room
Level: First
Primary Bedroom
Level: Basement
Dining Room
Level: First
Bedroom 2
Level: Second
Bedroom 3
Level: Second
Interior
Sewer
Septic Tank
Interior Features
Ceiling Fans(s)
Window Features
Blinds
Cooling
Central Air
Flooring
Carpet, Ceramic Tile, Wood
Heating
Central, Electric
Exterior Features
Balcony, Lighting, Private Mailbox, Rain Gutters, Sidewalk, Storage
Appliances
Built In Oven, Cooktop, Dishwasher, Dryer, Electric Water Heater, Microwave, Refrigerator, Washer
Construction
Year Built
Year Built: 2001
Home type
Single Family Residence
Roof
Shingle
Architectural Style
Contemporary
Foundation Details
Slab
Construction Materials
Block, Metal Frame, Stucco, Frame
Utilities & Energy
Laundry Features
Inside
Water Source
Public
Utilities
Bb/hs Internet Available, Cable Available, Electricity Connected, Sewer Connected, Sprinkler Well, Water Connected
Pool Features
Gunite, Salt Water, Screen Enclosure
Association Amenities
Gated, Pool, Tennis Court(s)
Fireplace Features
Living Room, Wood Burning
Parking Features
Boat, Covered, Driveway, Garage Door Opener, Garage
Other Features
Subdivision Name
Eagle Watch 2nd Add Unit
Vegetation
Mature Landscaping, Trees/landscaped
Patio And Porch Features
Covered, Rear Porch, Screened
Community Features
Gated Community No Guard, Pool, Tennis Court(s)
Price History
| Date | Event | Price |
|---|---|---|
08/31/2026 Source: #MFRTB8511570 | Contingent (Active Under Contract) | $840,000 -4.98% $235/sqft |
06/05/2026 Source: | Listed for Sale | $884,000 +4.00% $247/sqft |
06/05/2026 Source: | Price Decreased | $850,000 -4.92% $237/sqft |
05/14/2026 Source: | Listing Removed | $894,000 $250/sqft |
04/03/2026 Source: | Price Decreased | $894,000 -0.66% $250/sqft |

Show more
Nearby Homes
Find Homes by Property Features in Riverview, FL
Nearby New Homes For Sale

Based on information from Stellar MLS® through Oct 10, 2026, 10:00PM as submitted to and distributed by MLS GRID. All data is obtained from various sources and may not have been verified by the broker or MLS GRID. Supplied Open House Information is subject to change without notice. All information should be independently reviewed and verified for accuracy. Properties may or may not be listed by the office/agent presenting the information. IDX information is provided exclusively for consumers’ personal non-commercial use. It may not be used for any purpose other than to identify prospective properties consumers may be interested in purchasing. The data is deemed reliable but is not guaranteed by MLS GRID. The use of the MLS GRID Data may be subject to an end-user license agreement prescribed by the Member Participant’s applicable MLS, if any, and as amended from time to time. © 2026 Stellar MLS. All Rights Reserved.
 Advertising Broker: Fred McGill | Simple Showing, Inc