- Overview
- Description
- Property Details
- Location
- HOA Management
- Facts & Features
- Getting Around
- Nearby Homes





$1,100,000
Monthly Est:$5,475
 5 Beds
 6 Baths
5 full baths + 1 half bath
 5,752sqft
8807 Jules Ln, Indianapolis, IN 46278
$1,100,000
$5,475/moEst:
Get Pre-Approved
Single Family Residence
Built in 1977
$41.67/mo HOA
3.29 acres lot
$191/sq.ft
Description
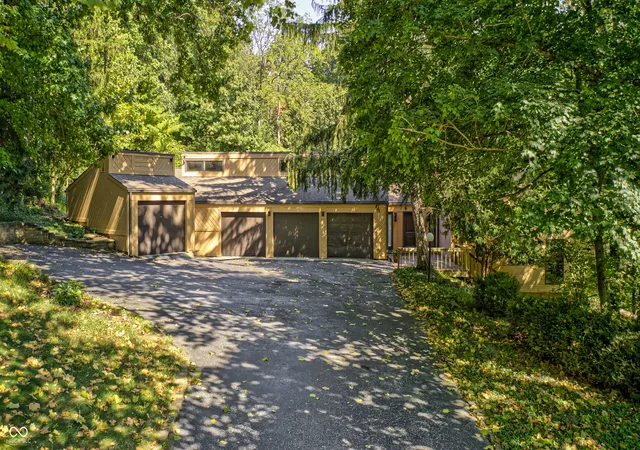
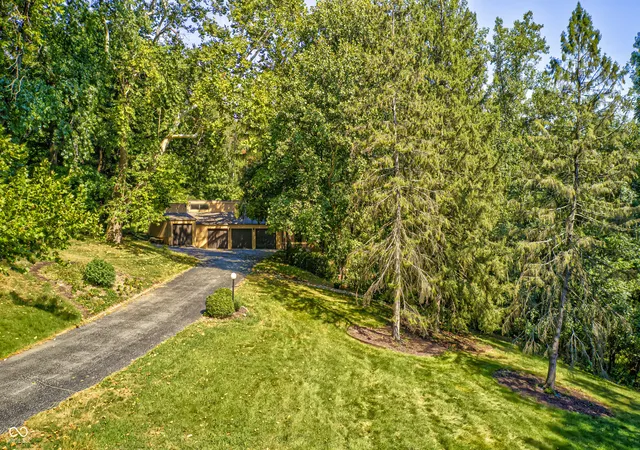
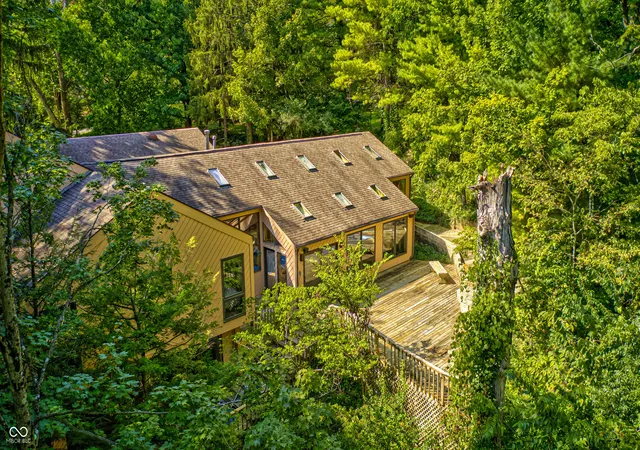
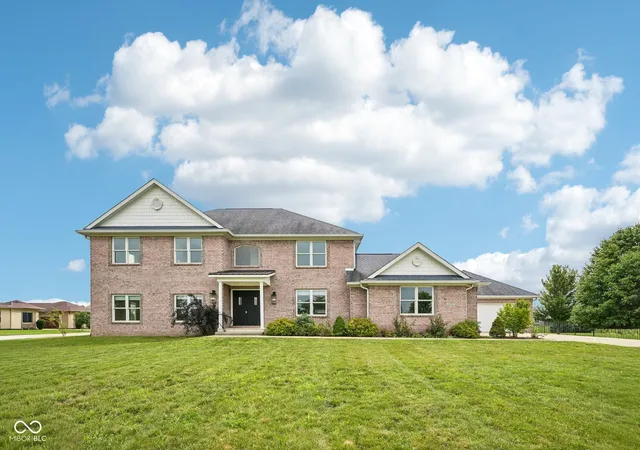
SENSATIONAL!! This 1-owner custom-designed & built David R. Snapp home is now available for the very first time. Nestled deep within Traders Point a bit north of world class Eagle Creek Park and within the award-winning Brownsburg School District. It's one of the largest lots on exclusive Jules Lane. The 4-acre estate includes a grassy meadow, creek, and gorgeous wooded hills. And that's all just the setting... The house itself is incredible! Quality is everywhere starting with 1.5-inch-thick solid pecan floors on the main level -- that's not a typo! This house was far ahead of its time, featuring huge floor-to-ceiling Pella brand windows and doors, and an open-concept design including a crowning 30-foot peak in the great room. The INDOOR POOL & SPA are pure luxury. The pool has an automatic cover, diving board, heater and is usable year-round. There's a wet bar & built-in speakers for the pool area as well. MORE FEATURES include a built-in Sauna, gorgeous built-ins, the walkout basement, huge wrap-around decks, 4 garage bays, gutter guards, 2 independent HVAC systems, a generator and a super cozy screened gazebo overlooking the tranquil rock waterfalls & pond. The well-appointed kitchen has new stainless appliances and a large center island with a heated countertop. All 6 bathrooms have been updated over the last few years. Tons of storage space throughout. Too many other bells & whistles to list! This is a tremendous opportunity & not to be missed.
- Houzeo last checked: 6 minutes ago
- Listing updated: September 22, 2026 at 7:16 pm
- Listing Provided by: Adam Corya | Carpenter, REALTORS® (317) 251-2284
- Source: Metropolitan Indianapolis Board of REALTORS (MIBOR) MLS-IN | MLS#: 22126519

Property Details
Status
Pending
Type
Single Family Residence
No. of Stories
-
County
City
Neighborhood
--
Year Built
1977
HOA Fees
$41.67/mo
Finished Area
5,752 sqft
Lot Size
3.29 acres lot
Basement Area
- sqft
MLS Name
Metropolitan Indianapolis Board of REALTORS (MIBOR) MLS
MLS Number
22126519
MLS Status
Pending
Days on Market
23
Cumulative Days on Market
6

Continue Your Journey in App
Find your dream home, receive real-time updates, and many more!
Download App
Continue Your Journey in App
Find your dream home, receive real-time updates, and many more!
Location
HOA Management
N/A
HOA Fees
$500/ Annually
Amenities
 Amenities and services may be covered by one or multiple associations and service providers.
 Park Playground
Disclaimer: Amenities are based on third-party information and may vary; buyers must independently verify all amenities, as information is deemed reliable but not guaranteed.
Facts & Features
Rooms
Bedrooms & bathrooms
Bedrooms: 5
Bathrooms: 6
Great Room
Level: Main
Area: 702.00 Square Feet
Dimensions: 27x26
Dining Room
Level: Main
Area: 117.00 Square Feet
Dimensions: 13x9
Kitchen
Level: Main
Area: 221.00 Square Feet
Dimensions: 17x13
Master Bedroom
Level: Upper
Area: 204.00 Square Feet
Dimensions: 17x12
Bedroom 2
Level: Upper
Area: 224.00 Square Feet
Dimensions: 16x14
Bedroom 3
Level: Main
Area: 187.00 Square Feet
Dimensions: 17x11
Bedroom 4
Level: Main
Area: 176.00 Square Feet
Dimensions: 16x11
Bedroom 5
Level: Main
Area: 204.00 Square Feet
Dimensions: 17x12
Living Room
Level: Main
Area: 324.00 Square Feet
Dimensions: 27x12
Play Room
Level: Basement
Area: 720.00 Square Feet
Dimensions: 30x24
Library
Level: Basement
Area: 132.00 Square Feet
Dimensions: 12x11
Office
Level: Basement
Area: 575.00 Square Feet
Dimensions: 25x23
Utility Room
Level: Basement
Area: 375.00 Square Feet
Dimensions: 25x15
Interior
Appliances
Dishwasher, Dryer, Electric Water Heater, Disposal, Humidifier, Exhaust Fan, Microwave, Oven, Refrigerator, Bar Fridge, Trash Compactor, Washer, Water Heater, Water Purifier, Water Softener Owned
Cooling
Central Air, Heat Pump
Heating
Zoned, Forced Air, Heat Pump
Exterior Features
Balcony, Barn Mini, Gutter Guards, Lighting, Sprinkler System, Water Feature Fountain
Interior Features
Attic Access, Attic Pull Down Stairs, Breakfast Bar, Built In Features, Vaulted Ceiling(s), Kitchen Island, Central Vacuum, Entrance Foyer, Paddle Fan, Hi Speed Internet Availbl, Eat In Kitchen, Wired For Data, Pantry, Smart Thermostat, Sauna, Supplemental Storage, Wet Bar
Window Features
Screens, Skylight(s), Wood Frames
Flooring
Hardwood
Construction
Year Built
Year Built: 1977
Home type
Single Family Residence
Foundation Details
Concrete Perimeter
Architectural Style
Other
Construction Materials
Wood Siding
Utilities & Energy
Security Features
Carbon Monoxide Detector(s), Security System Owned, Smoke Detector(s)
Laundry Features
Laundry Closet, Sink
Fireplace Features
Gas Log, Great Room
Electric
200+ Amp Service, Circuit Breakers
Pool Features
Diving Board, Heated, In Ground, Indoor, Pool Cover
Parking Features
Attached, Detached, Asphalt, Garage Door Opener, Storage
Utilities
Cable Available, Electricity Connected, Septic System
Basement
Egress Window(s), Finished, Storage Space, Walk Out Access
Water Source
Well, Private
Association Amenities
Park
Other Features
Lot Features
Rural Subdivision, Street Lights, Mature Trees, Trees Small (under 20 Ft), Wooded
Subdivision Name
Traders Point West
Patio And Porch Features
Covered, Deck, Gazebo, Wrap Around
Price History
| Date | Event | Price |
|---|---|---|
09/22/2026 Source: | Pending | $1,100,000 $191/sqft |
09/17/2026 Source: | Listed for Sale | $1,100,000 $191/sqft |

Nearby Homes
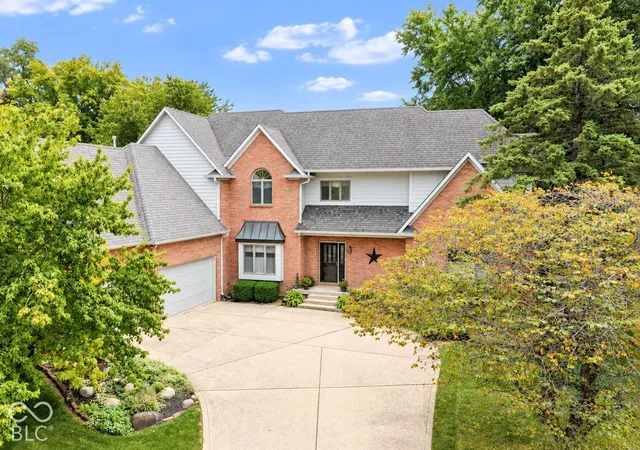
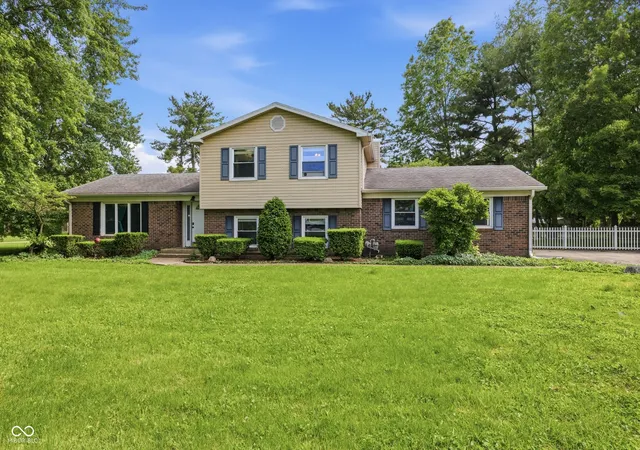
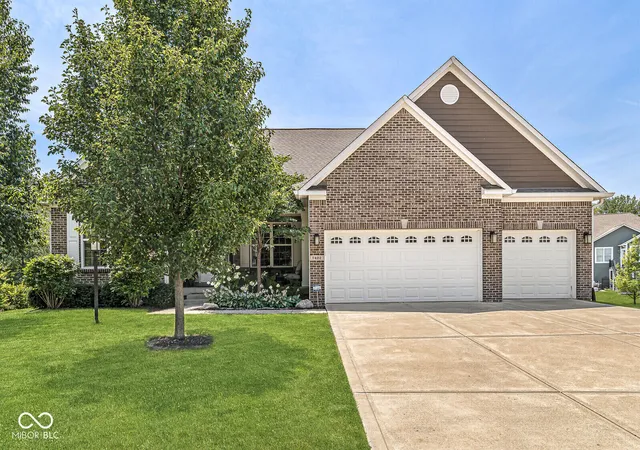
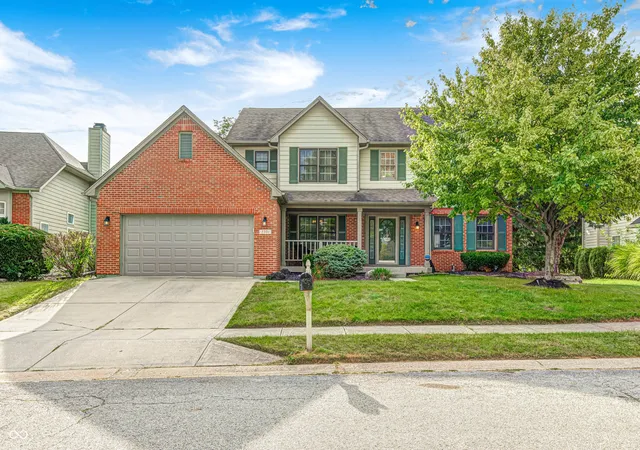
Find Homes by Property Features in Indianapolis, IN

Based on information from MIBOR REALTOR® Association through Oct 09, 2026, 06:00AM. The Broker Listing Cooperative® listing service's Listing information is deemed reliable but is not guaranteed accurate by the Broker Listing Cooperative® listing service. All data is obtained from various sources and may not have been verified by broker or Broker Listing Cooperative listing service. Supplied Open House Information is subject to change without notice. All information should be independently reviewed and verified for accuracy. Properties may or may not be listed by the office/agent presenting the information.. All Rights Reserved. © 2026 MIBOR REALTOR® Association.
 Advertising Broker: Jonah Hartsburg | Hoosier Hub Realty