- Overview
- Description
- Property Details
- Location
- Facts & Features
- Getting Around
- Nearby Homes
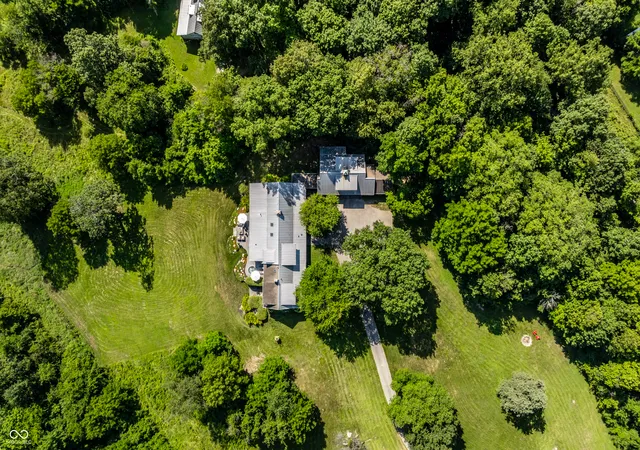


$1,950,000
Monthly Est:$9,706
 4 Beds
 4 Baths
3 full baths + 1 half bath
 7,079sqft
9102 W 82nd Street, Indianapolis, IN 46278
$1,950,000
$9,706/moEst:
Get Pre-Approved
Single Family Residence
Built in 1937
$-- HOA
2.66 acres lot
$275/sq.ft
Description
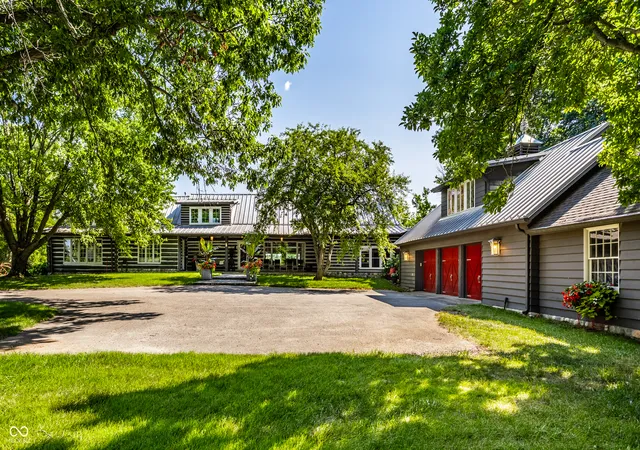
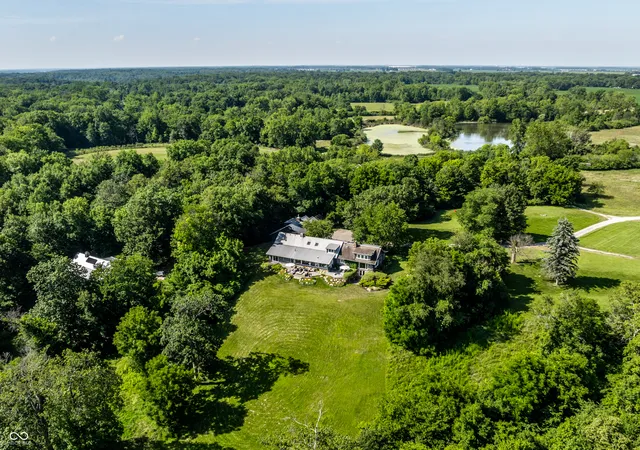
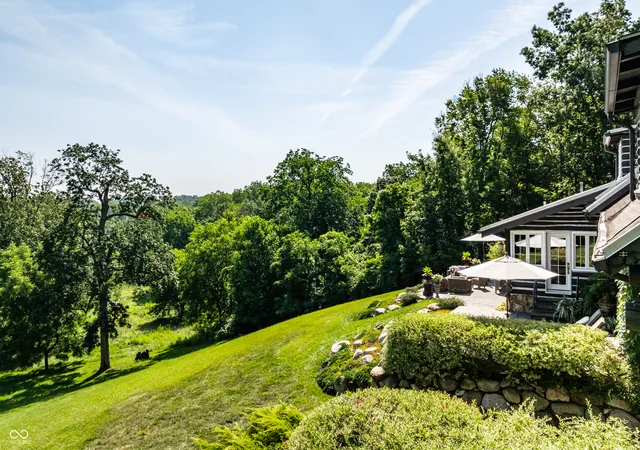
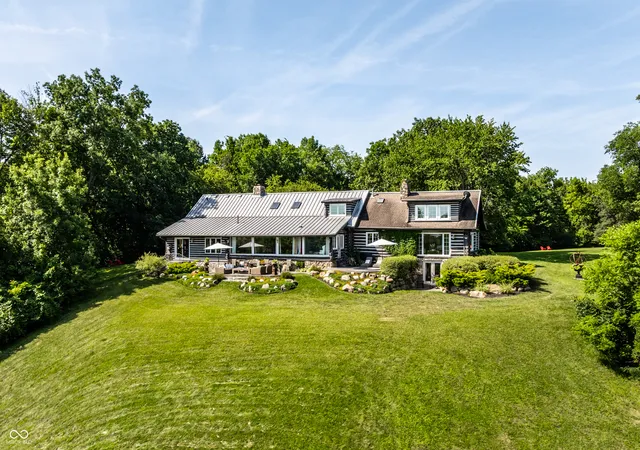
Tucked away on 2.67 breathtaking acres near Traders Point, this extraordinary log estate offers a level of privacy, beauty, and tranquility that feels worlds away-yet you're still in Indianapolis. Surrounded by rolling hills, mature trees, and unforgettable views, this is a property that must be experienced to be fully appreciated. 9102 W 82nd Street has been professionally designed, creating a perfect balance of rustic luxury and timeless features. Rich natural materials, including distinctive wheatgrass carpeting, adds an organic warmth that complements the home's authentic log construction. Nearly floor-to-ceiling windows line the back of the home, flooding the interiors with natural light while framing the spectacular landscape from nearly every room. As evening falls, the warm wood interiors and soft glow throughout the home create an inviting, moody ambiance unlike anything else. The stunning great room serves as the heart of the home, anchored by a soaring stone fireplace. A spacious dining room is perfectly suited for hosting unforgettable holiday gatherings and celebrations. The main-level primary suite is a true retreat, complete with its own fireplace, expansive windows overlooking the rolling hills, and a luxurious ensuite bath with dual sinks and a soaking tub. The walk-out lower level offers exceptional additional living space, including a large recreation and media area with direct access to the outdoors. Step outside to an entertainer's dream-an expansive patio designed to soak in the incredible scenery, complete with an in-ground hot tub where you can unwind while taking in the peaceful surroundings. A three-car attached garage with a dedicated workshop provides ample space for hobbies and storage. Rarely does a property combine this level of craftsmanship and privacy. This is more than a home-it's a secluded sanctuary, a place where every season is spectacular and every view feels like a work of art.
- Houzeo last checked: 12 hours ago
- Listing updated: October 2, 2026 at 2:30 pm
- Listing Provided by: Matthew Kressley , Samuel Hawkins | F.C. Tucker Company (317) 259-6000
- Source: Metropolitan Indianapolis Board of REALTORS (MIBOR) MLS-IN | MLS#: 22115506

Property Details
Status
Active
Type
Single Family Residence
No. of Stories
-
County
City
Neighborhood
Year Built
1937
HOA Fees
-
Finished Area
7,079 sqft
Lot Size
2.66 acres lot
Basement Area
- sqft
MLS Name
Metropolitan Indianapolis Board of REALTORS (MIBOR) MLS
MLS Number
22115506
MLS Status
Active
Days on Market
61
Cumulative Days on Market
57

Continue Your Journey in App
Find your dream home, receive real-time updates, and many more!
Download App
Continue Your Journey in App
Find your dream home, receive real-time updates, and many more!
Location
Facts & Features
Rooms
Bedrooms & bathrooms
Bedrooms: 4
Bathrooms: 4
Master Bedroom
Level: Main
Area: 306.00 Square Feet
Dimensions: 17' x 18'
Great Room
Level: Main
Area: 700.00 Square Feet
Dimensions: 28' x 25'
Dining Room
Level: Main
Area: 220.00 Square Feet
Dimensions: 22' x 10'
Kitchen
Level: Main
Area: 364.00 Square Feet
Dimensions: 26' x 14'
Breakfast Room
Level: Main
Area: 140.00 Square Feet
Dimensions: 10' x 14'
Family Room
Level: Main
Area: 285.00 Square Feet
Dimensions: 15' x 19'
Office
Level: Main
Area: 196.00 Square Feet
Dimensions: 14' x 14'
Sun Room
Level: Main
Area: 132.00 Square Feet
Dimensions: 12' x 11'
Library
Level: Main
Area: 240.00 Square Feet
Dimensions: 16' x 15'
Loft
Level: Upper
Area: 231.00 Square Feet
Dimensions: 21' x 11'
Bedroom 2
Level: Upper
Area: 143.00 Square Feet
Dimensions: 13' x 11'
Bedroom 3
Level: Upper
Area: 156.00 Square Feet
Dimensions: 13' x 12'
Play Room
Level: Basement
Area: 272.00 Square Feet
Dimensions: 17' x 16'
Bedroom 4
Level: Basement
Area: 240.00 Square Feet
Dimensions: 15' x 16'
Bonus Room
Level: Upper
Area: 195.00 Square Feet
Dimensions: 13' x 15'
Interior
Heating
Forced Air, Natural Gas
Appliances
Electric Cooktop, Dishwasher, Dryer, Disposal, Microwave, Oven, Refrigerator, Washer, Water Heater, Water Purifier, Water Softener Owned
Flooring
Hardwood
Window Features
Skylight(s)
Interior Features
Built In Features, Vaulted Ceiling(s), Kitchen Island, Hi Speed Internet Availbl, In Law Floorplan, Eat In Kitchen, Smart Thermostat, Walk In Closet(s), Wet Bar
Cooling
Central Air
Construction
Year Built
Year Built: 1937
Home type
Single Family Residence
Property Condition
Updated/remodeled
Construction Materials
Wood Siding
Foundation Details
Block, Crawl Space
Architectural Style
Log
Utilities & Energy
Water Source
Private
Laundry Features
Laundry Room, In Basement
Parking Features
Attached, Asphalt, Garage Door Opener, Storage
Fireplace Features
Great Room, Primary Bedroom
Basement
Exterior Entry, Partially Finished, Walk Out Access
Other Features
Lot Features
Irregular Lot, Not In Subdivision, Mature Trees
Patio And Porch Features
Covered, Patio
Subdivision Name
No Subdivision
Price History
| Date | Event | Price |
|---|---|---|
08/07/2026 Source: | Price Decreased | $1,950,000 -9.30% $275/sqft |
08/07/2026 Source: | Listed for Sale | $2,150,000 $304/sqft |

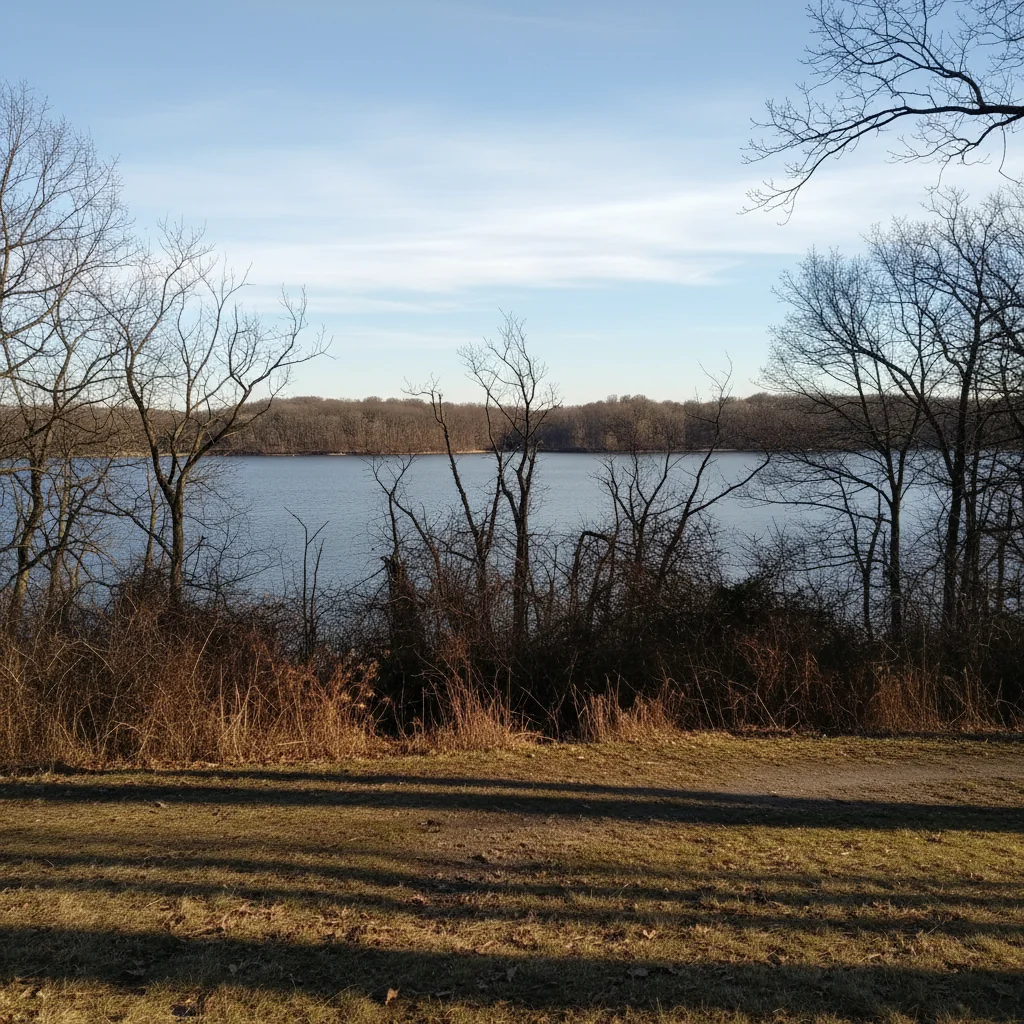
Eagle Creek Ranks #89 in Indianapolis, IN

Homes

Rental Prices

Median Home Price
Nearby Homes
Find Homes by Property Features in Indianapolis, IN

Based on information from MIBOR REALTOR® Association through Oct 07, 2026, 06:00AM. The Broker Listing Cooperative® listing service's Listing information is deemed reliable but is not guaranteed accurate by the Broker Listing Cooperative® listing service. All data is obtained from various sources and may not have been verified by broker or Broker Listing Cooperative listing service. Supplied Open House Information is subject to change without notice. All information should be independently reviewed and verified for accuracy. Properties may or may not be listed by the office/agent presenting the information.. All Rights Reserved. © 2026 MIBOR REALTOR® Association.
 Advertising Broker: Jonah Hartsburg | Hoosier Hub Realty