- Overview
- Description
- Property Details
- Location
- HOA Management
- Facts & Features
- Getting Around
- Nearby Homes

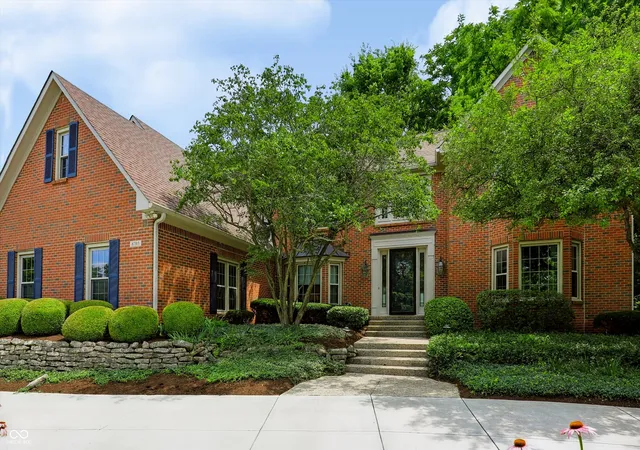
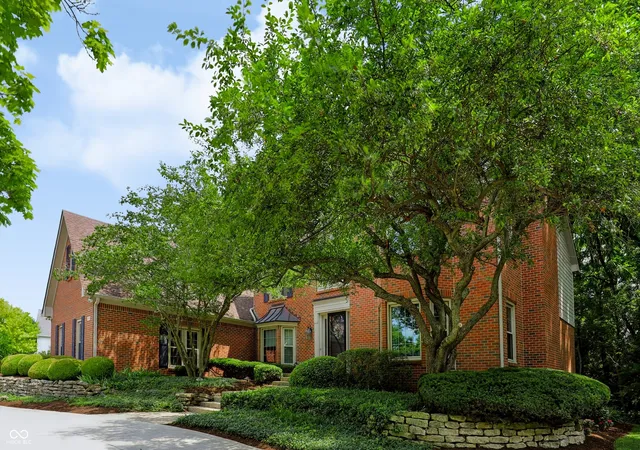
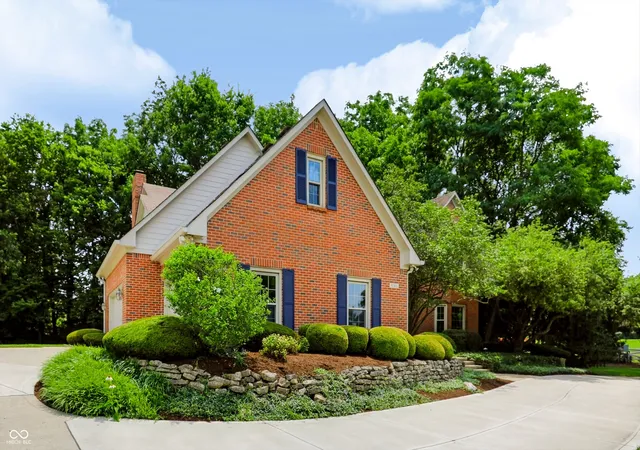
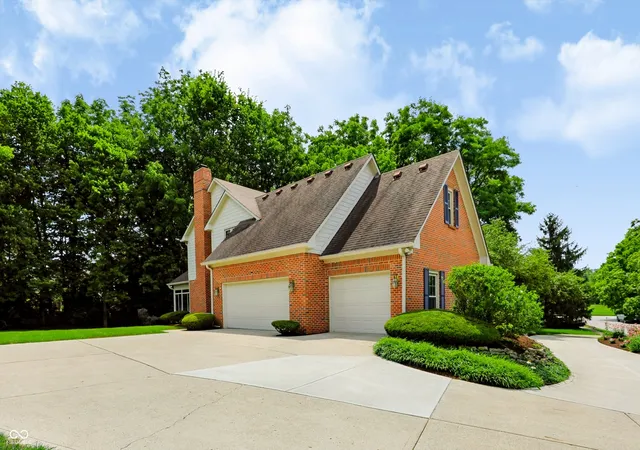
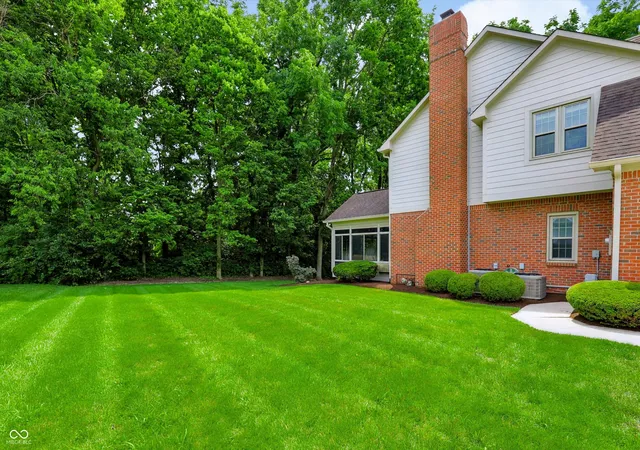

Street View
$820,000
Monthly Est:$4,081
 4 Beds
 5 Baths
5 full baths
 5,360sqft
8703 Waterside Dr, Indianapolis, IN 46278
$820,000
$4,081/moEst:
Get Pre-Approved
Single Family Residence
Built in 1990
$154/mo HOA
25,265 sqft lot
$153/sq.ft
Description
Nestled in the exclusive Watersedge neighborhood, this exceptional home offers a combination of serene wooded views, water views, & generous living spaces-just minutes from everyday conveniences. From the moment you arrive, the setting makes an impression. A large pond provides a beautiful front view, while the wooded backyard creates a sense of privacy & tranquility. Inside, four fireplaces add warmth & character throughout the home. The spacious kitchen features granite countertops & real wood cabinetry and opens to the great room, where a gas-starter wood-burning fireplace creates a warm gathering space. The dynamic formal dining room easily accommodates a large table & holiday entertaining, while the oversized living room, complete w/ a gas fireplace, offers flexibility as a music room, gathering space, or setting for special celebrations.The main-floor office is truly special, featuring gorgeous wood built-ins inspired by the timeless charm of an old-world library. With a full bathroom & walk-in shower just around the corner, this versatile room could easily serve as a main-floor guest bedroom. The primary suite is a retreat, complete w/ its own gas fireplace, oversized closet, & fully remodeled bathroom. A private washer & dryer add exceptional convenience. The spacious bedrooms are a wonderful reminder that they simply don't build them like this anymore. One guest bedroom enjoys its own ensuite, while two additional bedrooms share a Jack-and-Jill bath w/ a private sink for each room. All bathrooms have been thoughtfully updated w/ granite countertops & tile flooring. Downstairs, the remodeled basement is ready to entertain. Rich wood finishes create the feel of a custom lodge-inspired retreat, complemented by a full bar perfect for gatherings. A full bathroom is located here as well. With three generous basement storage rooms & a walk-in attic, this home offers an abundance of space for effortless organization. Don't forget the huge sunroom & composite deck.
- Houzeo last checked: 1 hour ago
- Listing updated: September 30, 2026 at 4:05 pm
- Listing Provided by: Charles Ridings , Tracy Ridings | F.C. Tucker Company (317) 873-5391
- Source: Metropolitan Indianapolis Board of REALTORS (MIBOR) MLS-IN | MLS#: 22114866

Property Details
Status
Active
Type
Single Family Residence
No. of Stories
-
County
City
Neighborhood
Year Built
1990
HOA Fees
$154/mo
Finished Area
5,360 sqft
Lot Size
25,265 sqft lot
Basement Area
- sqft
MLS Name
Metropolitan Indianapolis Board of REALTORS (MIBOR) MLS
MLS Number
22114866
MLS Status
Active
Days on Market
42
Cumulative Days on Market
42
Open House

Continue Your Journey in App
Find your dream home, receive real-time updates, and many more!
Download App
Continue Your Journey in App
Find your dream home, receive real-time updates, and many more!
Location
HOA Management
N/A
HOA Fees
$462/ Quarterly
Amenities
 Amenities and services may be covered by one or multiple associations and service providers.
 Tennis
 Club House
 Maintenance
 Park Playground
 Snow Removal
 Sports Court
Entrance Common
ParkPlayground
Disclaimer: Amenities are based on third-party information and may vary; buyers must independently verify all amenities, as information is deemed reliable but not guaranteed.
Facts & Features
Rooms
Bedrooms & bathrooms
Bedrooms: 4
Bathrooms: 5
Great Room
Level: Main
Area: 315.00 Square Feet
Dimensions: 21x15
Dining Room
Level: Main
Area: 240.00 Square Feet
Dimensions: 16x15
Kitchen
Level: Main
Area: 225.00 Square Feet
Dimensions: 15x15
Laundry
Level: Main
Area: 72.00 Square Feet
Dimensions: 9x8
Master Bedroom
Level: Upper
Area: 527.00 Square Feet
Dimensions: 31x17
Bedroom 3
Level: Upper
Area: 210.00 Square Feet
Dimensions: 15x14
Bedroom 4
Level: Upper
Area: 225.00 Square Feet
Dimensions: 15x15
Living Room
Level: Main
Area: 352.00 Square Feet
Dimensions: 22x16
Office
Level: Main
Area: 192.00 Square Feet
Dimensions: 16x12
Family Room
Level: Basement
Area: 560.00 Square Feet
Dimensions: 35x16
Utility Room
Level: Basement
Area: 294.00 Square Feet
Dimensions: 21x14
Utility Room
Level: Basement
Area: 336.00 Square Feet
Dimensions: 21x16
Breakfast Room
Level: Main
Area: 72.00 Square Feet
Dimensions: 12x6
Utility Room
Level: Basement
Area: 56.00 Square Feet
Dimensions: 8x7
Bedroom 2
Level: Upper
Area: 238.00 Square Feet
Dimensions: 17x14
Interior
Heating
Natural Gas
Appliances
Dishwasher, Dryer, Disposal, Gas Water Heater, Micro Hood, Oven, Electric Oven, Refrigerator, Tankless Water Heater, Washer, Water Purifier, Water Softener Owned
Window Features
Skylight(s), Bay Window(s)
Interior Features
Built In Features, Cathedral Ceiling(s), Kitchen Island, Hi Speed Internet Availbl, Eat In Kitchen, Wired For Sound, Walk In Closet(s), Wet Bar
Exterior Features
Tennis Community
Cooling
Central Air
Flooring
Hardwood
Construction
Year Built
Year Built: 1990
Home type
Single Family Residence
Foundation Details
Concrete Perimeter
Architectural Style
Traditional
Construction Materials
Brick, Cement Siding
Utilities & Energy
Parking Features
Attached
Laundry Features
Laundry Room
Basement
Ceiling 9+ Feet, Daylight, Interior Entry, Partially Finished, Storage Space
Water Source
Public
Fireplace Features
Basement, Gas Log, Gas Starter, Great Room, Living Room, Primary Bedroom, Wood Burning
Association Amenities
Clubhouse, Maintenance, Park, Playground, Pickleball Court(s), Snow Removal, Tennis Court(s)
Other Features
Lot Features
Close To Clubhouse, Corner Lot, Sidewalks, Mature Trees, Wooded
Subdivision Name
Watersedge
Patio And Porch Features
Deck
Price History
| Date | Event | Price |
|---|---|---|
08/20/2026 Source: | Listed for Sale | $820,000 +40.17% $153/sqft |
12/08/2021 Source: | Sold | $585,000 $109/sqft |

Nearby Homes
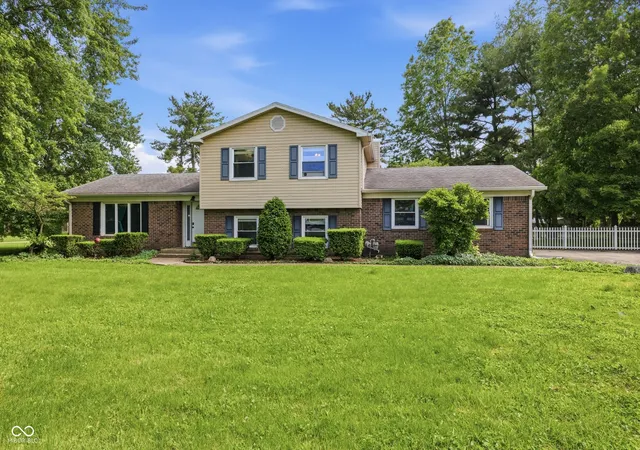
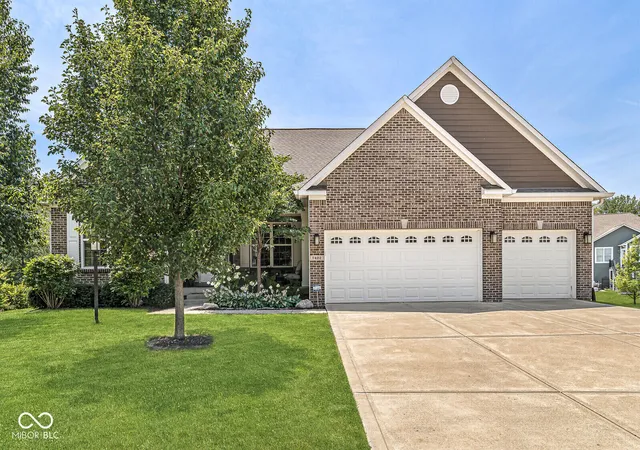
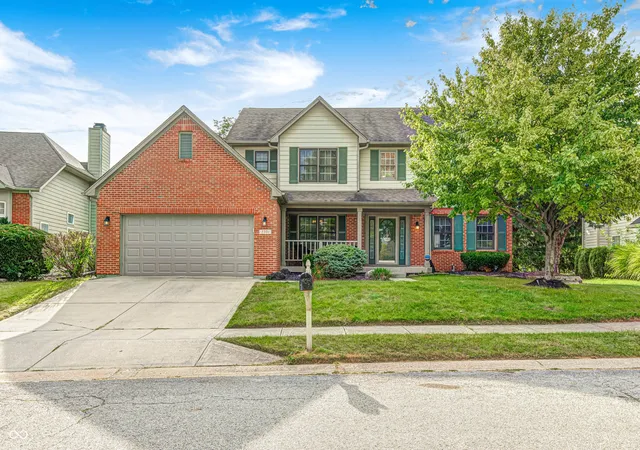
Find Homes by Property Features in Indianapolis, IN

Based on information from MIBOR REALTOR® Association through Oct 01, 2026, 02:46PM. The Broker Listing Cooperative® listing service's Listing information is deemed reliable but is not guaranteed accurate by the Broker Listing Cooperative® listing service. All data is obtained from various sources and may not have been verified by broker or Broker Listing Cooperative listing service. Supplied Open House Information is subject to change without notice. All information should be independently reviewed and verified for accuracy. Properties may or may not be listed by the office/agent presenting the information.. All Rights Reserved. © 2026 MIBOR REALTOR® Association.
 Advertising Broker: Jonah Hartsburg | Hoosier Hub Realty