- Overview
- Description
- Property Details
- Location
- HOA Management
- Facts & Features
- Getting Around
- Nearby Homes



$750,000
Monthly Est:$3,733
 4 Beds
 4 Baths
3 full baths + 1 half bath
 5,679sqft
8819 Shetland Ln, Indianapolis, IN 46278
$750,000
$3,733/moEst:
Get Pre-Approved
Single Family Residence
Built in 1989
$114.5/mo HOA
1.05 acres lot
$132/sq.ft
Description
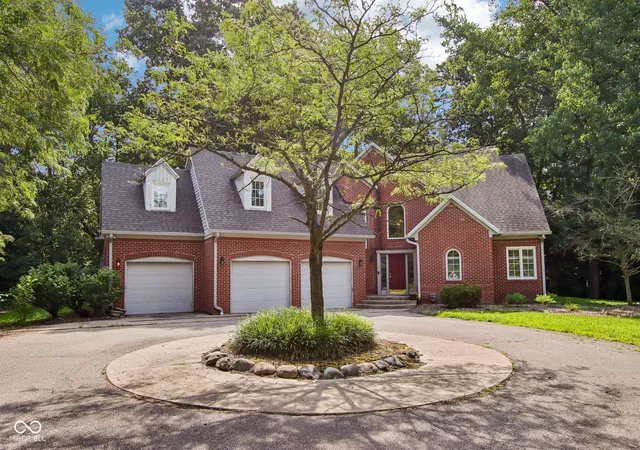
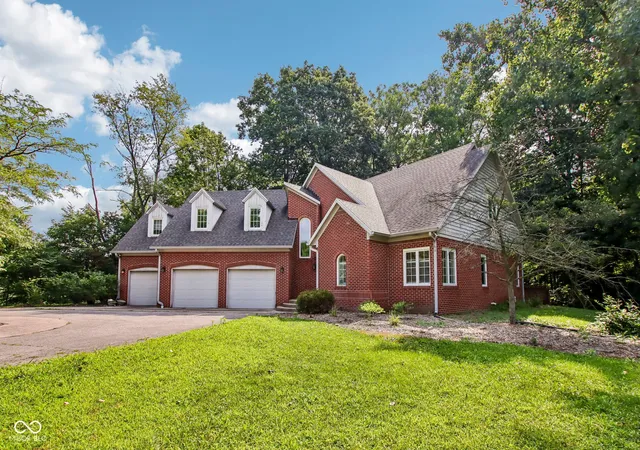
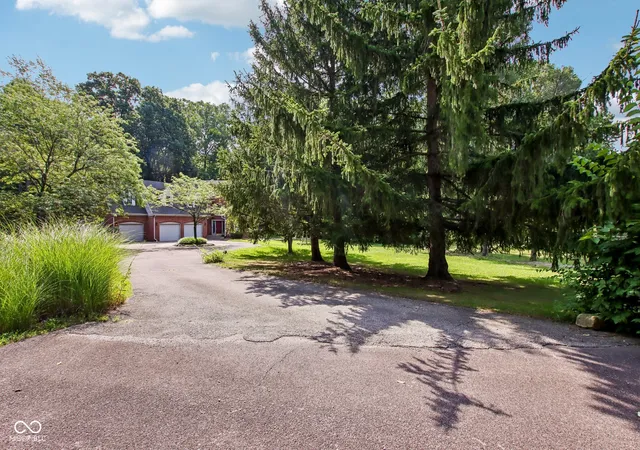
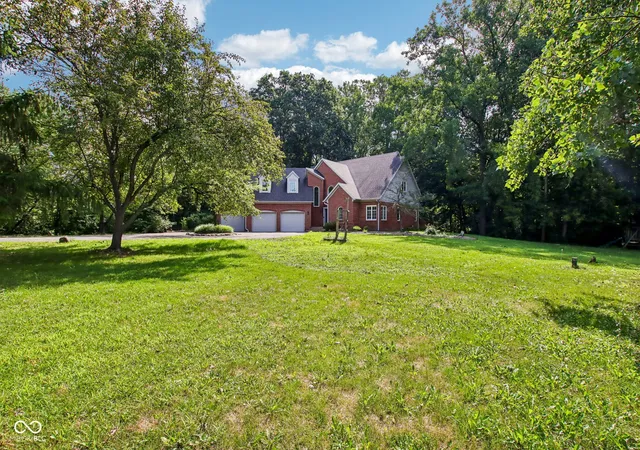
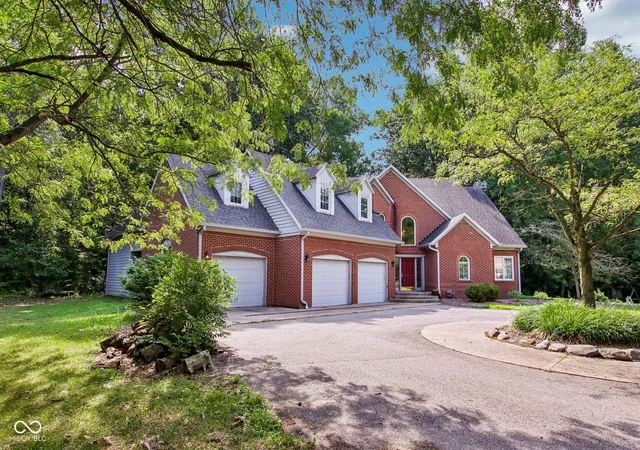
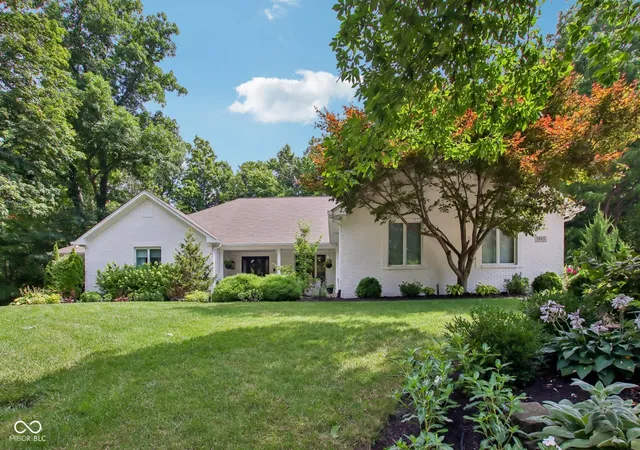
Custom-built 1 acre home in the Traders Point area is ready for your personal touches. This home offers privacy, character, and a floor plan you do not see every day. Set back from the main road with a circular driveway, the property backs to 13 acres of HOA-owned wooded green space with trails along Fishback Creek. A two-story entry welcomes you inside. The main level features a primary suite with an attached private office, vaulted ceilings in the primary bath, and direct access to the large wraparound deck. The vaulted great room has a fireplace and large windows overlooking the backyard, while the sunroom brings in abundant natural light and also opens to the deck. The remodeled chef's kitchen features quartz countertops, beautiful cabinetry, stainless steel appliances, a cooktop with pot filler, pantry, coffee bar, wood flooring, and a peninsula with seating. The formal dining room includes crown molding. Upstairs, a central sitting area connects three spacious bedrooms, all with large walk-in closets. One bedroom has its own private bath, while the other two share a Jack-and-Jill bath. Above the garage is a 26x22 unfinished space with oversized windows. It could be finished as a playroom, guest quarters, in-law suite, studio, media room, or additional living space. The area is positioned for a future bathroom and has potential for a separate entrance through the fourth garage bay. The garage offers three front-facing bays with overhead doors, plus a fourth bay with a garage door at the back of the home. The finished basement works well as a home theater, rec room, or flex space, with additional storage in the crawl space. Outside, the expansive wraparound deck overlooks the wooded back of the property and green space beyond. With its custom design, private setting, flexible layout, and rare access to wooded HOA land and trails, this Traders Point home offers something truly different.
- Houzeo last checked: 1 hour ago
- Listing updated: September 28, 2026 at 7:02 pm
- Listing Provided by: Justin Capps | Ferris Property Group (317) 204-8324
- Source: Metropolitan Indianapolis Board of REALTORS (MIBOR) MLS-IN | MLS#: 22116634

Property Details
Status
Active
Type
Single Family Residence
No. of Stories
-
County
City
Neighborhood
Year Built
1989
HOA Fees
$114.5/mo
Finished Area
5,679 sqft
Lot Size
1.05 acres lot
Basement Area
- sqft
MLS Name
Metropolitan Indianapolis Board of REALTORS (MIBOR) MLS
MLS Number
22116634
MLS Status
Active
Days on Market
55
Cumulative Days on Market
53

Continue Your Journey in App
Find your dream home, receive real-time updates, and many more!
Download App
Continue Your Journey in App
Find your dream home, receive real-time updates, and many more!
Location
HOA Management
N/A
HOA Fees
$1,374/ Annually
Amenities
 Amenities and services may be covered by one or multiple associations and service providers.
 Insurance
 Snow Removal
 Maintenance
 Entrance Common
Nature Area
Disclaimer: Amenities are based on third-party information and may vary; buyers must independently verify all amenities, as information is deemed reliable but not guaranteed.
Facts & Features
Rooms
Bedrooms & bathrooms
Bedrooms: 4
Bathrooms: 4
Office
Level: Main
Area: 110.00 Square Feet
Dimensions: 11X10
Master Bedroom
Level: Main
Area: 285.00 Square Feet
Dimensions: 19X15
Kitchen
Level: Main
Area: 144.00 Square Feet
Dimensions: 12X12
Family Room
Level: Main
Area: 240.00 Square Feet
Dimensions: 16X15
Breakfast Room
Level: Main
Area: 96.00 Square Feet
Dimensions: 12X08
Bedroom 4
Level: Upper
Area: 368.00 Square Feet
Dimensions: 23X16
Dining Room
Level: Main
Area: 168.00 Square Feet
Dimensions: 14X12
Bedroom 2
Level: Upper
Area: 195.00 Square Feet
Dimensions: 15X13
Bedroom 3
Level: Upper
Area: 221.00 Square Feet
Dimensions: 17X13
Laundry
Level: Main
Area: 48.00 Square Feet
Dimensions: 08X06
Library
Level: Basement
Area: 336.00 Square Feet
Dimensions: 24X14
Sun Room
Level: Main
Area: 340.00 Square Feet
Dimensions: 20X17
Great Room
Level: Main
Area: 360.00 Square Feet
Dimensions: 20X18
Sitting Room
Level: Upper
Area: 112.00 Square Feet
Dimensions: 14x8
Guest Room
Level: Upper
Area: 572.00 Square Feet
Dimensions: 26x22
Interior
Cooling
Central Air
Heating
Zoned, Forced Air, Heat Pump, Natural Gas
Exterior Features
Sprinkler System
Appliances
Dishwasher, Disposal, Micro Hood, Electric Oven, Gas Water Heater, Water Softener Owned
Interior Features
Built In Features, Walk In Closet(s), Wet Bar, Breakfast Bar, Paddle Fan, Bath Sinks Double Main, Eat In Kitchen, Entrance Foyer
Flooring
Hardwood
Window Features
Skylight(s)
Construction
Year Built
Year Built: 1989
Home type
Single Family Residence
Construction Materials
Brick
Foundation Details
Block, Crawl Space
Architectural Style
Traditional
Utilities & Energy
Basement
Finished
Parking Features
Attached
Water Source
Private
Laundry Features
Main Level
Fireplace Features
Family Room, Gas Starter, Great Room, Wood Burning
Utilities
Natural Gas Connected
Other Features
Subdivision Name
Saddlebrook
Lot Features
Mature Trees, Wooded
Patio And Porch Features
Deck
Price History
| Date | Event | Price |
|---|---|---|
08/07/2026 Source: | Listed for Sale | $785,000 +4.67% $138/sqft |
08/07/2026 Source: | Price Increased | $750,000 +78.57% $132/sqft |
04/13/2011 Source: | Price Decreased | $420,000 -2.30% $74/sqft |
04/13/2011 Source: | Sold | $429,900 $76/sqft |

Nearby Homes

Find Homes by Property Features in Indianapolis, IN

Based on information from MIBOR REALTOR® Association through Oct 01, 2026, 02:46PM. The Broker Listing Cooperative® listing service's Listing information is deemed reliable but is not guaranteed accurate by the Broker Listing Cooperative® listing service. All data is obtained from various sources and may not have been verified by broker or Broker Listing Cooperative listing service. Supplied Open House Information is subject to change without notice. All information should be independently reviewed and verified for accuracy. Properties may or may not be listed by the office/agent presenting the information.. All Rights Reserved. © 2026 MIBOR REALTOR® Association.
 Advertising Broker: Jonah Hartsburg | Hoosier Hub Realty