
- Overview
- Description
- Property Details
- Location
- HOA Management
- Facts & Features
- Getting Around
- Nearby Homes

$479,900
Monthly Est:$2,389
 4 Beds

3 full baths + 1 half bath
 3,445sqft
8813 E 119th Street S, Bixby, OK 74008
$479,900
$2,389/moEst:
Single Family Residence
Built in 2005
$41.67/mo HOA
0.2 acre lot
$139/sq.ft
Description
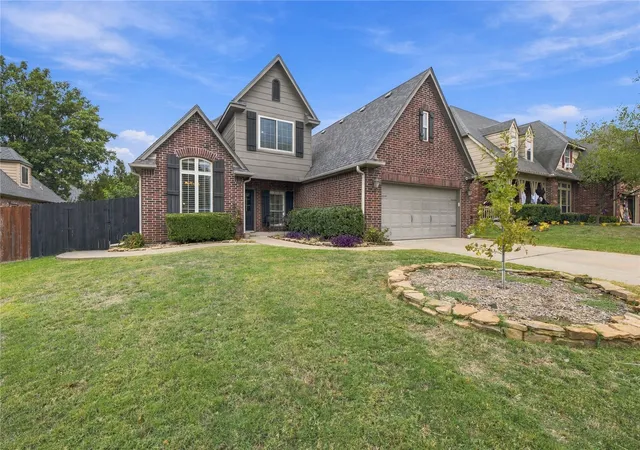
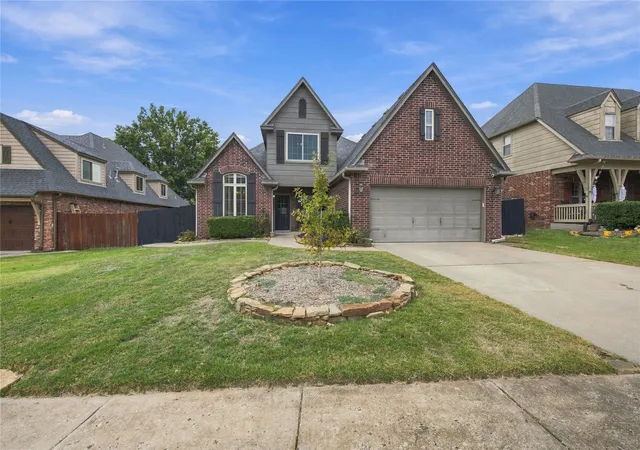
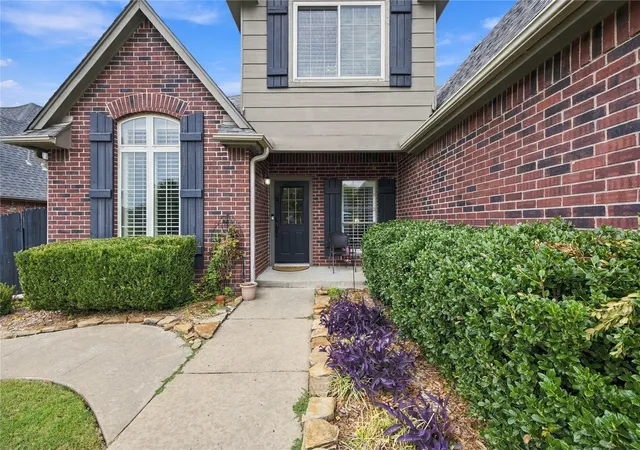
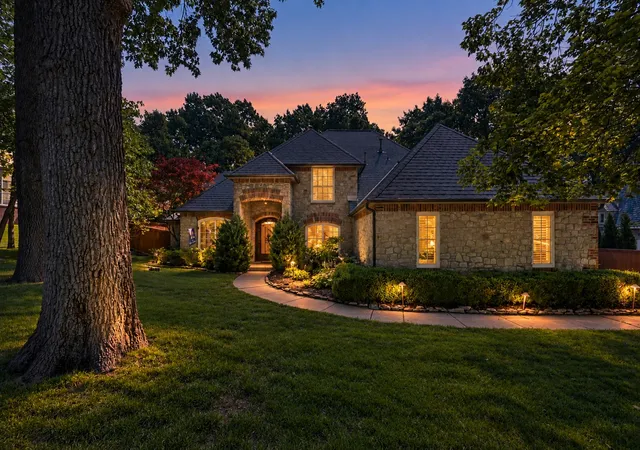
Welcome home to this beautiful two-story brick home offering space, comfort, and plenty of room to entertain! From the inviting curb appeal to the thoughtfully designed interior, this home has so much to offer. Step inside to find a spacious living room featuring a stunning stone fireplace, creating the perfect gathering spot. The open layout flows into the kitchen and breakfast area, featuring abundant cabinetry, granite countertops, stainless steel appliances, and plenty of workspace. A separate dining room and dedicated office provide additional flexibility for everyday living and working from home.
The spacious primary suite offers a relaxing retreat with a private bath featuring a soaking tub, separate shower, and dual vanities. Upstairs, you'll find additional bedrooms, bathrooms, and a large family room offering plenty of space for guests, hobbies, or movie nights. Enjoy outdoor living on the extended back patio with plenty of room to entertain or unwind. With generous living spaces, a functional floor plan, and a great combination of indoor and outdoor amenities, this home is ready for its next chapter. Don't miss your opportunity to make it yours!
- Houzeo last checked: 14 minutes ago
- Listing updated: November 20, 2026 at 9:00 am
- Listing Provided by: Melissa Barrett (918) 978-5350 DRE #211491 | Trinity Properties (918) 520-7149
- Source: MLS Technology-OK | MLS#:

Property Details
Status
Active
Type
Single Family Residence
No. of Stories
2
County
City
Neighborhood
--
Year Built
2005
HOA Fees
$41.67/mo
Finished Area
3,445 sqft
Lot Size
0.2 acre lot
Basement Area
- sqft
MLS Name
MLS Technology
MLS Number
2641489
MLS Status
Active
Days on Market
3
Cumulative Days on Market
1
Continue Your Journey in App
Find your dream home, receive real-time updates, and many more!
Location
HOA Management
N/A
HOA Fees
$500/ Annually
Amenities
 Amenities and services may be covered by one or multiple associations and service providers.
Park Playground
 Park Playground
Pool
 Pool
Disclaimer: Amenities are based on third-party information and may vary; buyers must independently verify all amenities, as information is deemed reliable but not guaranteed.
Facts & Features
Rooms
Bedrooms & bathrooms
Bedrooms: 4
Bathrooms: 4
Bathroom
Level: Second
PrimaryBathroom
Level: First
Bedroom
Level: Second
Bedroom
Level: Second
Bedroom
Level: Second
PrimaryBedroom
Level: First
UtilityRoom
Level: First
GameRoom
Level: Second
LivingRoom
Level: First
DiningRoom
Level: First
Kitchen
Level: First
Interior
Interior Features
Granite Counters, High Ceilings, High Speed Internet, Ceiling Fans, Electric Oven Connection, Gas Range Connection
Sewer
Public Sewer
Cooling
Central Air, Two Units
Exterior Features
Concrete Driveway, Irrigation Sprinklers, Lighting, Rain Gutters
Heating
Central, Gas, Multiple Heating Units
Flooring
Concrete, Hardwood, Other, Tile
Window Features
Vinyl
Appliances
Built In Range, Built In Oven, Double Oven, Dishwasher, Disposal, Gas Water Heater, Microwave, Oven, Range, Tankless Water Heater
Construction
Year Built
Year Built: 2005
Home type
Single Family Residence
Architectural Style
French Provincial
Roof
Asphalt, Fiberglass
Construction Materials
Brick, Hardiplank Type, Wood Frame
Foundation Details
Slab
Utilities & Energy
Fireplace Features
Gas Log, Gas Starter
Association Amenities
Park, Pool
Laundry Features
Washer Hookup, Electric Dryer Hookup
Water Source
Public
Parking Features
Attached, Garage, Storage, Tandem
Basement
None
Utilities
Electricity Available, Fiber Optic Available, Natural Gas Available, Phone Available, Water Available
Pool Features
None
Security Features
Safe Room Interior, Smoke Detectors
Other Features
Community Features
Gutters, Sidewalks
Patio And Porch Features
Covered, Patio
Subdivision Name
Twin Creeks Iii
Lot Features
Cul De Sac
Price History
| Date | Event | Price |
|---|---|---|
11/19/2026 Source: | Listed for Sale | $479,900 +28.23% $139/sqft |
03/19/2021 Source: | Price Increased | $374,250 +0.60% $109/sqft |
01/27/2021 Source: | Sold | $372,000 $108/sqft |

Find Homes by Property Features in Bixby, OK
Nearby New Homes For Sale

Based on information from MLS Technology, Inc. through Nov 22, 2026, 09:00PM. Information is provided exclusively for consumers’ personal, non-commercial use, that it may not be used for any purpose other than to identify prospective properties consumers may be interested in purchasing. Listing Information displayed on the IDX is deemed reliable but is not guaranteed accurate by the MLS. ©2026 MLS Technology, Inc. All Rights Reserved.
 Advertising Broker: Tomas Barrientos | Home Smart Stellar Realty