- Overview
- Description
- Property Details
- Location
- Facts & Features
- Getting Around
- Nearby Homes
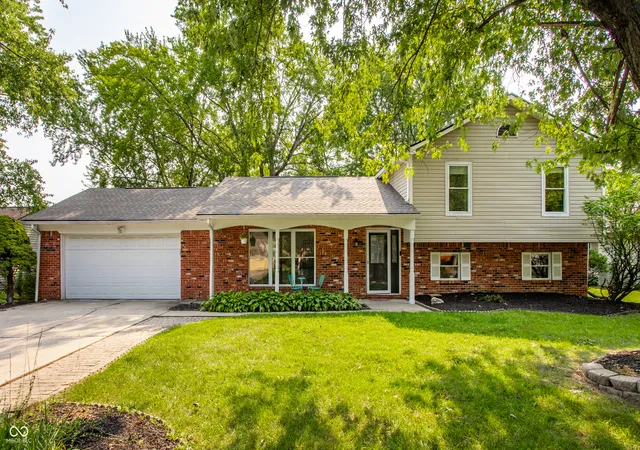
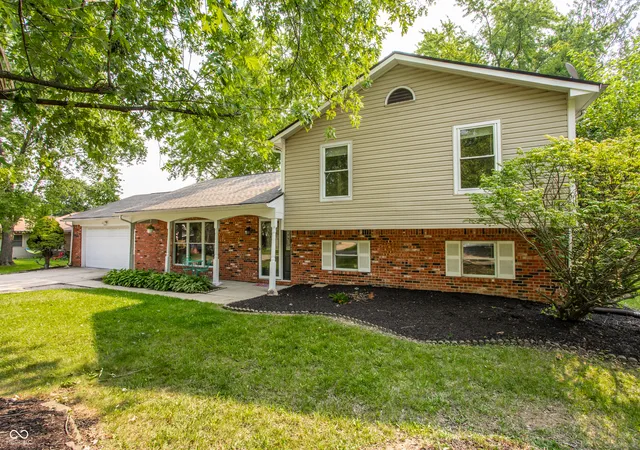
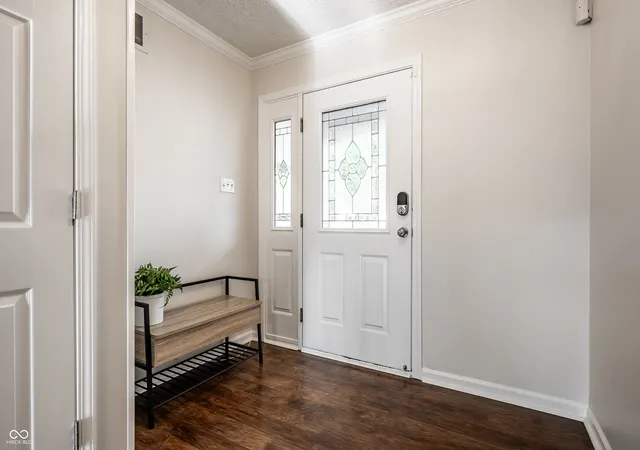
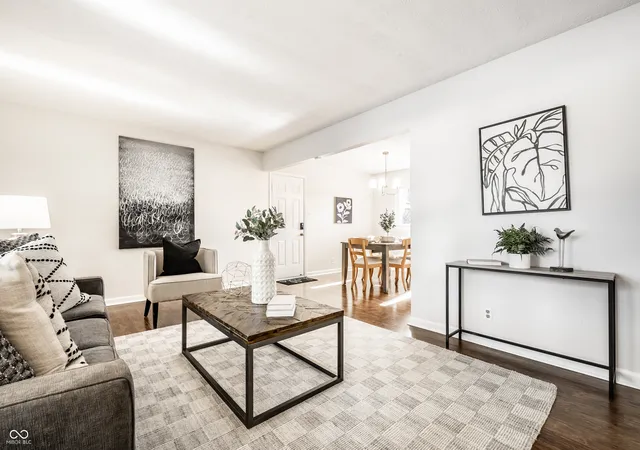
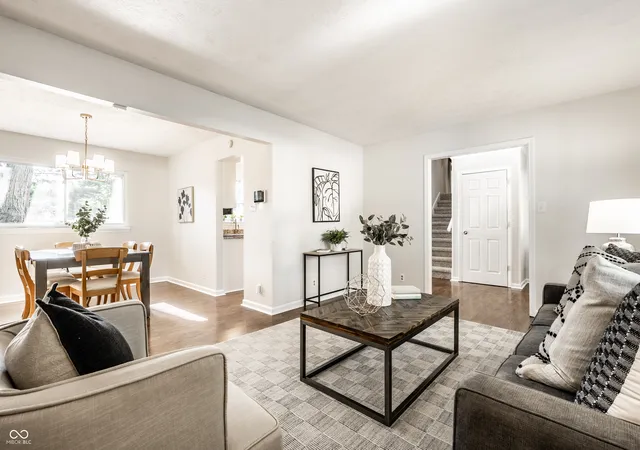

Street View
$321,000
Monthly Est:$1,598
 4 Beds
 3 Baths
2 full baths + 1 half bath
 1,800sqft
8815 Deer Run Dr, Indianapolis, IN 46256
$321,000
$1,598/moEst:
Get Pre-Approved
Single Family Residence
Built in 1977
$-- HOA
14,113 sqft lot
$178/sq.ft
Description
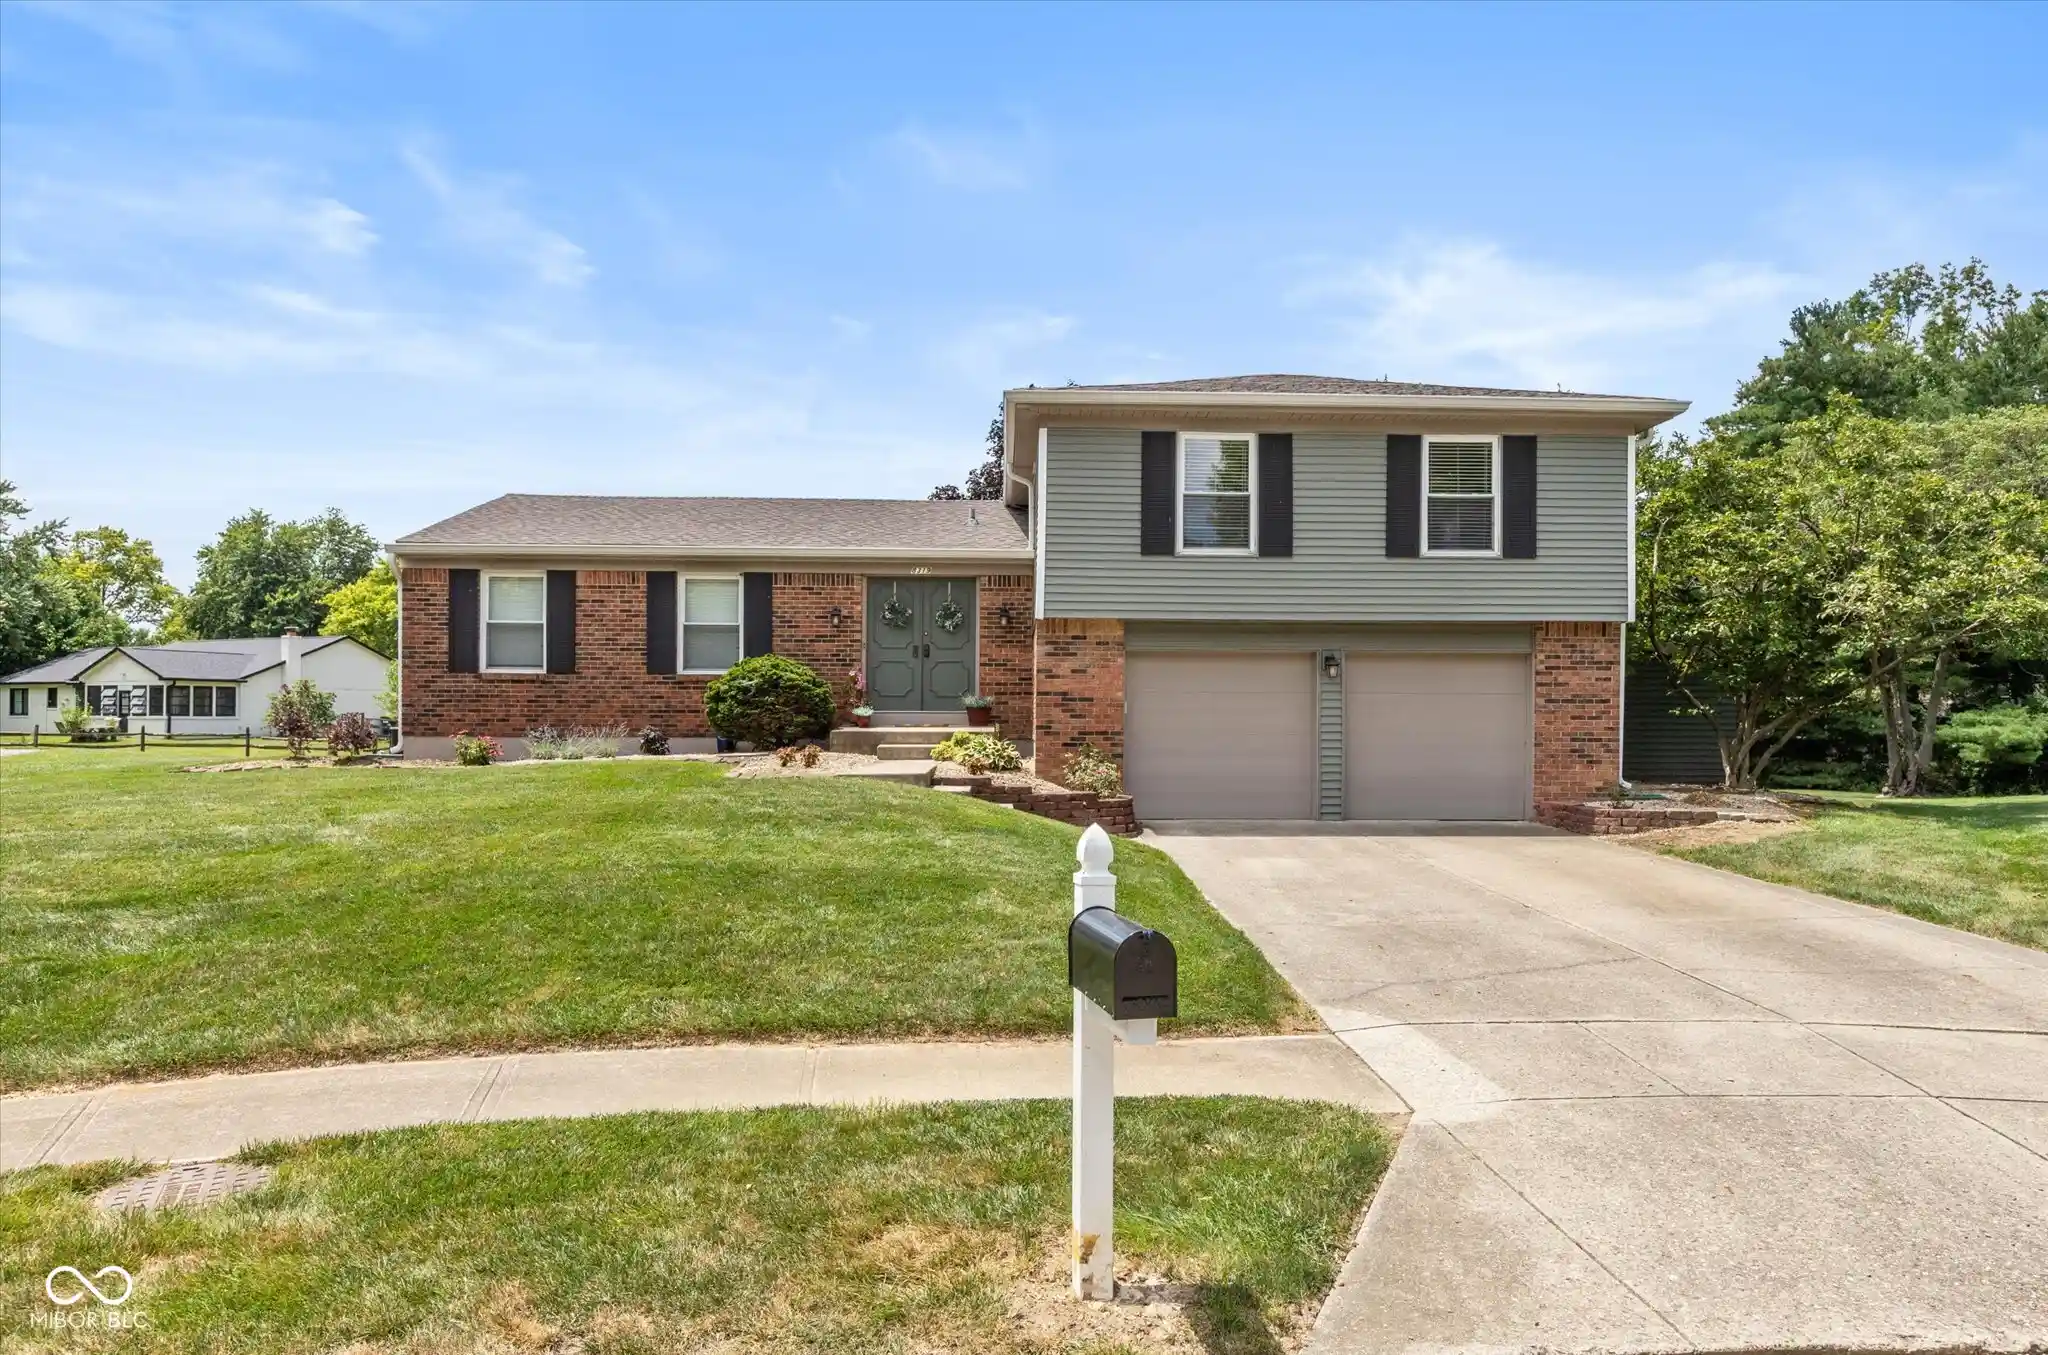
Nestled on a beautifully wooded homesite in a quiet, highly desirable neighborhood, 8815 Deer Run Drive offers the perfect blend of thoughtful updates, timeless comfort, and everyday convenience. Located within an award-winning school district, this move-in-ready home has been meticulously refreshed, allowing its next owners to simply settle in and enjoy. Fresh interior paint and brand-new carpet throughout create a bright, welcoming atmosphere, while newly painted kitchen cabinetry and updated light fixtures give the home a modern, refreshed feel. The spacious kitchen flows effortlessly into the main living and dining areas, creating an ideal setting for both entertaining and everyday living. Designed with comfort and peace of mind in mind, the home has been exceptionally maintained, including a recently serviced and cleaned HVAC system and a roof that is approximately nine years old. Outside, professionally refreshed landscaping and new mulch enhance the home's curb appeal and welcoming first impression. The expansive deck extends your living space outdoors, offering plenty of room for dining, entertaining, and relaxing. An additional flex area provides endless possibilities, whether envisioned as a future hot tub retreat, covered lounge, outdoor living room, or customized gathering space. Surrounded by mature trees yet conveniently located near Geist Reservoir, shopping, dining, parks, and major commuter routes, this home offers the rare combination of privacy, convenience, and lasting value. Beautifully updated and exceptionally maintained, 8815 Deer Run Drive is ready to welcome you home.
- Houzeo last checked: 12 hours ago
- Listing updated: September 13, 2026 at 7:23 pm
- Listing Provided by: Destinee Jordan (734) 635-0313 | The Agency Indy (317) 207-0190
- Source: Metropolitan Indianapolis Board of REALTORS (MIBOR) MLS-IN | MLS#: 22114723

Property Details
Status
Active
Type
Single Family Residence
No. of Stories
-
County
City
Neighborhood
Year Built
1977
HOA Fees
-
Finished Area
1,800 sqft
Lot Size
14,113 sqft lot
Basement Area
- sqft
MLS Name
Metropolitan Indianapolis Board of REALTORS (MIBOR) MLS
MLS Number
22114723
MLS Status
Active
Days on Market
82
Cumulative Days on Market
59

Continue Your Journey in App
Find your dream home, receive real-time updates, and many more!
Download App
Continue Your Journey in App
Find your dream home, receive real-time updates, and many more!
Location
Facts & Features
Rooms
Bedrooms & bathrooms
Bedrooms: 4
Bathrooms: 3
Living Room
Level: Main
Area: 228.00 Square Feet
Dimensions: 19x12
Dining Room
Level: Main
Area: 132.00 Square Feet
Dimensions: 12x11
Kitchen
Level: Main
Area: 150.00 Square Feet
Dimensions: 15x10
Laundry
Level: Main
Area: 96.00 Square Feet
Dimensions: 12x8
Master Bedroom
Level: Upper
Area: 195.00 Square Feet
Dimensions: 15x13
Bedroom 2
Level: Upper
Area: 154.00 Square Feet
Dimensions: 14x11
Bedroom 3
Level: Upper
Area: 154.00 Square Feet
Dimensions: 14x11
Bedroom 4
Level: Main
Area: 144.00 Square Feet
Dimensions: 12x12
Interior
Heating
Electric
Cooling
Central Air
Appliances
Electric Cooktop, Dishwasher, Disposal, Microwave, Electric Oven, Refrigerator, Water Heater, Electric Water Heater, Washer, Dryer
Exterior Features
Storage Shed
Interior Features
Entrance Foyer, Eat In Kitchen, Pantry, Tray Ceiling(s)
Construction
Year Built
Year Built: 1977
Home type
Single Family Residence
Architectural Style
Split Level
Foundation Details
Slab
Construction Materials
Vinyl With Brick, Brick
Utilities & Energy
Fireplace Features
Great Room
Laundry Features
Laundry Room
Water Source
Public
Parking Features
Attached
Security Features
Smoke Detector(s)
Other Features
Subdivision Name
Hunters Ridge
Lot Features
Mature Trees
Patio And Porch Features
Covered
Price History
| Date | Event | Price |
|---|---|---|
09/13/2026 Source: | Price Decreased | $321,000 -2.70% $178/sqft |
08/07/2026 Source: | Price Decreased | $329,900 -1.49% $183/sqft |
07/17/2026 Source: | Listed for Sale | $334,900 $186/sqft |
07/17/2026 Source: | Price Increased | $334,900 +103.09% $186/sqft |
03/24/2017 Source: | Sold | $164,900 $92/sqft |

Nearby Homes
Find Homes by Property Features in Indianapolis, IN

Based on information from MIBOR REALTOR® Association through Oct 07, 2026, 06:00AM. The Broker Listing Cooperative® listing service's Listing information is deemed reliable but is not guaranteed accurate by the Broker Listing Cooperative® listing service. All data is obtained from various sources and may not have been verified by broker or Broker Listing Cooperative listing service. Supplied Open House Information is subject to change without notice. All information should be independently reviewed and verified for accuracy. Properties may or may not be listed by the office/agent presenting the information.. All Rights Reserved. © 2026 MIBOR REALTOR® Association.
 Advertising Broker: Jonah Hartsburg | Hoosier Hub Realty